
Search results for "Response" in Home Design Ideas
 Baseboards by Design

Baseboards are made of polystyrene and resistant to mold and humidity. Smooth surface that is easy to clean and does not need paint after installation. Can be customized for a unique look with insert patterns, including wood grain, textures, and solid colors.
To calculate the amount of needed product, please make sure to measure the total linear feet of baseboard and include an extra 10-20% waste. We are not responsible for discrepancies caused by inaccurate measurements on the buyer's behalf.
 Rove Concepts
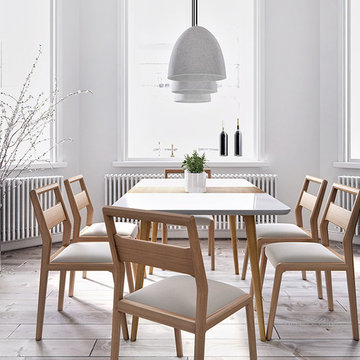
Taking the time to decorate your table is not necessary with the Marcus Dining Table. This useful item already boasts an embedded Forest Stewardship Council certified wood veneer centerpiece that acts as a decorative table runner, making every meal a special occasion. These special details are continued with a powder coated MDF surface that is produced in an environmentally responsible manner, with no wasted water, harmful emissions, formaldehyde or carbon monoxide. The easy-to-remove wood veneer leaf allows for the creation of a seamlessly white table top for smaller spaces. Attractive and practical, this Scandinavian table is a stylish and functional investment piece.
 User
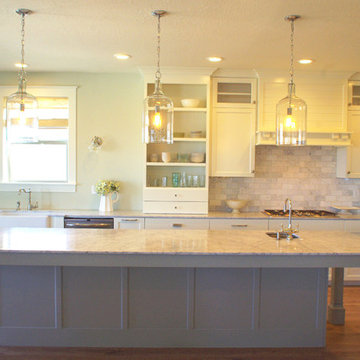
UserCreamy white kitchen with large grey island. Custom cabinetry with wood range hood and open hutch. Island features a mixer lift and microwave. and a baking center. Island is 144" in length and 43" deep. This kitchen also had 7 large pots and pans...everything right where you need it. Finished with Carerra Marble countertops. Sean's Woodworking was only responsible for the cabinetry and cabinetry design.
Photo by client: T. Petrey
Find the right local pro for your project
 Ponders Hollow Custom Wood Flooring & Millwork
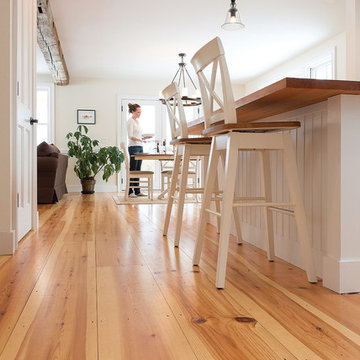
The custom wide plank red pine floors in this home were sawn from responsibly-harvested trees, then milled using state-of-the-art machinery, hand-grading and tailoring so that each board was to the homeowner's specifications. Featuring a warm red heart that contrasts nicely with the creamy soft white of its sapwood, Red Pine has knots that add interest, making it perfect for that “Knotty Pine” look. Photo by John Hession
 Barley|Pfeiffer Architecture
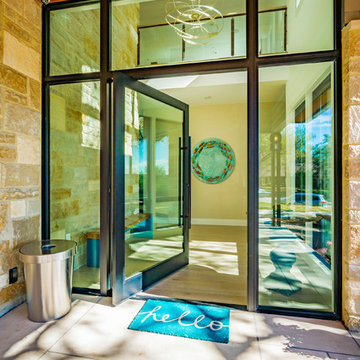
Our inspiration for this home was an updated and refined approach to Frank Lloyd Wright’s “Prairie-style”; one that responds well to the harsh Central Texas heat. By DESIGN we achieved soft balanced and glare-free daylighting, comfortable temperatures via passive solar control measures, energy efficiency without reliance on maintenance-intensive Green “gizmos” and lower exterior maintenance.
The client’s desire for a healthy, comfortable and fun home to raise a young family and to accommodate extended visitor stays, while being environmentally responsible through “high performance” building attributes, was met. Harmonious response to the site’s micro-climate, excellent Indoor Air Quality, enhanced natural ventilation strategies, and an elegant bug-free semi-outdoor “living room” that connects one to the outdoors are a few examples of the architect’s approach to Green by Design that results in a home that exceeds the expectations of its owners.
Photo by Mark Adams Media
 Barley|Pfeiffer Architecture

Our inspiration for this home was an updated and refined approach to Frank Lloyd Wright’s “Prairie-style”; one that responds well to the harsh Central Texas heat. By DESIGN we achieved soft balanced and glare-free daylighting, comfortable temperatures via passive solar control measures, energy efficiency without reliance on maintenance-intensive Green “gizmos” and lower exterior maintenance.
The client’s desire for a healthy, comfortable and fun home to raise a young family and to accommodate extended visitor stays, while being environmentally responsible through “high performance” building attributes, was met. Harmonious response to the site’s micro-climate, excellent Indoor Air Quality, enhanced natural ventilation strategies, and an elegant bug-free semi-outdoor “living room” that connects one to the outdoors are a few examples of the architect’s approach to Green by Design that results in a home that exceeds the expectations of its owners.
Photo by Mark Adams Media
 V-lonne Custom Window Treatments NY
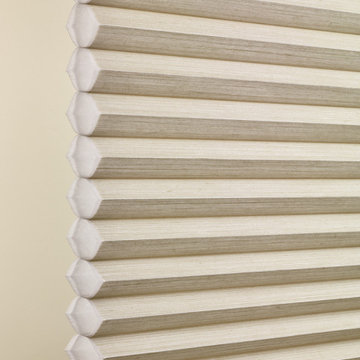
Studies show that windows are responsible for up to 30% of your home’s energy losses. Duette shades trap air in distinct pockets, creating exceptional insulation.

Sponsored
Columbus, OH
Free consultation for landscape design!

Peabody Landscape Group
Columbus' Reliable Landscape Design & Contracting
 BuildOps
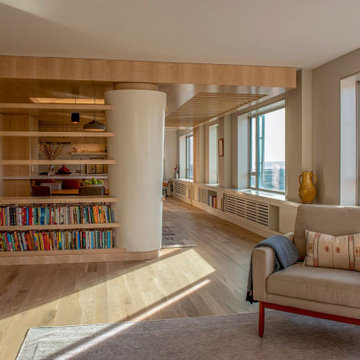
Being a General contractor and a Millwork provider, we were responsible for the full renovation of the apartment strictly following customers' requirements, tight timelines, and Skolnick designers' specifications. Literally taking off everything and creating a new space from the empty walls.
Walls, Floors, Ceilings, Cabinets, Millwork, Finishing, HVAC, Electricity, Plumbing, you name it - every single piece of the project was masterfully crafted by Build-Ops General Contractor and Brooklyn Millwork - a millwork contractor.
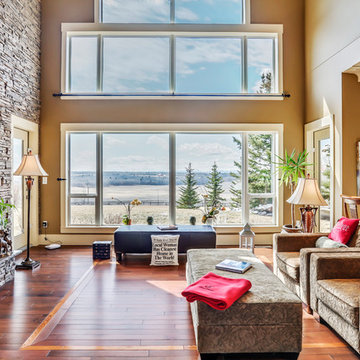
 Steven Hill - Calgary Real Estate
SOLD Beautiful Bearspaw Acreage! Very Proud to have reached a FIRM SALE on this Stunning Executive Acreage in Bearspaw!
This was a special listing - it belonged to my broker who entrusted me and my colleague with the listing. An honour to say the least (and a huge responsibility)!
We had very complicated negotiations (including competitive offers at one point), but finally crossed the finish line! SO HAPPY! Photo Credit To Zoon
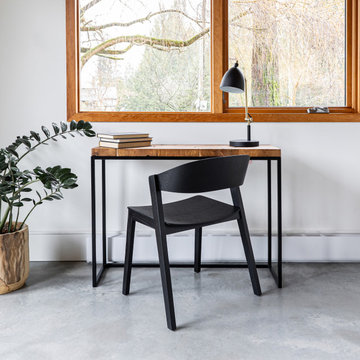
 Style In Form
Our Natura Console Desk - Large is made from upcycled and responsibly sourced Indonesian Teak with a metal base in matte black. Perfect as a small desk, or as a console in your entryway, dining room or behind the sofa.
Simple sleek design with 2" thick solid SVLK Certified teak top from sustainably managed forests and plantations. A clear teak oil - available at your local hardware store - can be applied to help enhance the natural lustre of the wood. Use a coaster to avoid water marks, dust with a soft cloth.
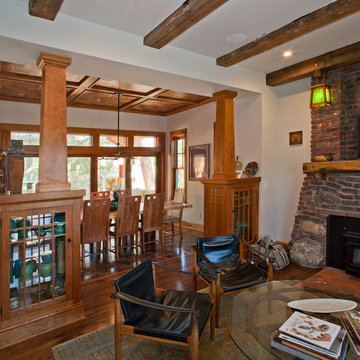
 Green Walls-US
Living room - mid-sized rustic formal and open concept medium tone wood floor and brown floor living room idea in Los Angeles with white walls, a standard fireplace, a brick fireplace and no tv

 Kohler Signature Store By Studio41
Sensate takes touchless to a whole new level.
The Sensate touchless faucet frees your hands so you can speed through prep, cooking and cleanup without spreading messes and germs throughout the kitchen.
Response™ technology makes Sensate respond to your every move. Simply wave your hand--or an object such as a pan or kitchen utensil—to turn Sensate on or off. Its state-of-the-art sensor is in tune with your every move, precision-designed to provide reliable operation every time. So there’s no need to worry about false activations when you're working in the sink area.
 Everett Custom Homes
Everett Custom Homes & Jim Schmid Photography
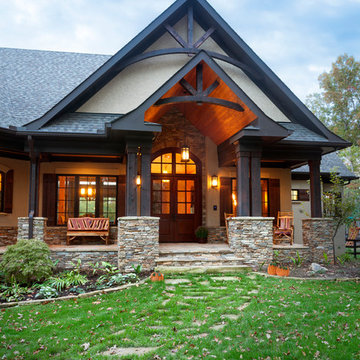
Large mountain style stone dark wood floor front porch photo in Charlotte with beige walls, a dark wood front door and a roof extension
Large mountain style stone dark wood floor front porch photo in Charlotte with beige walls, a dark wood front door and a roof extension
Sponsored
Columbus, OH
Free consultation for landscape design!
Peabody Landscape Group
Columbus' Reliable Landscape Design & Contracting
 Betz Pools Limited

This overhead view shows the configuration of the pool and spa. It also shows the full span of the 16-foot-high stairs down to the base of the structure. M & S Landscaping, who were responsible for the landscape installation, artfully repositioned several of the large boulders from the original retaining walls.
 41 West
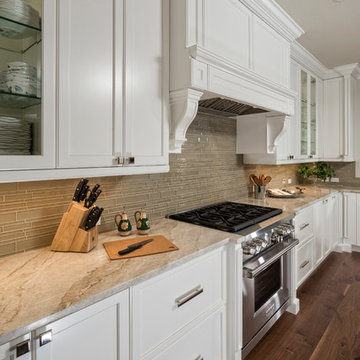
Here's what our clients from this project had to say:
We LOVE coming home to our newly remodeled and beautiful 41 West designed and built home! It was such a pleasure working with BJ Barone and especially Paul Widhalm and the entire 41 West team. Everyone in the organization is incredibly professional and extremely responsive. Personal service and strong attention to the client and details are hallmarks of the 41 West construction experience. Paul was with us every step of the way as was Ed Jordon (Gary David Designs), a 41 West highly recommended designer. When we were looking to build our dream home, we needed a builder who listened and understood how to bring our ideas and dreams to life. They succeeded this with the utmost honesty, integrity and quality!
41 West has exceeded our expectations every step of the way, and we have been overwhelmingly impressed in all aspects of the project. It has been an absolute pleasure working with such devoted, conscientious, professionals with expertise in their specific fields. Paul sets the tone for excellence and this level of dedication carries through the project. We so appreciated their commitment to perfection...So much so that we also hired them for two more remodeling projects.
We love our home and would highly recommend 41 West to anyone considering building or remodeling a home.
 CRAFT Artisan Wood Floors
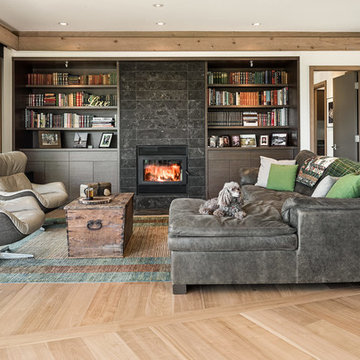
Allan has used hardwood floors in every house he has created. He notes hardwood floors are becoming more popular. He likes to focus on natural, superior, long lasting materials for all parts of the construction of his houses. His clients have understood the value of enduring materials in the kind of projects he has been fortunate to have.
Allan specifies CRAFT floors to solve some of the most common concerns in flooring selection. This includes access to interesting and unique floors of lasting quality (solid core components and longer lengths are key), responsibly sourced materials, and a reliable advanced construction that performs in any home environment including being radiant heat compatible.
 MRF Construction, Inc.
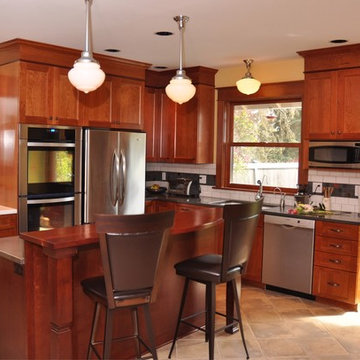
The owners desired an open kitchen for entertaining with views of their garden, and a home that was more environmentally responsible. A small addition on the kitchen allowed for an open design and a powder bath. The kitchen has custom cherry cabinets and mahogany wood countertops finished with a vegetable oil and wax finish. All appliances were selected both for looks and energy-efficiency, and period style lighting was selected as accent lighting. After researching concerns about radon in some granite, Caesarstone quartz and stainless steel countertops were selected for durability.
 Barley|Pfeiffer Architecture
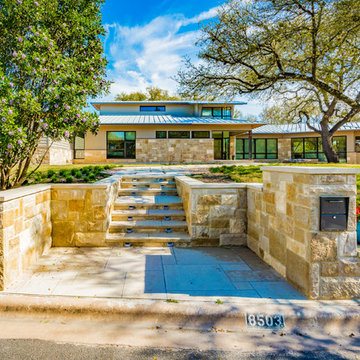
Our inspiration for this home was an updated and refined approach to Frank Lloyd Wright’s “Prairie-style”; one that responds well to the harsh Central Texas heat. By DESIGN we achieved soft balanced and glare-free daylighting, comfortable temperatures via passive solar control measures, energy efficiency without reliance on maintenance-intensive Green “gizmos” and lower exterior maintenance.
The client’s desire for a healthy, comfortable and fun home to raise a young family and to accommodate extended visitor stays, while being environmentally responsible through “high performance” building attributes, was met. Harmonious response to the site’s micro-climate, excellent Indoor Air Quality, enhanced natural ventilation strategies, and an elegant bug-free semi-outdoor “living room” that connects one to the outdoors are a few examples of the architect’s approach to Green by Design that results in a home that exceeds the expectations of its owners.
Photo by Mark Adams Media
 ZEN Associates, Inc.
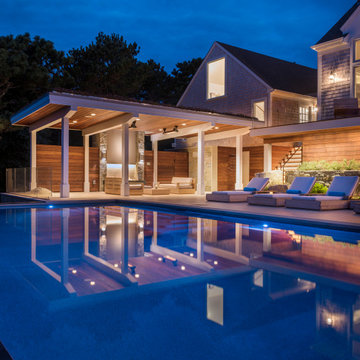
High up on a bluff overlooking Wellfleet Harbor and the Cape Cod National Seashore we designed the clients program to include – swimming pool, spa, outdoor kitchen and bar area, multiple fire features, outdoor shower, and a relaxing lounge area protected from the elements. We were responsible for strategically navigating through a complex permitting process including conservation. We also had the pleasure of working with a dynamite team of subcontractors for the electrical, lighting and pool installation.
 Kitchen & Bath Design + Construction
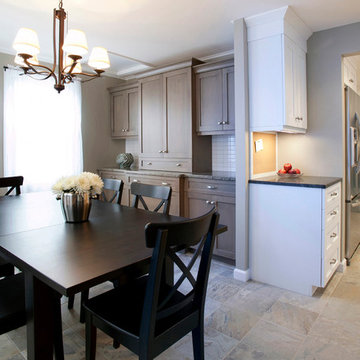
When it comes to any kind of home remodeling, a client is making an investment in their residence. As a design professional, it is my responsibility to guide my clients toward making informed decisions on how to best capitalize on this investment. A home consult is the first, and quite possibly, the most important step toward making these decisions, and one that at KBDC we don’t take lightly.
110