
Search results for "Response" in Home Design Ideas
 V-lonne Custom Window Treatments NY
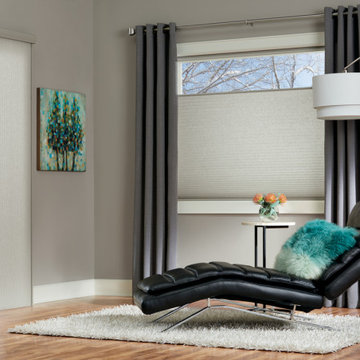
Studies show that windows are responsible for up to 30% of your home’s energy losses. Duette shades trap air in distinct pockets, creating exceptional insulation.

 Thomas M. Kirchhoff AIA, PA
From our first meeting with the client, the process focused on a design that was inspired by the Asian Garden Theory.
The home is sited to overlook a tranquil saltwater lagoon to the south, which uses barrowed landscaping as a powerful element of design to draw you through the house. Visitors enter through a path of stones floating upon a reflecting pool that extends to the home’s foundations. The centralized entertaining area is flanked by family spaces to the east and private spaces to the west. Large spaces for social gathering are linked with intimate niches of reflection and retreat to create a home that is both spacious yet intimate. Transparent window walls provide expansive views of the garden spaces to create a sense of connectivity between the home and nature.
This Asian contemporary home also contains the latest in green technology and design. Photovoltaic panels, LED lighting, VRF Air Conditioning, and a high-performance building envelope reduce the energy consumption. Strategically located loggias and garden elements provide additional protection from the direct heat of the South Florida sun, bringing natural diffused light to the interior and helping to reduce reliance on electric lighting and air conditioning. Low VOC substances and responsibly, locally, and sustainably sourced materials were also selected for both interior and exterior finishes.
One of the challenging aspects of this home’s design was to make it appear as if it were floating on one continuous body of water. The reflecting pools and ponds located at the perimeter of the house were designed to be integrated into the foundation of the house. The result is a sanctuary from the hectic lifestyle of South Florida into a reflective and tranquil retreat within.
Photography by Sargent Architectual Photography
 BuildOps
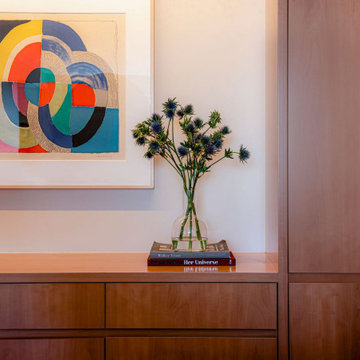
Being a General contractor and a Millwork provider, we were responsible for the full renovation of the apartment strictly following customers' requirements, tight timelines, and Skolnick designers' specifications. Literally taking off everything and creating a new space from the empty walls.
Walls, Floors, Ceilings, Cabinets, Millwork, Finishing, HVAC, Electricity, Plumbing, you name it - every single piece of the project was masterfully crafted by Build-Ops General Contractor and Brooklyn Millwork - a millwork contractor.
Find the right local pro for your project
 BuildOps
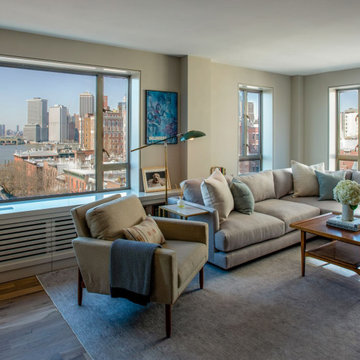
Being a General contractor and a Millwork provider, we were responsible for the full renovation of the apartment strictly following customers' requirements, tight timelines, and Skolnick designers' specifications. Literally taking off everything and creating a new space from the empty walls.
Walls, Floors, Ceilings, Cabinets, Millwork, Finishing, HVAC, Electricity, Plumbing, you name it - every single piece of the project was masterfully crafted by Build-Ops General Contractor and Brooklyn Millwork - a millwork contractor.
 François Lévy Architecture + Interiors
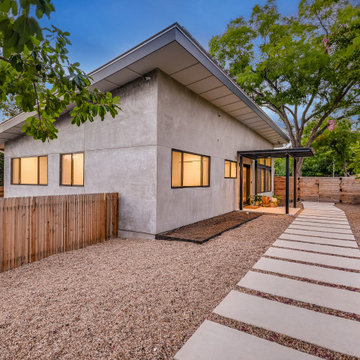
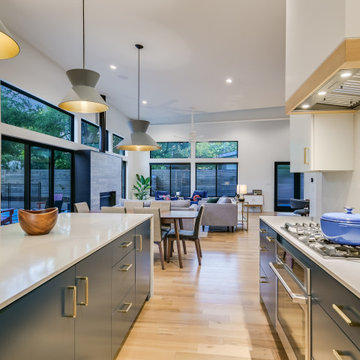
This contemporary home in central north Austin takes its architectural cues from the mid-century housing stock of the neighborhood. The saw-tooth roofs are responsive to local climate and the sun path, and provide diffuse clerestory lighting in the main bedroom wing. The solar array is discretely located to optimize efficiency. The natural stucco color is finished in a smooth, plaster-like texture.
Design team: François Lévy, Sherri Woolley Ancipink, Christopher Balli, Pilar Castro. Matthew MacConnell, General Contractor. Photos by Chris Diaz, Shutterbug Studio.
 François Lévy Architecture + Interiors
This contemporary home in central north Austin takes its architectural cues from the mid-century housing stock of the neighborhood. The saw-tooth roofs are responsive to local climate and the sun path, and provide diffuse clerestory lighting in the main bedroom wing. The solar array is discretely located to optimize efficiency. The natural stucco color is finished in a smooth, plaster-like texture.
Design team: François Lévy, Sherri Woolley Ancipink, Christopher Balli, Pilar Castro. Matthew MacConnell, General Contractor. Photos by Chris Diaz, Shutterbug Studio.
 BuildOps
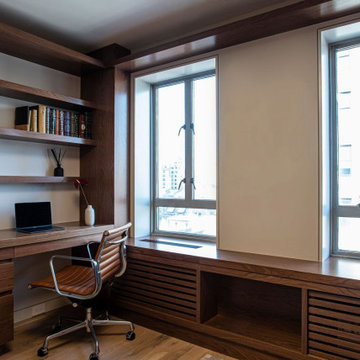
Being a General contractor and a Millwork provider, we were responsible for the full renovation of the apartment strictly following customers' requirements, tight timelines, and Skolnick designers' specifications. Literally taking off everything and creating a new space from the empty walls.
Walls, Floors, Ceilings, Cabinets, Millwork, Finishing, HVAC, Electricity, Plumbing, you name it - every single piece of the project was masterfully crafted by Build-Ops General Contractor and Brooklyn Millwork - a millwork contractor.

Sponsored
Columbus, OH
Free consultation for landscape design!

Peabody Landscape Group
Franklin County's Reliable Landscape Design & Contracting
 François Lévy Architecture + Interiors
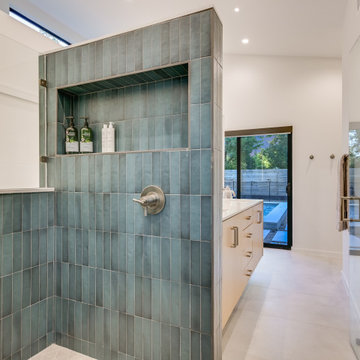
This contemporary home in central north Austin takes its architectural cues from the mid-century housing stock of the neighborhood. The saw-tooth roofs are responsive to local climate and the sun path, and provide diffuse clerestory lighting in the main bedroom wing. The solar array is discretely located to optimize efficiency. The natural stucco color is finished in a smooth, plaster-like texture.
Design team: François Lévy, Sherri Woolley Ancipink, Christopher Balli, Pilar Castro. Matthew MacConnell, General Contractor. Photos by Chris Diaz, Shutterbug Studio.
 BuildOps
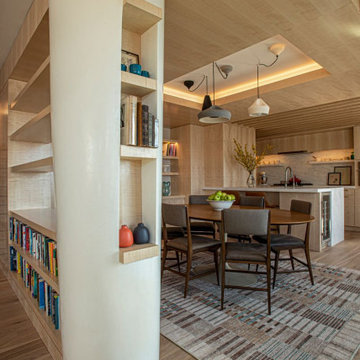
Being a General contractor and a Millwork provider, we were responsible for the full renovation of the apartment strictly following customers' requirements, tight timelines, and Skolnick designers' specifications. Literally taking off everything and creating a new space from the empty walls.
Walls, Floors, Ceilings, Cabinets, Millwork, Finishing, HVAC, Electricity, Plumbing, you name it - every single piece of the project was masterfully crafted by Build-Ops General Contractor and Brooklyn Millwork - a millwork contractor.
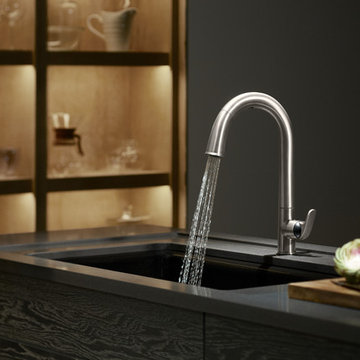
 Broedell Plumbing Supply, Inc.
Take touchless to a whole new level of convenience. This faucet frees your hands so you can speed through cooking and cleanup tasks while enjoying a cleaner, more hygienic kitchen environment. Features intuitive Response® technology is in tune with your every move: a simple wave of your hand--or an object such as a pan or utensil--turns it on or off. The faucet's sensor is precision-designed to provide reliable operation every time and to prevent false activations when you're working in the sink area. Sweep® spray creates a wide, forceful blade of water for superior cleaning. Kohler's new docking system, DockNetik, secures the pull-down sprayhead to the spout using magnetic force. By KOHLER and available at Broedell Plumbing Supply

 Felhandler/ Steeneken Architects
photo by Sue Steeneken
Small eclectic galley medium tone wood floor eat-in kitchen photo in Santa Barbara with an undermount sink, flat-panel cabinets, white cabinets, glass countertops, yellow backsplash, ceramic backsplash, stainless steel appliances, a peninsula and beige walls
Small eclectic galley medium tone wood floor eat-in kitchen photo in Santa Barbara with an undermount sink, flat-panel cabinets, white cabinets, glass countertops, yellow backsplash, ceramic backsplash, stainless steel appliances, a peninsula and beige walls
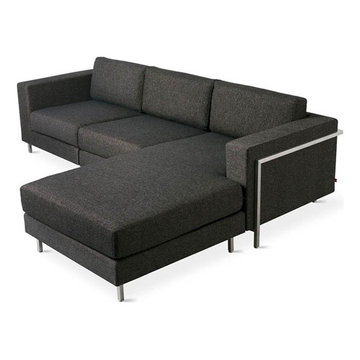
 Modern Karibou
The Davenport Bi-Sectional can be configured with the chaise on the left or
the right side, which means you can change the design to suit any room. It
incorporates a timeless, three-over-three design with a unique, stainless
steel base to create the perfect balance of comfort, style and simplicity.
The base wraps around the arms of the sectional, giving it an architectural
aesthetic that looks great from any angle. The frame is built using 100%
FSC-Certified wood, in support of responsible forest management.
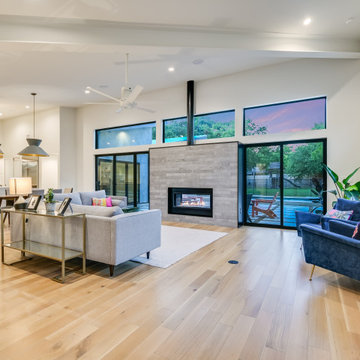 François Lévy Architecture + Interiors
This contemporary home in central north Austin takes its architectural cues from the mid-century housing stock of the neighborhood. The saw-tooth roofs are responsive to local climate and the sun path, and provide diffuse clerestory lighting in the main bedroom wing. The solar array is discretely located to optimize efficiency. The natural stucco color is finished in a smooth, plaster-like texture.
Design team: François Lévy, Sherri Woolley Ancipink, Christopher Balli, Pilar Castro. Matthew MacConnell, General Contractor. Photos by Chris Diaz, Shutterbug Studio.
Sponsored
Columbus, OH
Free consultation for landscape design!
Peabody Landscape Group
Franklin County's Reliable Landscape Design & Contracting
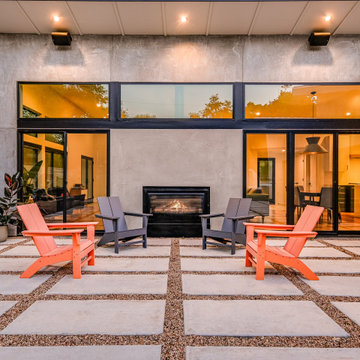 François Lévy Architecture + Interiors
This contemporary home in central north Austin takes its architectural cues from the mid-century housing stock of the neighborhood. The saw-tooth roofs are responsive to local climate and the sun path, and provide diffuse clerestory lighting in the main bedroom wing. The solar array is discretely located to optimize efficiency. The natural stucco color is finished in a smooth, plaster-like texture.
Design team: François Lévy, Sherri Woolley Ancipink, Christopher Balli, Pilar Castro. Matthew MacConnell, General Contractor. Photos by Chris Diaz, Shutterbug Studio.
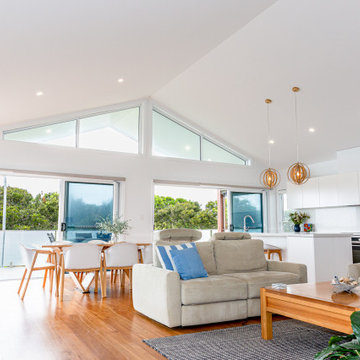
 Simon Hayward Design
This project started unconventionally with a Feng Shui site analysis. This influenced the planning of the passive and active spaces within as well as various elements in the house. It was a fun challenge to design a feng shui and site responsive home that maximised ocean views while maintaining privacy from the street. Built by Dennis Andrighetto
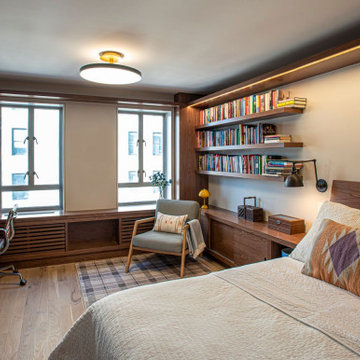 BuildOps
Being a General contractor and a Millwork provider, we were responsible for the full renovation of the apartment strictly following customers' requirements, tight timelines, and Skolnick designers' specifications. Literally taking off everything and creating a new space from the empty walls.
Walls, Floors, Ceilings, Cabinets, Millwork, Finishing, HVAC, Electricity, Plumbing, you name it - every single piece of the project was masterfully crafted by Build-Ops General Contractor and Brooklyn Millwork - a millwork contractor.
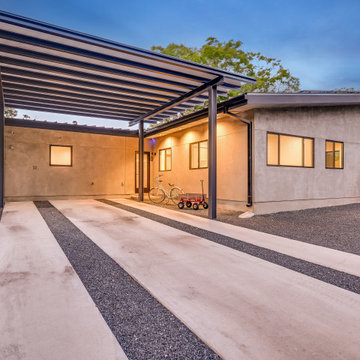 François Lévy Architecture + Interiors
This contemporary home in central north Austin takes its architectural cues from the mid-century housing stock of the neighborhood. The saw-tooth roofs are responsive to local climate and the sun path, and provide diffuse clerestory lighting in the main bedroom wing. The solar array is discretely located to optimize efficiency. The natural stucco color is finished in a smooth, plaster-like texture.
Design team: François Lévy, Sherri Woolley Ancipink, Christopher Balli, Pilar Castro. Matthew MacConnell, General Contractor. Photos by Chris Diaz, Shutterbug Studio.
 41 West

Here's what our clients from this project had to say:
We LOVE coming home to our newly remodeled and beautiful 41 West designed and built home! It was such a pleasure working with BJ Barone and especially Paul Widhalm and the entire 41 West team. Everyone in the organization is incredibly professional and extremely responsive. Personal service and strong attention to the client and details are hallmarks of the 41 West construction experience. Paul was with us every step of the way as was Ed Jordon (Gary David Designs), a 41 West highly recommended designer. When we were looking to build our dream home, we needed a builder who listened and understood how to bring our ideas and dreams to life. They succeeded this with the utmost honesty, integrity and quality!
41 West has exceeded our expectations every step of the way, and we have been overwhelmingly impressed in all aspects of the project. It has been an absolute pleasure working with such devoted, conscientious, professionals with expertise in their specific fields. Paul sets the tone for excellence and this level of dedication carries through the project. We so appreciated their commitment to perfection...So much so that we also hired them for two more remodeling projects.
We love our home and would highly recommend 41 West to anyone considering building or remodeling a home.
 Refine Design Architecture
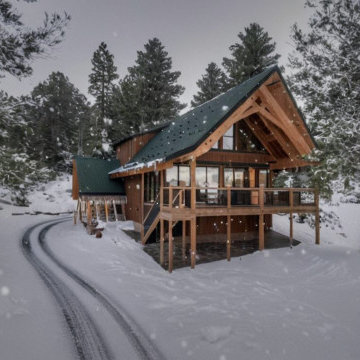
This mountain residence demonstrates Refine Design Architecture's commitment to site-specific, climate-responsive design built to last in Washington's high country. A steeply pitched gable roof—clad in forest-green standing seam metal and engineered to shed heavy snow loads—is anchored by exposed heavy-timber trusses that express the home's structure honestly. Warm cedar cladding wraps the volume, while an elevated post-and-beam deck lifts the main living level into the canopy, choreographing views and daylight as the home steps lightly across its sloping, forested site. Glass-panel railings preserve sightlines to the surrounding evergreens, and generous glazing draws filtered winter light deep into the interior. From first sketch through construction documentation, this is the kind of durable, four-season custom home we design across the Methow Valley, Leavenworth, Winthrop, and Lake Chelan.
 Style In Form
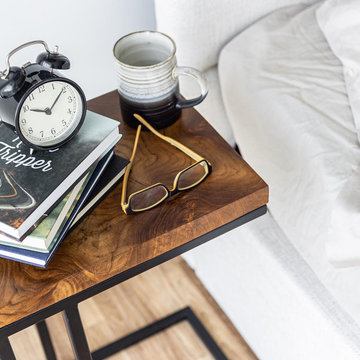
Made from upcycled and responsibly-sourced Indonesian Teak, our Natura C Table is signature Style In Form style. The minimalist modern design features a live-edge top and industrial metal base. The perfect multi tasker, it can be used as a tray table or nestled under the side of a sofa creating a handy perch for snacks, books and so much more.
This signature product line brings the beauty of responsibly sourced, live-edge wood furniture to your customers at a great price point.
Indonesian teak.
Made with upcycled materials.
Small size is perfect for condo living.
Each piece is unique and will vary in shape and size.
SVLK Certified Teak from sustainably managed forests and plantations.
Our Natura collection arrives “as is” without packaging. Product is cleaned prior to pick-up or delivery. A clear oil – available at your local hardware store – can be applied to help enhance the natural lustre of the wood.
Please use tip kits with this product at all times, especially if you have small children
109