
Search results for "Response" in Home Design Ideas
 Interiors by Kathy Rollins, LLC
Michael Hunter
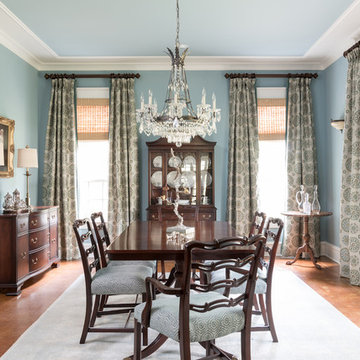
Example of a classic enclosed dining room design in Dallas with blue walls
Example of a classic enclosed dining room design in Dallas with blue walls
 Barley|Pfeiffer Architecture
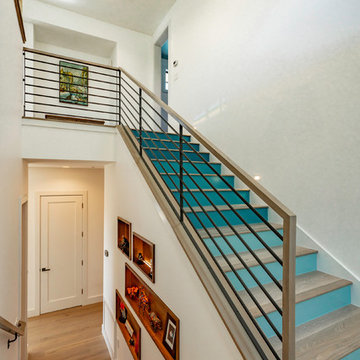
Our inspiration for this home was an updated and refined approach to Frank Lloyd Wright’s “Prairie-style”; one that responds well to the harsh Central Texas heat. By DESIGN we achieved soft balanced and glare-free daylighting, comfortable temperatures via passive solar control measures, energy efficiency without reliance on maintenance-intensive Green “gizmos” and lower exterior maintenance.
The client’s desire for a healthy, comfortable and fun home to raise a young family and to accommodate extended visitor stays, while being environmentally responsible through “high performance” building attributes, was met. Harmonious response to the site’s micro-climate, excellent Indoor Air Quality, enhanced natural ventilation strategies, and an elegant bug-free semi-outdoor “living room” that connects one to the outdoors are a few examples of the architect’s approach to Green by Design that results in a home that exceeds the expectations of its owners.
Photo by Mark Adams Media
 Gus* Modern
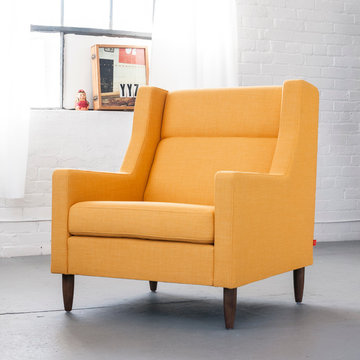
Gus* Modern | Carmichael Chair - Laurentian Citrine
The Carmichael Chair fuses traditional and contemporary sensibilities, bringing clean lines to a classic style. It features a tight upholstered back and solid wood legs. Constructed with 100% FSC®-Certified Wood in support of responsible forest management.
W30"xD33"xH35" - SEAT H17"
Available in 3 Fabrics.
Find the right local pro for your project
 Larson Building Company
Moment in Time Photography

Example of a large trendy open concept dark wood floor family room design in Kansas City with gray walls, a standard fireplace and a stone fireplace
Example of a large trendy open concept dark wood floor family room design in Kansas City with gray walls, a standard fireplace and a stone fireplace

 June Street Architecture
Home office - modern built-in desk light wood floor and beige floor home office idea in Los Angeles with beige walls
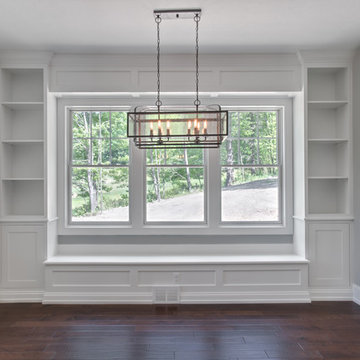
 Executive Developers, LLC
Sun room banquette
Example of a mid-sized arts and crafts dark wood floor sunroom design with a standard ceiling
Example of a mid-sized arts and crafts dark wood floor sunroom design with a standard ceiling
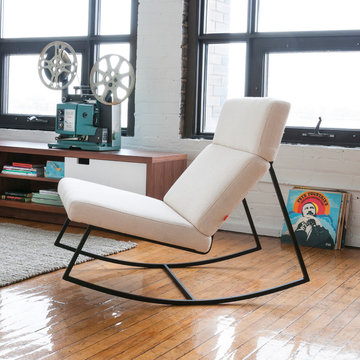 Gus* Modern
Gus* Modern | GT Rocker Cabana Husk
The Gus* version of the perfect modern rocking chair; featuring a powder coated frame with architecturally-styled cushions inspired by airport lounge seating and 70's car interiors. Constructed with 100% FSC®-Certified Wood in support of responsible forest management.
W26"xD39"xH32" - SEAT H16"
Available in 4 Fabrics.

Sponsored
Columbus, OH
Free consultation for landscape design!

Peabody Landscape Group
Columbus' Reliable Landscape Design & Contracting
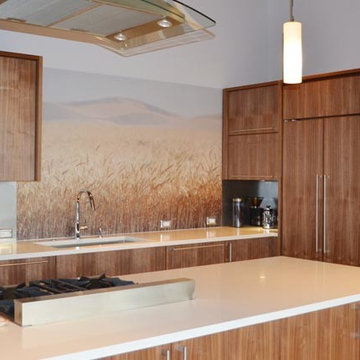
 Magic Murals, LLC
Kitchen Wall
"We love it! I had never thought about doing a mural, until our architect told us about your services. Now I am hooked on the idea, and we will be using Magic Murals again. Thank you so much for your quick responsiveness to some of my questions early on. Awesome customer service."
Shannon O. - Seattle, WA
This mural was created from an image that Shannon supplied herself. For great landscapes, check out this collection: http://www.magicmurals.com/subject/landscapes.html
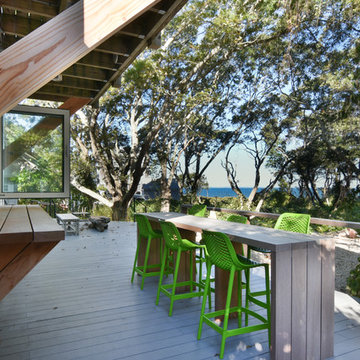
 Neubauer Ennis Architects
A new deck takes advantage of the stunning views from Gunning Point. Extending the indoors out, a tri-fold window was added to the kitchen with a pass-through that services the custom built-in table and bar. Composite decking made from 100% recycled materials and the exclusive use of FSC-certified lumber are a testament to the project team's commitment to environmentally responsible building.
Contractor: Pinsonneault Builders
Photography: Meredith Hunnibell

 Atelier Armbruster
This single family house is a ground up construction that extends over 4 floors. We were responsible for the architectural design as well as the interiors design.
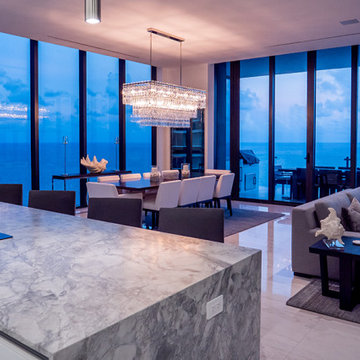
 Acoustic Architects
Hidden within the walls and tucked in out of the way spaces are awe-inspiring audio features. Sonance speakers, a Sony receiver, and James Loudspeaker subwoofer harmoniously distribute audio throughout the space. Lutron lighting highlights contours of the interior design while Lutron shading controls sunlight, heat and cold exchange, and provides added privacy for the residence.

 Auer Kitchens
Example of a transitional u-shaped dark wood floor and brown floor kitchen design in Cincinnati with an undermount sink, shaker cabinets, black cabinets, white backsplash, an island and white countertops
Sponsored
Columbus, OH
Free consultation for landscape design!
Peabody Landscape Group
Columbus' Reliable Landscape Design & Contracting
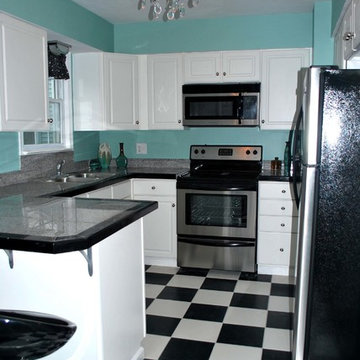
 Whitaker Design Associates LLC
A retro kitchen can fit into any room! This small space is budget friendly with a ton of design impact. From a bold black and white checkered floor to a laser cut steel chandelier, personality is packed into this simple design space. White cabinets and a granite tile countertop contrast wonderfully with the soft blue walls.
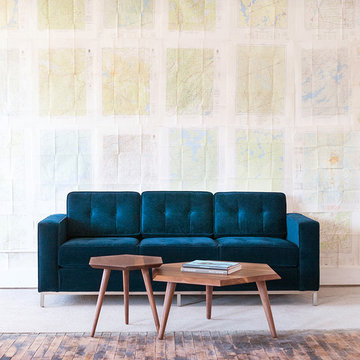 Gus* Modern
Gus* Modern | Jane Sofa - Velvet Midnight
The Jane is a classic, button-tufted club sofa with a distinct Mid-Century feel. It features button-tufted cushions and choice of stainless steel or walnut finish perimeter base for all fabrics. Constructed with 100% FSC®-Certified Wood in support of responsible forest management.
W82"xD35"xH30" - SEAT H17"
Available in 9 Fabrics.
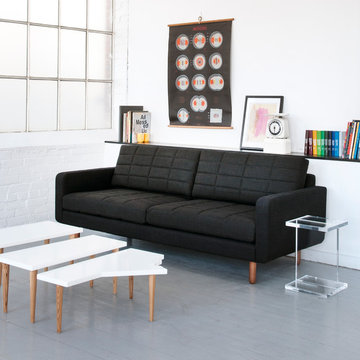 Gus* Modern
Gus* Modern | Switch Sofa - Laurentian Onyx
The Switch Sofa has a split personality. The quilted seat and back cushions have a different stitched pattern on each side, which allows you to subtly change the look on a whim. The feet are turned, solid wood, and the frame is built with FSC-Certified hardwood, in support of responsible forest management.
W83.5"xD33.5"xH32" - SEAT H17"
Available in 3 Fabrics.
 Prep & Paint
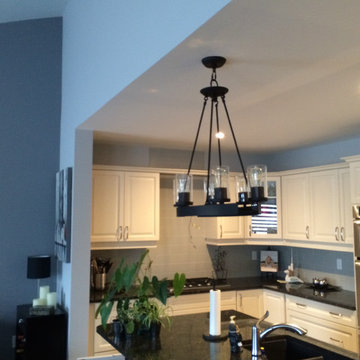
Open Concept interiors require careful planning when choosing and placing paint colours. The objective is to create a harmonious flow that carries the eye around the spaces while creating interest.
The application of a tone-on variation of the Kitchen colour, to the Dining Room wall adds interest and draws attention throughout the space. Harmonious.
Prep & Paint Toronto/GTA – Responsive, reliable. High quality residential painter.
 THESIS Studio

A thoughtful response to oversized construction on smaller infill lots, this compact yet spacious modern dwelling prioritizes privacy, functionality and connection to the outdoors, while seamlessly integrating with its established neighborhood.

 User
UserA Vermont second home renovation used for an active family who skis. Photos by Matthew Niemann Photography.
Inspiration for a contemporary light wood floor and beige floor great room remodel in Dallas with white walls
Inspiration for a contemporary light wood floor and beige floor great room remodel in Dallas with white walls
 Maple Landing, Inc
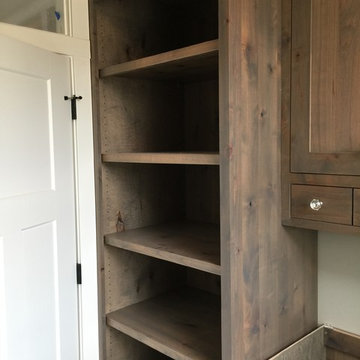
Custom KNOTTY ALDER cabinets with a Maple Landing custom gray stain finish. Open shelves for laundry baskets. Full inset style, 8' tall. Hardware is from Emtek. Unfortunately we were only responsible for cabinets on this project and don't know any other information regarding this home. MAPLE LANDING OWNS ALL PHOTOS
112