
Search results for "Responsive layout" in Home Design Ideas

 The Royal Green Appliance Companies
Photographer: Tim Lee - Designer: Jeff Eakley
Example of a trendy l-shaped eat-in kitchen design in New York with flat-panel cabinets, gray cabinets, gray backsplash, stainless steel appliances, an island and quartz countertops
Example of a trendy l-shaped eat-in kitchen design in New York with flat-panel cabinets, gray cabinets, gray backsplash, stainless steel appliances, an island and quartz countertops

 Terri Sears, Kitchen and Bath Designer
Photography by Melissa M. Mills
Example of a large cottage l-shaped medium tone wood floor and brown floor kitchen design in Nashville with white cabinets, quartz countertops, white backsplash, subway tile backsplash, stainless steel appliances, an island, white countertops and shaker cabinets
Example of a large cottage l-shaped medium tone wood floor and brown floor kitchen design in Nashville with white cabinets, quartz countertops, white backsplash, subway tile backsplash, stainless steel appliances, an island, white countertops and shaker cabinets

 James D. Rogers, Builder
Hand-painted Mexican tile forms a spectacular backdrop for the modern stove top; the hood above is designed in keeping with the home’s rustic yet elegant feeling. The simplicity of the earth toned quartz countertops are enlivened by a brightly hued backsplash with tile accents, while the cherry custom kitchen cabinets are shown with intricate beading trim in this beautiful kitchen with high vaulted ceiling.
Find the right local pro for your project

 Wiedemann Architects LLC
Photography: Anice Hoachlander, Hoachlander Davis Photography.
Mid-sized mid-century modern u-shaped light wood floor and brown floor open concept kitchen photo in DC Metro with flat-panel cabinets, white cabinets, marble countertops, marble backsplash, an island, a double-bowl sink, white backsplash and stainless steel appliances
Mid-sized mid-century modern u-shaped light wood floor and brown floor open concept kitchen photo in DC Metro with flat-panel cabinets, white cabinets, marble countertops, marble backsplash, an island, a double-bowl sink, white backsplash and stainless steel appliances

 Everything Home
Unique textures, printed rugs, dark wood floors, and neutral-hued furnishings make this traditional home a cozy, stylish abode.
Project completed by Wendy Langston's Everything Home interior design firm, which serves Carmel, Zionsville, Fishers, Westfield, Noblesville, and Indianapolis.
For more about Everything Home, click here: https://everythinghomedesigns.com/

 Savvy Interiors
Inspiration for a coastal l-shaped light wood floor and beige floor kitchen remodel in San Diego with shaker cabinets, medium tone wood cabinets, white backsplash, an island and white countertops

 Castle Rock Custom Homes
Example of a transitional l-shaped dark wood floor open concept kitchen design in Orlando with an undermount sink, shaker cabinets, white cabinets, beige backsplash, stainless steel appliances, an island, marble countertops and glass tile backsplash

Sponsored
Sunbury, OH

J.Holderby - Renovations
Franklin County's Leading General Contractors - 2X Best of Houzz!

 Kitchen Choreography
Jason Hulet Photography
Inspiration for a large rustic l-shaped porcelain tile eat-in kitchen remodel in Other with flat-panel cabinets, medium tone wood cabinets, stainless steel appliances and an island
Inspiration for a large rustic l-shaped porcelain tile eat-in kitchen remodel in Other with flat-panel cabinets, medium tone wood cabinets, stainless steel appliances and an island

 Cinergy Construction
Kitchen - transitional l-shaped cement tile floor and multicolored floor kitchen idea in Los Angeles with an undermount sink, recessed-panel cabinets, white backsplash, black appliances and an island

 Red Pepper Design & Cabinetry
Eat-in kitchen - mid-sized transitional l-shaped dark wood floor and brown floor eat-in kitchen idea in Denver with shaker cabinets, blue cabinets, white backsplash, stainless steel appliances, an island, an undermount sink, solid surface countertops and subway tile backsplash

 Concepts by Design
Example of a mid-sized cottage u-shaped light wood floor eat-in kitchen design in Other with a farmhouse sink, recessed-panel cabinets, white backsplash, subway tile backsplash, stainless steel appliances, an island and solid surface countertops

 Houghland Architecture, Inc.
j.rae photography
Large transitional u-shaped medium tone wood floor eat-in kitchen photo in Charlotte with an undermount sink, recessed-panel cabinets, white cabinets, quartz countertops, gray backsplash, glass tile backsplash, stainless steel appliances and an island
Large transitional u-shaped medium tone wood floor eat-in kitchen photo in Charlotte with an undermount sink, recessed-panel cabinets, white cabinets, quartz countertops, gray backsplash, glass tile backsplash, stainless steel appliances and an island

 Alinda Morris Interior Design LLC
Julie Mannell Photography
Example of a mid-sized 1950s l-shaped medium tone wood floor eat-in kitchen design in Seattle with quartz countertops, white backsplash, stone tile backsplash, stainless steel appliances, a double-bowl sink, dark wood cabinets, an island and flat-panel cabinets
Example of a mid-sized 1950s l-shaped medium tone wood floor eat-in kitchen design in Seattle with quartz countertops, white backsplash, stone tile backsplash, stainless steel appliances, a double-bowl sink, dark wood cabinets, an island and flat-panel cabinets

Sponsored
Fredericksburg, OH

High Point Cabinets
Columbus' Experienced Custom Cabinet Builder | 4x Best of Houzz Winner

 Mark Design Co.
Inspiration for a mid-sized contemporary l-shaped light wood floor, brown floor and vaulted ceiling eat-in kitchen remodel in Orange County with a farmhouse sink, flat-panel cabinets, brown cabinets, quartz countertops, white backsplash, ceramic backsplash, stainless steel appliances, an island and white countertops

 DMVF Architects
Photography by Derek Robinson
Mid-sized transitional galley open concept kitchen photo in Dublin with recessed-panel cabinets, gray cabinets, black appliances and an island
Mid-sized transitional galley open concept kitchen photo in Dublin with recessed-panel cabinets, gray cabinets, black appliances and an island
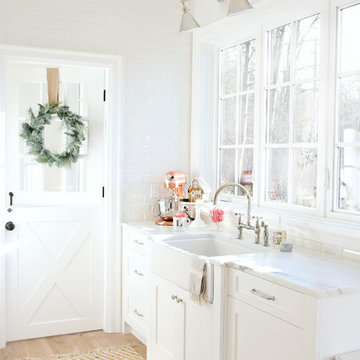
 SSC Countertops
Monika Hibbs
Colorado Gold Marble Countertop
Example of a large country u-shaped medium tone wood floor and brown floor eat-in kitchen design in Vancouver with white cabinets, stainless steel appliances, an island, a farmhouse sink, recessed-panel cabinets, marble countertops, white backsplash and stone slab backsplash
Example of a large country u-shaped medium tone wood floor and brown floor eat-in kitchen design in Vancouver with white cabinets, stainless steel appliances, an island, a farmhouse sink, recessed-panel cabinets, marble countertops, white backsplash and stone slab backsplash

 Lewis Greenspoon Architects
Leslie Murchie
Inspiration for a mid-century modern galley medium tone wood floor and brown floor open concept kitchen remodel in Detroit with flat-panel cabinets, medium tone wood cabinets, quartzite countertops, gray backsplash, glass tile backsplash, an island, an undermount sink and gray countertops
Inspiration for a mid-century modern galley medium tone wood floor and brown floor open concept kitchen remodel in Detroit with flat-panel cabinets, medium tone wood cabinets, quartzite countertops, gray backsplash, glass tile backsplash, an island, an undermount sink and gray countertops

Sponsored
Fredericksburg, OH
High Point Cabinets
Columbus' Experienced Custom Cabinet Builder | 4x Best of Houzz Winner

 The Kitchenworks
Located in the heart of Victoria Park neighborhood in Fort Lauderdale, FL, this kitchen is a play between clean, transitional shaker style with the edginess of a city loft. There is a crispness brought by the White Painted cabinets and warmth brought through the addition of Natural Walnut highlights. The grey concrete floors and subway-tile clad hood and back-splash ease more industrial elements into the design. The beautiful walnut trim woodwork, striking navy blue island and sleek waterfall counter-top live in harmony with the commanding presence of professional cooking appliances.
The warm and storied character of this kitchen is further reinforced by the use of unique floating shelves, which serve as display areas for treasured objects to bring a layer of history and personality to the Kitchen. It is not just a place for cooking, but a place for living, entertaining and loving.
Photo by: Matthew Horton

 Plain & Posh
Transitional laundry room with a mudroom included in it. The stackable washer and dryer allowed for there to be a large closet for cleaning supplies with an outlet in it for the electric broom. The clean white counters allow the tile and cabinet color to stand out and be the showpiece in the room!

 Simons Design Studio
Interior Designer: Simons Design Studio
Builder: Magleby Construction
Photography: Allison Niccum
Example of a farmhouse l-shaped light wood floor kitchen design in Salt Lake City with a farmhouse sink, shaker cabinets, white cabinets, white backsplash, subway tile backsplash, stainless steel appliances, an island, white countertops and quartzite countertops
Example of a farmhouse l-shaped light wood floor kitchen design in Salt Lake City with a farmhouse sink, shaker cabinets, white cabinets, white backsplash, subway tile backsplash, stainless steel appliances, an island, white countertops and quartzite countertops
16