
Search results for "Restaurant banquettes" in Home Design Ideas
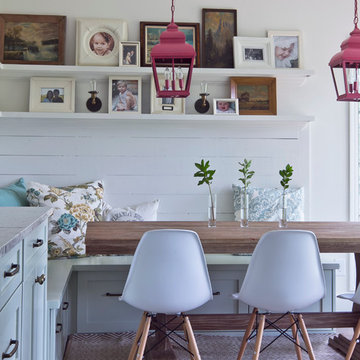


 Anne Francois @ Collaborative Design
Example of a classic open concept kitchen design in Milwaukee with raised-panel cabinets, white cabinets, beige backsplash and stainless steel appliances

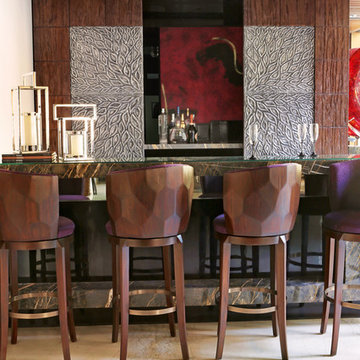
 Posh Exclusive Interiors
Mid-sized trendy travertine floor enclosed dining room photo in New Orleans with red walls and no fireplace
Find the right local pro for your project


 User
UserPeter Valli and Ederra Design Studio
Eat-in kitchen - mid-sized transitional dark wood floor eat-in kitchen idea in Los Angeles
Eat-in kitchen - mid-sized transitional dark wood floor eat-in kitchen idea in Los Angeles

 Charmean Neithart Interiors
Erika Bierman Photography www.erikabiermanphotography.com
Example of a classic eat-in kitchen design in Los Angeles with gray cabinets
Example of a classic eat-in kitchen design in Los Angeles with gray cabinets

 ARTO
ARTOThat table looks petite then you count the chairs. How does he make seem cozy?
Large mid-century modern light wood floor kitchen/dining room combo photo in Los Angeles with white walls and no fireplace
Large mid-century modern light wood floor kitchen/dining room combo photo in Los Angeles with white walls and no fireplace

Sponsored
Columbus, OH

Wannemacher Interiors
Customized Award-Winning Interior Design Solutions in Franklin Cnty OH

 CHC Design-Build
Inspiration for a timeless underground medium tone wood floor and brown floor basement remodel in Kansas City with no fireplace
 Denver Design Group

Instead of the typical island with informal dining table, the homeowners opted for a cozy banquette in the heart of the kitchen. The custom banquette is upholstered with "restaurant style" vinyl for optimum durability and stain resistance for this growing family with young children. The neutral tone is matched to the cabinetry. Cabinetry at the back of the banquette provides tons of storage and counter space.


 Anne Grice Interiors
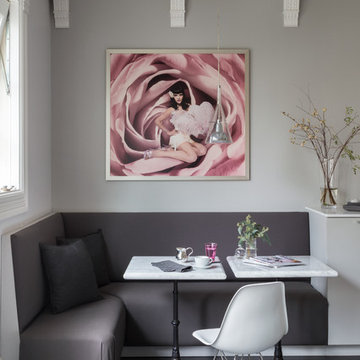
The bar is composed of stainless base cabinets and custom scaled iron shelving for liquor and glassware. The iron piece above the bar boasts form and function, providing glass storage and lighting. The riveted stainless steel bar front and stainless steel foot rail accent the space with a nod to aviation (the owner is a pilot) in this Aspen mountain home.

 Dana King Design Build Remodeling
A fun, hip kitchen with a mid-century modern vibe. The homeowners wanted a kitchen to make them happy. We think you can't help but smile!
NEXT Project Studio
Jerry Voloski

 Niche Modern
The funky blue hues are a playful touch to this San Francisco kitchen.
Kitchen - transitional dark wood floor kitchen idea in New York with an undermount sink, shaker cabinets, white cabinets and blue backsplash
Kitchen - transitional dark wood floor kitchen idea in New York with an undermount sink, shaker cabinets, white cabinets and blue backsplash

 Alexandra Immel Residential Design LLC
Alice Hayes
Dining room - contemporary dining room idea in Seattle with orange walls
Dining room - contemporary dining room idea in Seattle with orange walls

 Ben Herzog
Example of a transitional medium tone wood floor and brown floor dining room design in New York with white walls

 White Sands Coastal Development
We remodeled this 5,400-square foot, 3-story home on ’s Second Street to give it a more current feel, with cleaner lines and textures. The result is more and less Old World Europe, which is exactly what we were going for. We worked with much of the client’s existing furniture, which has a southern flavor, compliments of its former South Carolina home. This was an additional challenge, because we had to integrate a variety of influences in an intentional and cohesive way.
We painted nearly every surface white in the 5-bed, 6-bath home, and added light-colored window treatments, which brightened and opened the space. Additionally, we replaced all the light fixtures for a more integrated aesthetic. Well-selected accessories help pull the space together, infusing a consistent sense of peace and comfort.

 Tutto Interiors
Custom built Banquette for this custom Lower level basement. Full design of all Architectural details and finishes with turn-key furnishings and styling throughout.
Photography by Carlson Productions, LLC

 Janet Mesic Mackie Photographer
©Janet Mesic Mackie
Eat-in kitchen - industrial eat-in kitchen idea in Chicago
Eat-in kitchen - industrial eat-in kitchen idea in Chicago
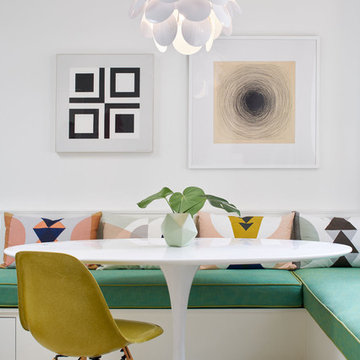
 ALISONDAMONTE
Photo © Bruce Damonte
Inspiration for a 1960s dining room remodel in San Francisco with white walls
Inspiration for a 1960s dining room remodel in San Francisco with white walls
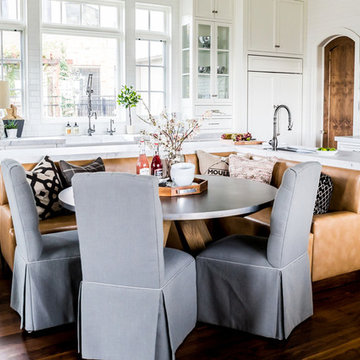
 Hyrum McKay Bates Design, Inc.
The Kitchen cabinetry was designed to embrace the natural light in Bespoke white style, countered by the natural burled Maple & Walnut island - designed in the inlaid 'Biedermeier' tradition - to give added warmth to the leather banquette:
Architectural Interiors: Hyrum McKay Bates Design, Inc.;
Interior Design: Liv Showroom, Lead Designer: Tonya Olsen; Photography: Lindsay Salazar
Cabinetry: Benjamin Blackwelder Cabinetry
2