
Search results for "Restrict" in Home Design Ideas
 A Stylish Life, CA

Our client rents a condo in an awesome location on Mission Bay in San Diego. We wanted to play up the watery hues of her view while staying within her limits as a renter. We painted the space, replaced the interior doors (with landlords permission) and brought in additional furniture and accessories to reflect our client's blend of sophistication and beach charm.
Not wanting to invest in new couches, we rearranged the furniture layout to create a more conversational space. Limited by rental restrictions, we added accessories, a fireplace shelf and beach inspired art throughout the open great room.
Shannon Bailey - Lil Bird Photography
 Henderson Bay Construction
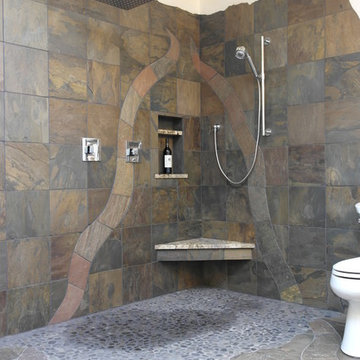
This custom walk-in shower was done in slate tile with beach pebble shower floor and granite corner bench. Complimentary color slate was used to create the meandering pattern in the floor and walls. Shower niche has soap shelf above shampoo products. Due to rough-in plumbing restrictions in the condo the toilet location had to be retained but was eclectically incorporated into the overall bathroom design.
 CABINET MAKER NYC
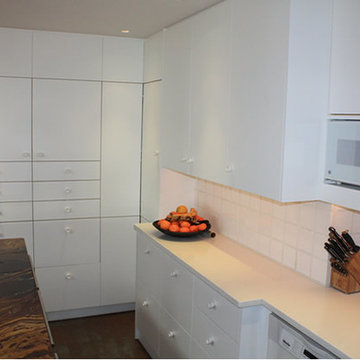
Simple satin white kitchen cabinetry, yet in perfect harmony with the warmth of the natural wooden beams and marble slab.
Every corner of the kitchen was perfectly used to maximize storage in respect to the restrictions of the space.
A tiny welcoming area to enjoy a glass of wine while cooking and entertaining family and guests.
Find the right local pro for your project
 Chic Design Group
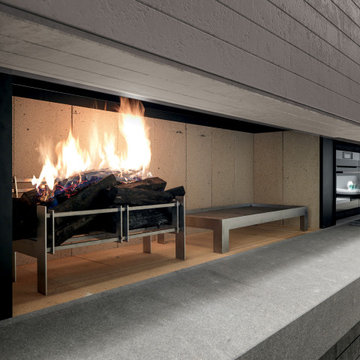
The Blade project provides solutions considered impossible before now. The innovative technology and programs can sub-divide the kitchen into functional areas without restrictions.
Made in Italy. Distributed by Chic Design Group
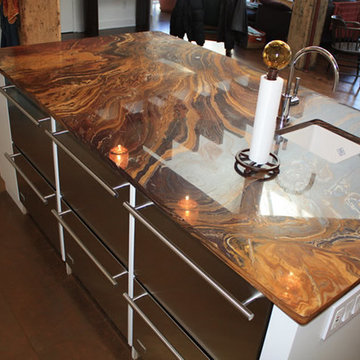 CABINET MAKER NYC
Simple satin white kitchen cabinetry, yet in perfect harmony with the warmth of the natural wooden beams and marble slab.
Every corner of the kitchen was perfectly used to maximize storage in respect to the restrictions of the space.
A tiny welcoming area to enjoy a glass of wine while cooking and entertaining family and guests.
 Infinity Construction, llc.
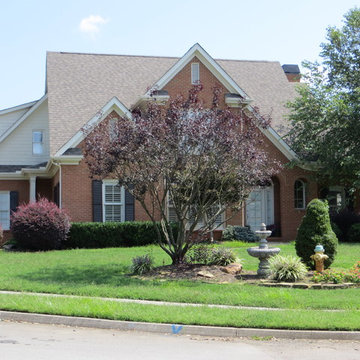
Inspiration for a large timeless red two-story brick house exterior remodel with a clipped gable roof and a shingle roof
 Modern Nest
Zeke Ruelas

Mid-sized trendy backyard gravel patio photo in Los Angeles with a fire pit and no cover
Mid-sized trendy backyard gravel patio photo in Los Angeles with a fire pit and no cover
 Isla Homes
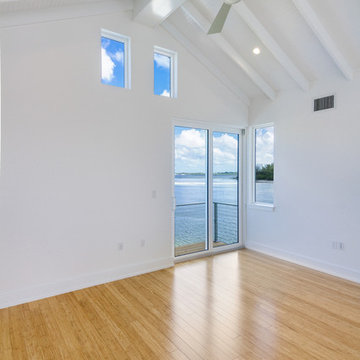
Our latest project, Fish Camp, on Longboat Key, FL. This home was designed around tight zoning restrictions while meeting the FEMA V-zone requirement. It is registered with LEED and is expected to be Platinum certified. It is rated EnergyStar v. 3.1 with a HERS index of 50. The design is a modern take on the Key West vernacular so as to keep with the neighboring historic homes in the area. Ryan Gamma Photography
 Capital Area Remodeling, LLC
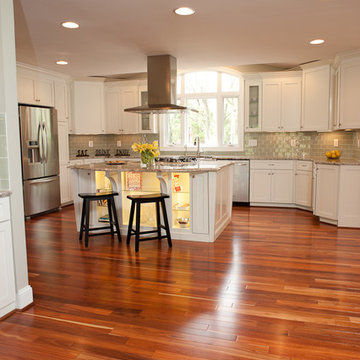
Overview of the left side of our kitchen remodel. Notice the vaulted ceilings which give the optical illusion of increased height in a restricted space. Photo by Lee Love
 Tipton Spires Design|Build
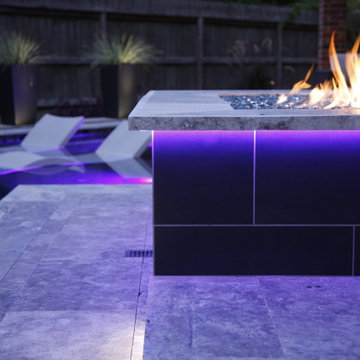
This angled modern pool fits into the restricted space perfectly. Small spaces make big statements. THis custom modern pool features a custom fire pit, led lighting, custom water wall and natural stone paver decking.

 Progressive Design Build
Challenge
This 2001 riverfront home was purchased by the owners in 2015 and immediately renovated. Progressive Design Build was hired at that time to remodel the interior, with tentative plans to remodel their outdoor living space as a second phase design/build remodel. True to their word, after completing the interior remodel, this young family turned to Progressive Design Build in 2017 to address known zoning regulations and restrictions in their backyard and build an outdoor living space that was fit for entertaining and everyday use.
The homeowners wanted a pool and spa, outdoor living room, kitchen, fireplace and covered patio. They also wanted to stay true to their home’s Old Florida style architecture while also adding a Jamaican influence to the ceiling detail, which held sentimental value to the homeowners who honeymooned in Jamaica.
Solution
To tackle the known zoning regulations and restrictions in the backyard, the homeowners researched and applied for a variance. With the variance in hand, Progressive Design Build sat down with the homeowners to review several design options. These options included:
Option 1) Modifications to the original pool design, changing it to be longer and narrower and comply with an existing drainage easement
Option 2) Two different layouts of the outdoor living area
Option 3) Two different height elevations and options for the fire pit area
Option 4) A proposed breezeway connecting the new area with the existing home
After reviewing the options, the homeowners chose the design that placed the pool on the backside of the house and the outdoor living area on the west side of the home (Option 1).
It was important to build a patio structure that could sustain a hurricane (a Southwest Florida necessity), and provide substantial sun protection. The new covered area was supported by structural columns and designed as an open-air porch (with no screens) to allow for an unimpeded view of the Caloosahatchee River. The open porch design also made the area feel larger, and the roof extension was built with substantial strength to survive severe weather conditions.
The pool and spa were connected to the adjoining patio area, designed to flow seamlessly into the next. The pool deck was designed intentionally in a 3-color blend of concrete brick with freeform edge detail to mimic the natural river setting. Bringing the outdoors inside, the pool and fire pit were slightly elevated to create a small separation of space.
Result
All of the desirable amenities of a screened porch were built into an open porch, including electrical outlets, a ceiling fan/light kit, TV, audio speakers, and a fireplace. The outdoor living area was finished off with additional storage for cushions, ample lighting, an outdoor dining area, a smoker, a grill, a double-side burner, an under cabinet refrigerator, a major ventilation system, and water supply plumbing that delivers hot and cold water to the sinks.
Because the porch is under a roof, we had the option to use classy woods that would give the structure a natural look and feel. We chose a dark cypress ceiling with a gloss finish, replicating the same detail that the homeowners experienced in Jamaica. This created a deep visceral and emotional reaction from the homeowners to their new backyard.
The family now spends more time outdoors enjoying the sights, sounds and smells of nature. Their professional lives allow them to take a trip to paradise right in their backyard—stealing moments that reflect on the past, but are also enjoyed in the present.

 Mastercraft Wood & Hardware

Distributors & Certified installers of the finest impact wood doors available in the market. Our exterior doors options are not restricted to wood, we are also distributors of fiberglass doors from Plastpro & Therma-tru. We have also a vast selection of brands & custom made interior wood doors that will satisfy the most demanding customers.
 Cancork Floor Inc.
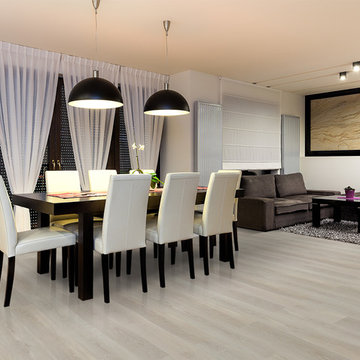
Want a natural flooring material that performs like a champ? The cellular nature of cork allows it to absorb and maintain warmth, making it one of the warmer flooring surfaces next to carpet. It’s this same honeycomb structure that also allows it to act as a sound insulator, so areas that are exposed to high levels of noise can be restricted. If you’re looking for a eco-friendly alternative that brings great quality at reasonable pricing then look to floating cork flooring.
 Hudson Street Design
Empire Contracting Inc
707.884.9789
Photos By: Sea Ranch Images
www.searanchimages.com
707.653.6866
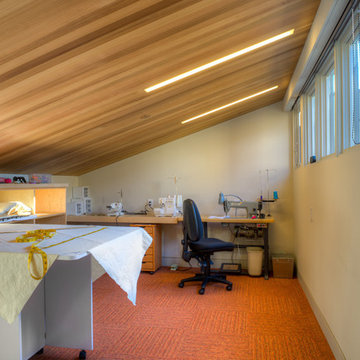
Mid-century modern home office photo in San Francisco
Mid-century modern home office photo in San Francisco
 Margot Hartford Photography
Photo: Margot Hartford © 2014 Houzz
Design: Natural Flow Interiors
http://www.houzz.com/ideabooks/25418674/list/My-Houzz--Casual--Organic-Elegance-in-California
 Mark Meissner
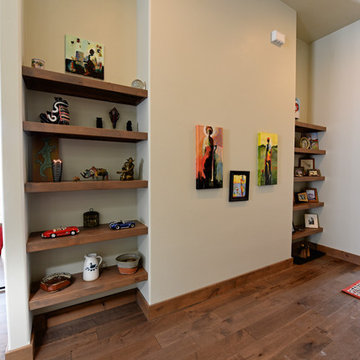
Mid-sized transitional medium tone wood floor and gray floor hallway photo with gray walls
 Mom's Design Build
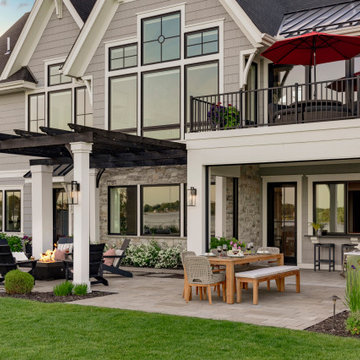
The homeowners were building a new home and wanted to incorporate a beautiful lakeside landscape design. The design was constrained by several factors, including lakeshore setbacks that limited development towards the lake and impacted sideyards, as well as strict impervious surface restrictions that limited installation options. To address these challenges, steppers and 3-foot pathways with planting beds were used to create connection spaces without affecting lot coverage.
Despite these restrictions, the goals for the project were clear: create an open yard that maintains views of the lake, develop connected and versatile entertaining spaces, and use materials and colors that blend seamlessly with the house. The design also aimed to provide ample space for family and friends and incorporate a firepit area, hot tub, cooking area, longue beds, and dining area.
 Mom's Design Build
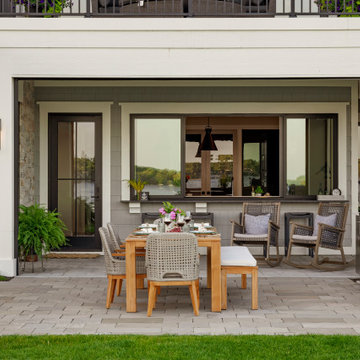
The homeowners were building a new home and wanted to incorporate a beautiful lakeside landscape design. The design was constrained by several factors, including lakeshore setbacks that limited development towards the lake and impacted sideyards, as well as strict impervious surface restrictions that limited installation options. To address these challenges, steppers and 3-foot pathways with planting beds were used to create connection spaces without affecting lot coverage.
Despite these restrictions, the goals for the project were clear: create an open yard that maintains views of the lake, develop connected and versatile entertaining spaces, and use materials and colors that blend seamlessly with the house. The design also aimed to provide ample space for family and friends and incorporate a firepit area, hot tub, cooking area, longue beds, and dining area.
 Jane Araguel and Team
Emerald Coast Real Estate Photography
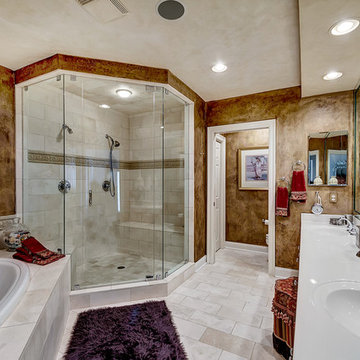
Example of a minimalist bathroom design in Miami
Example of a minimalist bathroom design in Miami
32