
Search results for "Restrict" in Home Design Ideas
 Redding Architects LLC
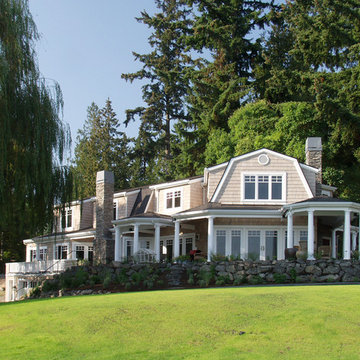
This waterfront home was designed on a very restrictive property with wetland setbacks. The Dutch Gambrel Style is similar to many barn designs in the Northwest. The water views were captured by large floor to ceiling door panels.
 Tipton Spires Design|Build
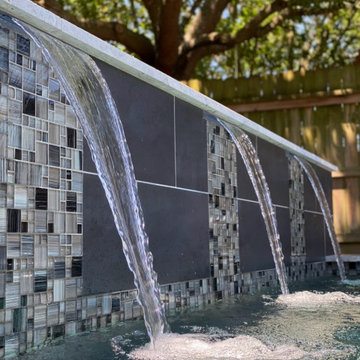

This angled modern pool fits into the restricted space perfectly. Small spaces make big statements. THis custom modern pool features a custom fire pit, led lighting, custom water wall and natural stone paver decking.
 Jane Araguel and Team
Emerald Coast Real Estate Photography
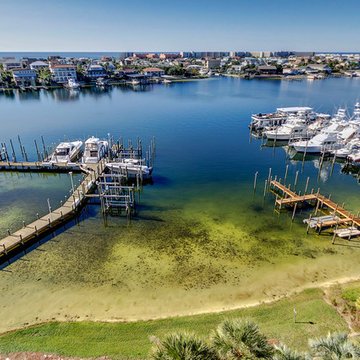
Inspiration for a modern home design remodel in Miami
Inspiration for a modern home design remodel in Miami
Find the right local pro for your project
 Home Comfort Heating and Cooling, Inc.
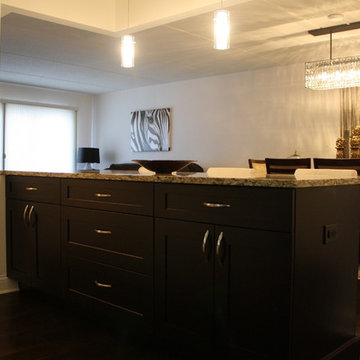
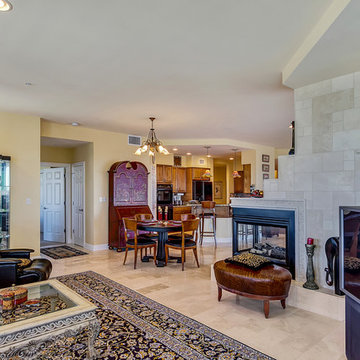
Condo kitchen has some structural restrictions, (ceiling, electrical, etc.) but we were able to create a new floor plan with contemporary finishes throughout.
New track lighting, pendant lighting, chandelier, outlets, flooring, columns, and open island.
 Jane Araguel and Team
Emerald Coast Real Estate Photography
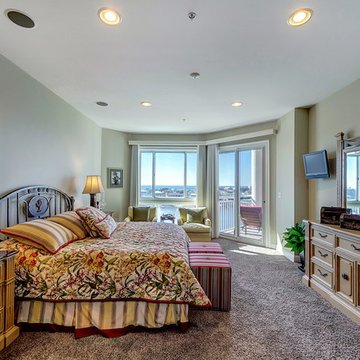
Home design - modern home design idea in Miami
Home design - modern home design idea in Miami
 Jane Araguel and Team
Emerald Coast Real Estate Photography
Home design - modern home design idea in Miami
Home design - modern home design idea in Miami
 Amazing Cabinetry & Bath
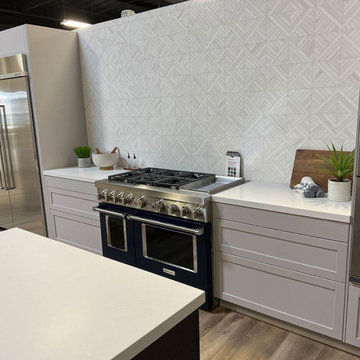
Get expert solutions for effective space use with restricted dimensions. Our kitchen designs enhance storage capacity and improve lighting conditions, and create efficient kitchen workflows which enable your small kitchen space to achieve both a modern appearance and a spacious
#renovation
#kitchen_decor
#kitchen_renovation
#Laguna_Beach
#Dana_Point
#Home_Improvement
#DIY
#kitchen
 Mark Meissner

Example of a large transitional master multicolored tile and slate tile slate floor and multicolored floor freestanding bathtub design with shaker cabinets, gray cabinets, a two-piece toilet, gray walls, an undermount sink, granite countertops and a hinged shower door
 Heather Banks
Photo: Heather Banks © 2015 Houzz
Design: Brandi Hines
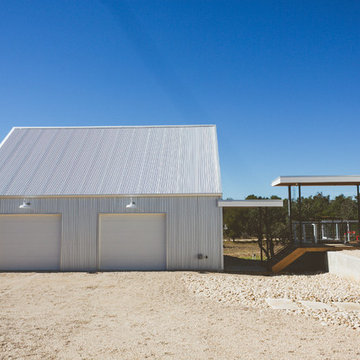
Example of a minimalist garage design in Austin
Example of a minimalist garage design in Austin
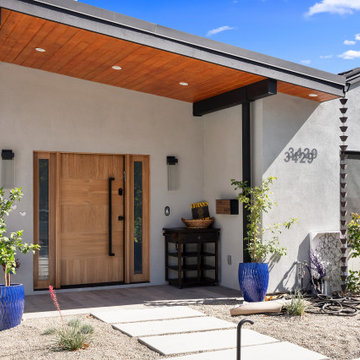

 Mom's Design Build
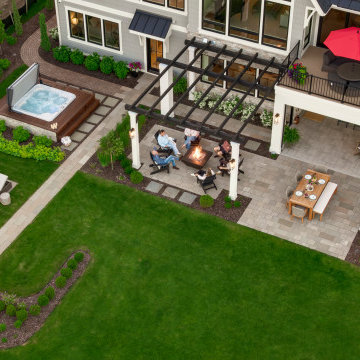
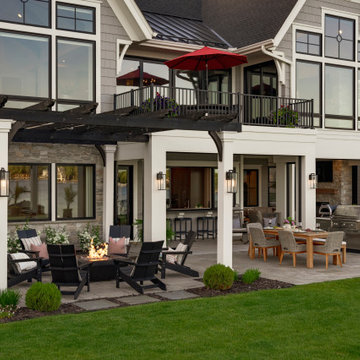
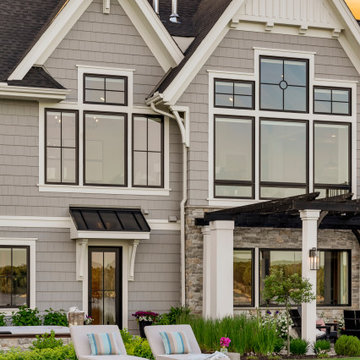
The homeowners were building a new home and wanted to incorporate a beautiful lakeside landscape design. The design was constrained by several factors, including lakeshore setbacks that limited development towards the lake and impacted sideyards, as well as strict impervious surface restrictions that limited installation options. To address these challenges, steppers and 3-foot pathways with planting beds were used to create connection spaces without affecting lot coverage.
Despite these restrictions, the goals for the project were clear: create an open yard that maintains views of the lake, develop connected and versatile entertaining spaces, and use materials and colors that blend seamlessly with the house. The design also aimed to provide ample space for family and friends and incorporate a firepit area, hot tub, cooking area, longue beds, and dining area.
 Lucy Gorham/ Residential Design
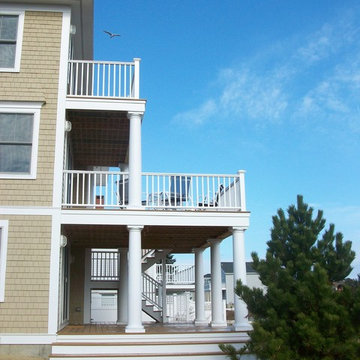
This new home replaced a small cottage behind the dunes with limited ocean views. Bedrooms and rec room are on the lower level. The main living area is on the second level, with open living spaces to catch the views. The building ridge reaches the maximum, lower than normal height restriction but we were able to create a master bedroom suite with amazing views on the third level. Happy owners!!
 STONE AGE CUSTOM FLOORING WAREHOUSE
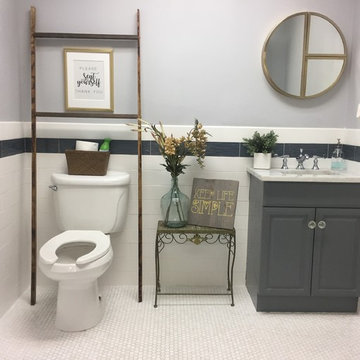
Bathroom - shabby-chic style white tile and porcelain tile porcelain tile and white floor bathroom idea in Miami

 Mastercraft Wood & Hardware

Distributors & Certified installers of the finest impact wood doors available in the market. Our exterior doors options are not restricted to wood, we are also distributors of fiberglass doors from Plastpro & Therma-tru. We have also a vast selection of brands & custom made interior wood doors that will satisfy the most demanding customers.
 Mom's Design Build
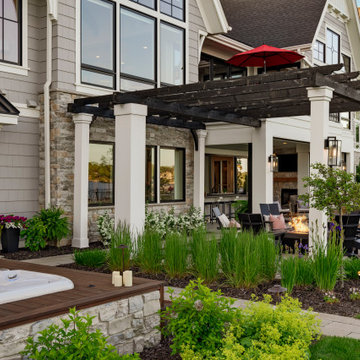
The homeowners were building a new home and wanted to incorporate a beautiful lakeside landscape design. The design was constrained by several factors, including lakeshore setbacks that limited development towards the lake and impacted sideyards, as well as strict impervious surface restrictions that limited installation options. To address these challenges, steppers and 3-foot pathways with planting beds were used to create connection spaces without affecting lot coverage.
Despite these restrictions, the goals for the project were clear: create an open yard that maintains views of the lake, develop connected and versatile entertaining spaces, and use materials and colors that blend seamlessly with the house. The design also aimed to provide ample space for family and friends and incorporate a firepit area, hot tub, cooking area, longue beds, and dining area.
 Mom's Design Build
The homeowners were building a new home and wanted to incorporate a beautiful lakeside landscape design. The design was constrained by several factors, including lakeshore setbacks that limited development towards the lake and impacted sideyards, as well as strict impervious surface restrictions that limited installation options. To address these challenges, steppers and 3-foot pathways with planting beds were used to create connection spaces without affecting lot coverage.
Despite these restrictions, the goals for the project were clear: create an open yard that maintains views of the lake, develop connected and versatile entertaining spaces, and use materials and colors that blend seamlessly with the house. The design also aimed to provide ample space for family and friends and incorporate a firepit area, hot tub, cooking area, longue beds, and dining area.
 Tipton Spires Design|Build
This angled modern pool fits into the restricted space perfectly. Small spaces make big statements. THis custom modern pool features a custom fire pit, led lighting, custom water wall and natural stone paver decking.
 Mom's Design Build
The homeowners were building a new home and wanted to incorporate a beautiful lakeside landscape design. The design was constrained by several factors, including lakeshore setbacks that limited development towards the lake and impacted sideyards, as well as strict impervious surface restrictions that limited installation options. To address these challenges, steppers and 3-foot pathways with planting beds were used to create connection spaces without affecting lot coverage.
Despite these restrictions, the goals for the project were clear: create an open yard that maintains views of the lake, develop connected and versatile entertaining spaces, and use materials and colors that blend seamlessly with the house. The design also aimed to provide ample space for family and friends and incorporate a firepit area, hot tub, cooking area, longue beds, and dining area.
 ZODEGA | TIS
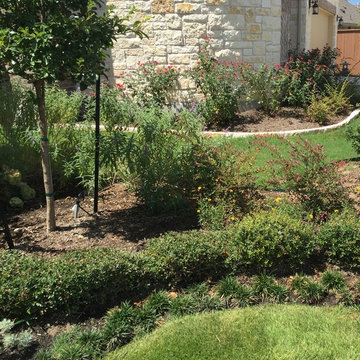
Front beds two months post-installation. Please forgive the tree stakes and the landscape lighting conduit (not installed as of the day this picture was taken).
34