
Search results for "Restrict" in Home Design Ideas
 Isla Homes
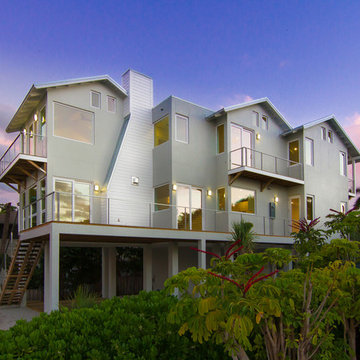
Our latest project, Fish Camp, on Longboat Key, FL. This home was designed around tight zoning restrictions while meeting the FEMA V-zone requirement. It is registered with LEED and is expected to be Platinum certified. It is rated EnergyStar v. 3.1 with a HERS index of 50. The design is a modern take on the Key West vernacular so as to keep with the neighboring historic homes in the area.
The home unfolds to allow for water views from all rooms in the home, even on the very narrow lot.
Ryan Gamma Photography
 AMEK Custom Builders
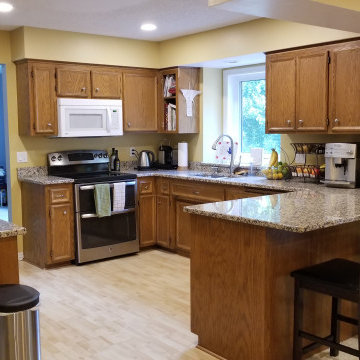
This 1980s U-shaped kitchen restricted traffic flow - especially while entertaining - because everyone wants to be in the kitchen, right? By removing the far wall and pivoting the kitchen to a galley style, the new space easily handles a large island and a party crowd.
 CABINET MAKER NYC
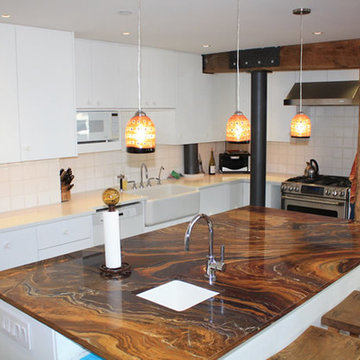
Simple satin white kitchen cabinetry, yet in perfect harmony with the warmth of the natural wooden beams and marble slab.
Every corner of the kitchen was perfectly used to maximize storage in respect to the restrictions of the space.
A tiny welcoming area to enjoy a glass of wine while cooking and entertaining family and guests.
Find the right local pro for your project
 CABINET MAKER NYC
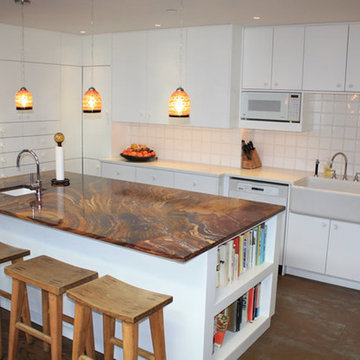
Simple satin white kitchen cabinetry, yet in perfect harmony with the warmth of the natural wooden beams and marble slab.
Every corner of the kitchen was perfectly used to maximize storage in respect to the restrictions of the space.
A tiny welcoming area to enjoy a glass of wine while cooking and entertaining family and guests.
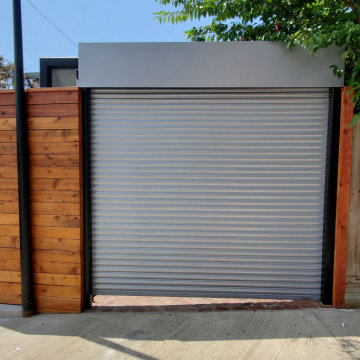
 Mid-Atlantic Door Group, Inc.
This custom home located in Washington, DC features a beautiful Overhead Door™ Allura Free-Standing Alley Door. This door was designed specifically to provide security and restrict unwanted access from the street into driveways in high traffic areas.

 Mastercraft Wood & Hardware
Distributors & Certified installers of the finest impact wood doors available in the market. Our exterior doors options are not restricted to wood, we are also distributors of fiberglass doors from Plastpro & Therma-tru. We have also a vast selection of brands & custom made interior wood doors that will satisfy the most demanding customers.

 RE/MAX Centex, REALTORS®
Beautiful Building Site. Mature trees, cul de sac, restricted, no backyard neighbors, quite , private neighborhood. Gated community . Use our
builder or bring your home and start building your dream home now. Construction Financing Offered by First National Bank of McGregor.
MLS# 167577
Call: Donna Haigood 254-379-2734

 Mark Meissner
Inspiration for a large transitional master multicolored tile and slate tile slate floor and multicolored floor freestanding bathtub remodel with shaker cabinets, gray cabinets, a two-piece toilet, gray walls, an undermount sink, granite countertops and a hinged shower door

 O'Connor Home Design
In a space that is restricted, an extendable dining room table is a necessity to accommodate larger dinners.
Example of a mid-sized cottage chic medium tone wood floor and brown floor great room design in Philadelphia with beige walls, a standard fireplace and a stone fireplace
Example of a mid-sized cottage chic medium tone wood floor and brown floor great room design in Philadelphia with beige walls, a standard fireplace and a stone fireplace
 Home Comfort Heating and Cooling, Inc.
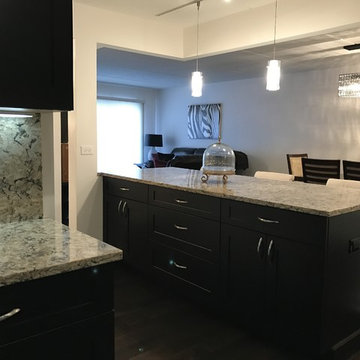
Condo kitchen has some structural restrictions, (ceiling, electrical, etc.) but we were able to create a new floor plan with contemporary finishes throughout.
New track lighting, pendant lighting, chandelier, outlets, flooring, columns, and open island.
 Jane Araguel and Team
Emerald Coast Real Estate Photography
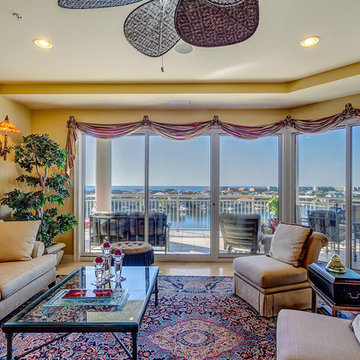
Example of a minimalist home design design in Miami
Example of a minimalist home design design in Miami
 Mark Meissner
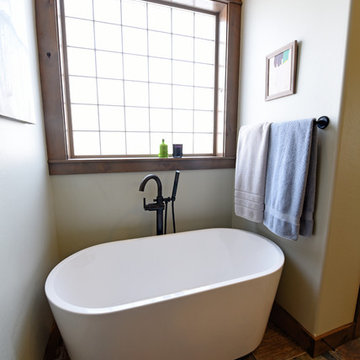
Large transitional master multicolored tile and slate tile slate floor and multicolored floor freestanding bathtub photo with shaker cabinets, gray cabinets, a two-piece toilet, gray walls, an undermount sink, granite countertops and a hinged shower door
 CABINET MAKER NYC
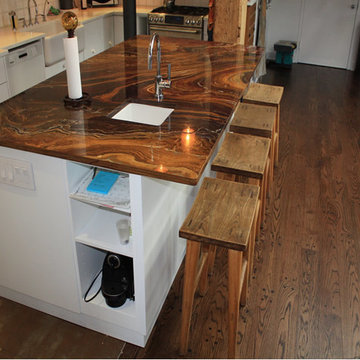
Simple satin white kitchen cabinetry, yet in perfect harmony with the warmth of the natural wooden beams and marble slab.
Every corner of the kitchen was perfectly used to maximize storage in respect to the restrictions of the space.
A tiny welcoming area to enjoy a glass of wine while cooking and entertaining family and guests.
 CABINET MAKER NYC
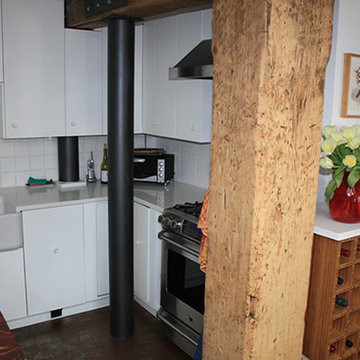
Simple satin white kitchen cabinetry, yet in perfect harmony with the warmth of the natural wooden beams and marble slab.
Every corner of the kitchen was perfectly used to maximize storage in respect to the restrictions of the space.
A tiny welcoming area to enjoy a glass of wine while cooking and entertaining family and guests.
 CABINET MAKER NYC
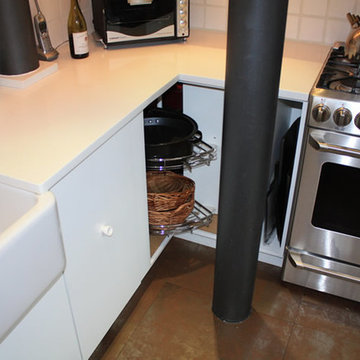
Simple satin white kitchen cabinetry, yet in perfect harmony with the warmth of the natural wooden beams and marble slab.
Every corner of the kitchen was perfectly used to maximize storage in respect to the restrictions of the space.
A tiny welcoming area to enjoy a glass of wine while cooking and entertaining family and guests.
 Soake Pools

This concrete plunge pool installation and finish work involved a collaboration between Soake Pools and Woodburn and Company.
Photo credit Vicky Martel, Woodburn and Company
 Visbeen Architects

This cozy lake cottage skillfully incorporates a number of features that would normally be restricted to a larger home design. A glance of the exterior reveals a simple story and a half gable running the length of the home, enveloping the majority of the interior spaces. To the rear, a pair of gables with copper roofing flanks a covered dining area that connects to a screened porch. Inside, a linear foyer reveals a generous staircase with cascading landing. Further back, a centrally placed kitchen is connected to all of the other main level entertaining spaces through expansive cased openings. A private study serves as the perfect buffer between the homes master suite and living room. Despite its small footprint, the master suite manages to incorporate several closets, built-ins, and adjacent master bath complete with a soaker tub flanked by separate enclosures for shower and water closet. Upstairs, a generous double vanity bathroom is shared by a bunkroom, exercise space, and private bedroom. The bunkroom is configured to provide sleeping accommodations for up to 4 people. The rear facing exercise has great views of the rear yard through a set of windows that overlook the copper roof of the screened porch below.
Builder: DeVries & Onderlinde Builders
Interior Designer: Vision Interiors by Visbeen
Photographer: Ashley Avila Photography
 Anders Lasater Architects
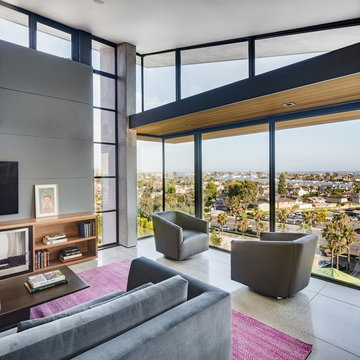
Orienting the home on the generously sized lot was influenced by a number of factors: the steep topography, a restrictive height limit, and an easement that bisected the lot close to the street.
 Tipton Spires Design|Build
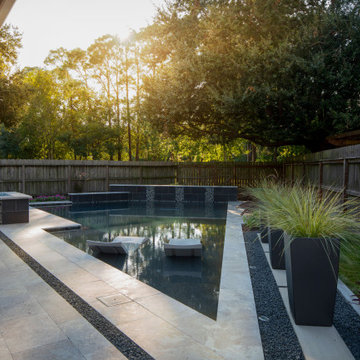
This angled modern pool fits into the restricted space perfectly. Small spaces make big statements. THis custom modern pool features a custom fire pit, led lighting, custom water wall and natural stone paver decking.
31