
Search results for "Restrict" in Home Design Ideas
 Innovative Design Build, Inc

Farmhouse style kitchen remodel. Our clients wanted to do a total refresh of their kitchen. We incorporated a warm toned vinyl flooring (Nuvelle Density Rigid Core in Honey Pecan"), two toned cabinets in a beautiful blue gray and cream (Diamond cabinets) granite countertops and a gorgeous gas range (GE Cafe Pro range). By overhauling the laundry and pantry area we were able to give them a lot more storage. We reorganized a lot of the kitchen creating a better flow specifically giving them a coffee bar station, cutting board station, and a new microwave drawer and wine fridge. Increasing the gas stove to 36" allowed the avid chef owner to cook without restrictions making his daily life easier. One of our favorite sayings is "I love it" and we are able to say thankfully we heard it a lot.

 Designs by BSB
HUGE transformation! The homes in this area quintessentially have smaller kitchens that dining rooms. In addition, there is no open floor concept so traffic flow is restricted. In this design, we choose to take over the dining room! The fortunate part is the sunroom on the backside of the home was conditioned as part of the home, so the furniture and space plan transformed this room into the "dining room". What a beautiful thing to have on the backside of the home where the view is great (future pictures to come!).
The improvements and challenges were to remove the wall between the kitchen and the formal dining room (which was rarely used) and then extend the kitchen into that space. !! This is a great challenge because it changes the flow, original architectural patterns to the home! We (client included) the plan achieved just that with some sacrifices -- but honestly, with so many more rewards.
Check back for more updates and plans to be uploaded - or send us a message to inquire about how this, is possible!
Photography by David Cannon
 Mom's Design Build
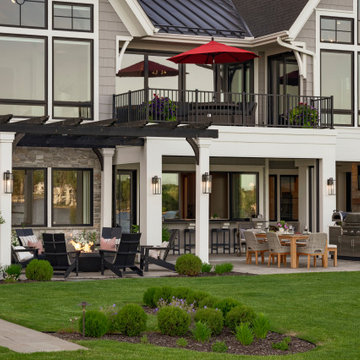
The homeowners were building a new home and wanted to incorporate a beautiful lakeside landscape design. The design was constrained by several factors, including lakeshore setbacks that limited development towards the lake and impacted sideyards, as well as strict impervious surface restrictions that limited installation options. To address these challenges, steppers and 3-foot pathways with planting beds were used to create connection spaces without affecting lot coverage.
Despite these restrictions, the goals for the project were clear: create an open yard that maintains views of the lake, develop connected and versatile entertaining spaces, and use materials and colors that blend seamlessly with the house. The design also aimed to provide ample space for family and friends and incorporate a firepit area, hot tub, cooking area, longue beds, and dining area.
Find the right local pro for your project
 Mom's Design Build
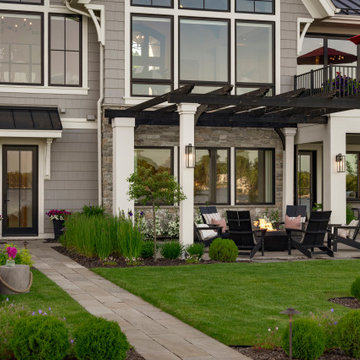
The homeowners were building a new home and wanted to incorporate a beautiful lakeside landscape design. The design was constrained by several factors, including lakeshore setbacks that limited development towards the lake and impacted sideyards, as well as strict impervious surface restrictions that limited installation options. To address these challenges, steppers and 3-foot pathways with planting beds were used to create connection spaces without affecting lot coverage.
Despite these restrictions, the goals for the project were clear: create an open yard that maintains views of the lake, develop connected and versatile entertaining spaces, and use materials and colors that blend seamlessly with the house. The design also aimed to provide ample space for family and friends and incorporate a firepit area, hot tub, cooking area, longue beds, and dining area.

 Visbeen Architects
This cozy lake cottage skillfully incorporates a number of features that would normally be restricted to a larger home design. A glance of the exterior reveals a simple story and a half gable running the length of the home, enveloping the majority of the interior spaces. To the rear, a pair of gables with copper roofing flanks a covered dining area that connects to a screened porch. Inside, a linear foyer reveals a generous staircase with cascading landing. Further back, a centrally placed kitchen is connected to all of the other main level entertaining spaces through expansive cased openings. A private study serves as the perfect buffer between the homes master suite and living room. Despite its small footprint, the master suite manages to incorporate several closets, built-ins, and adjacent master bath complete with a soaker tub flanked by separate enclosures for shower and water closet. Upstairs, a generous double vanity bathroom is shared by a bunkroom, exercise space, and private bedroom. The bunkroom is configured to provide sleeping accommodations for up to 4 people. The rear facing exercise has great views of the rear yard through a set of windows that overlook the copper roof of the screened porch below.
Builder: DeVries & Onderlinde Builders
Interior Designer: Vision Interiors by Visbeen
Photographer: Ashley Avila Photography
 Archology, LLC
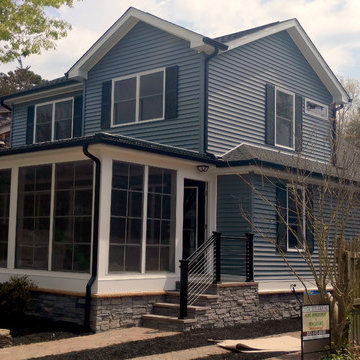
This is the new front elevation, we expanded the house towards the front and side and added a new screened porch. We had to be creative to add the additions and keep the house inside the restrictive zoning regulations.
 Isla Homes

Our latest project, Fish Camp, on Longboat Key, FL. This home was designed around tight zoning restrictions while meeting the FEMA V-zone requirement. It is registered with LEED and is expected to be Platinum certified. It is rated EnergyStar v. 3.1 with a HERS index of 50. The design is a modern take on the Key West vernacular so as to keep with the neighboring historic homes in the area. Ryan Gamma Photography

 Jane Araguel and Team
Emerald Coast Real Estate Photography
Inspiration for a modern home design remodel in Miami
Inspiration for a modern home design remodel in Miami
 Tipton Spires Design|Build
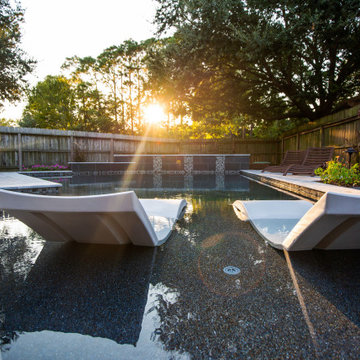
This angled modern pool fits into the restricted space perfectly. Small spaces make big statements. THis custom modern pool features a custom fire pit, led lighting, custom water wall and natural stone paver decking.
 Mark Meissner

Small transitional multicolored tile and slate tile slate floor and multicolored floor alcove bathtub photo with shaker cabinets, gray cabinets, a two-piece toilet, gray walls, an undermount sink and granite countertops
 Dos Osos Timberworks, Inc.

Entry steps adjacent to protected species.
Mediterranean split-level stucco house exterior idea in San Luis Obispo
Mediterranean split-level stucco house exterior idea in San Luis Obispo
 John Dvorsack Architect
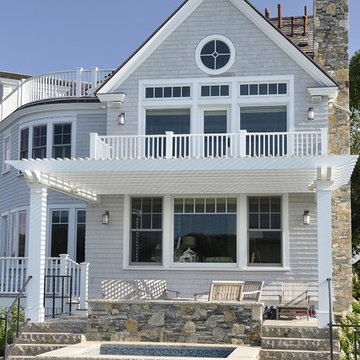
Restricted by a compact but spectacular waterfront site, this home was designed to accommodate a large family and take full advantage of summer living on Cape Cod.
The open, first floor living space connects to a series of decks and patios leading to the pool, spa, dock and fire pit beyond. The name of the home was inspired by the family’s love of the “Pirates of the Caribbean” movie series. The black pearl resides on the cap of the main stair newel post.
 Let's Talk Color
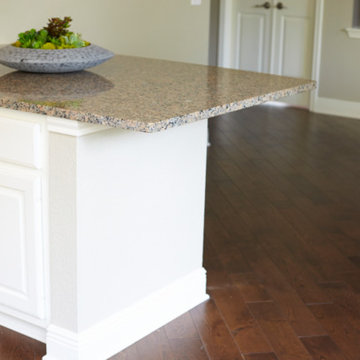
New move in space. Cabinets repainted in Cloud White, new wood floors installed. Client chose to keep existing granite (planned on replacing it at a later time) and back splash due to restricted budget, but I would've loved to see subway tile on the back splash to update the look even further
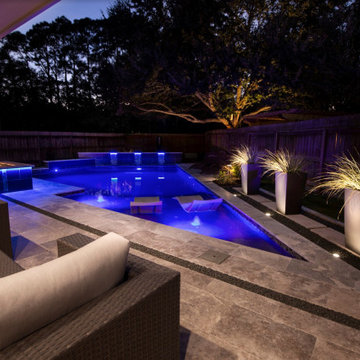 Tipton Spires Design|Build
This angled modern pool fits into the restricted space perfectly. Small spaces make big statements. THis custom modern pool features a custom fire pit, led lighting, custom water wall and natural stone paver decking.
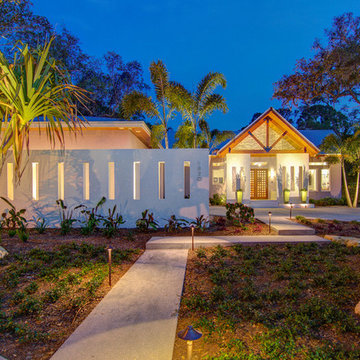
 Arbor Illuminations
After spending time with the client to outline their desired lifestyle within the home and researching our restrictions on the property, we proposed the concept. This is where life happens. All spaces are flanked by garden views; many of them actually enter the space
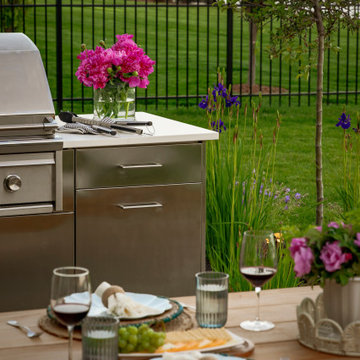 Mom's Design Build
The homeowners were building a new home and wanted to incorporate a beautiful lakeside landscape design. The design was constrained by several factors, including lakeshore setbacks that limited development towards the lake and impacted sideyards, as well as strict impervious surface restrictions that limited installation options. To address these challenges, steppers and 3-foot pathways with planting beds were used to create connection spaces without affecting lot coverage.
Despite these restrictions, the goals for the project were clear: create an open yard that maintains views of the lake, develop connected and versatile entertaining spaces, and use materials and colors that blend seamlessly with the house. The design also aimed to provide ample space for family and friends and incorporate a firepit area, hot tub, cooking area, longue beds, and dining area.
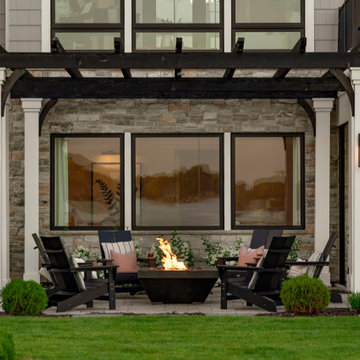 Mom's Design Build
The homeowners were building a new home and wanted to incorporate a beautiful lakeside landscape design. The design was constrained by several factors, including lakeshore setbacks that limited development towards the lake and impacted sideyards, as well as strict impervious surface restrictions that limited installation options. To address these challenges, steppers and 3-foot pathways with planting beds were used to create connection spaces without affecting lot coverage.
Despite these restrictions, the goals for the project were clear: create an open yard that maintains views of the lake, develop connected and versatile entertaining spaces, and use materials and colors that blend seamlessly with the house. The design also aimed to provide ample space for family and friends and incorporate a firepit area, hot tub, cooking area, longue beds, and dining area.
 Trick Construction, LLC
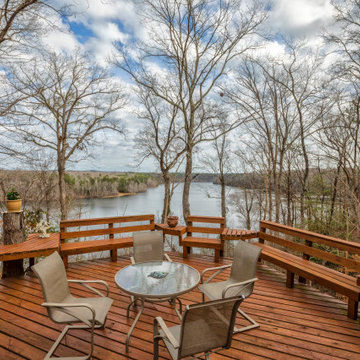
Example of a mid-sized mountain style deck design in Birmingham with no cover
 Design Solutions:FORE
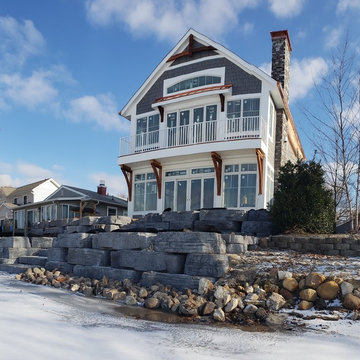
New home restricted to the footprint of the former cottage. Bay windows, brackets, overhangs and bump-outs lend character and charm to the open-plan home meant for active lake life.
33