
Search results for "Restrict" in Home Design Ideas
 Isla Homes

Our latest project, Fish Camp, on Longboat Key, FL. This home was designed around tight zoning restrictions while meeting the FEMA V-zone requirement. It is registered with LEED and is expected to be Platinum certified. It is rated EnergyStar v. 3.1 with a HERS index of 50. The design is a modern take on the Key West vernacular so as to keep with the neighboring historic homes in the area. Ryan Gamma Photography
 Cascade Outdoor Design

Small spaces can provide big challenges. These homeowners wanted to include a lot in their tiny backyard! There were also numerous city restrictions to comply with, and elevations to contend with. The design includes several seating areas, a fire feature that can be seen from the home's front entry, a water wall, and retractable screens.
This was a "design only" project. Installation was coordinated by the homeowner and completed by others.
Photos copyright Cascade Outdoor Design, LLC
 Isla Homes
Our latest project, Fish Camp, on Longboat Key, FL. This home was designed around tight zoning restrictions while meeting the FEMA V-zone requirement. It is registered with LEED and is expected to be Platinum certified. It is rated EnergyStar v. 3.1 with a HERS index of 50. The design is a modern take on the Key West vernacular so as to keep with the neighboring historic homes in the area. Ryan Gamma Photography
Find the right local pro for your project
 Mastercraft Wood & Hardware

Distributors & Certified installers of the finest impact wood doors available in the market. Our exterior doors options are not restricted to wood, we are also distributors of fiberglass doors from Plastpro & Therma-tru. We have also a vast selection of brands & custom made interior wood doors that will satisfy the most demanding customers.
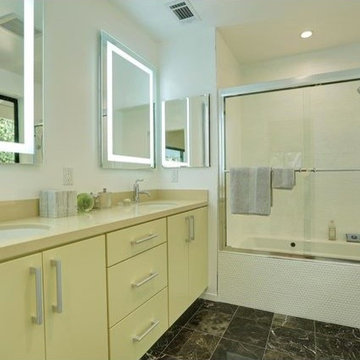
 Juan Felipe Goldstein Design Co Inc.
Location: Sunset Strip, West Hollywood, CA, USA
Remodel of existing house to update and refresh for turn around. Great location and a fun house to work with. Even with a lot of budgetary restrictions we were able to get a great result!
Juan Felipe Goldstein Design Co.
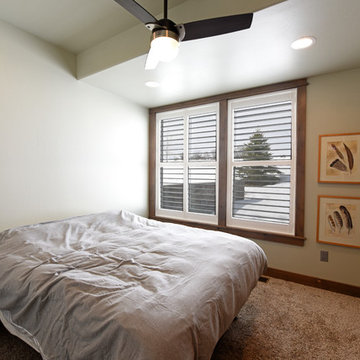
 Mark Meissner
Mid-sized transitional guest medium tone wood floor and gray floor bedroom photo with gray walls
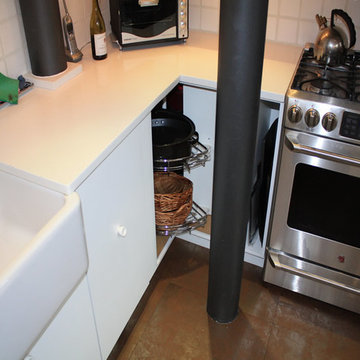
 CABINET MAKER NYC
Simple satin white kitchen cabinetry, yet in perfect harmony with the warmth of the natural wooden beams and marble slab.
Every corner of the kitchen was perfectly used to maximize storage in respect to the restrictions of the space.
A tiny welcoming area to enjoy a glass of wine while cooking and entertaining family and guests.
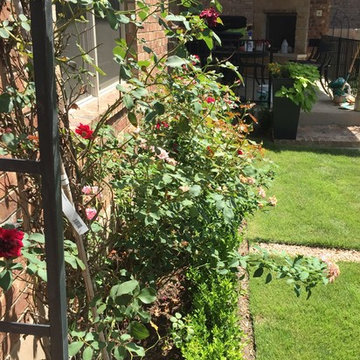
 ZODEGA | TIS
Rear rose garden.
Design ideas for a mid-sized contemporary drought-tolerant and full sun backyard landscaping in Austin for summer.
Design ideas for a mid-sized contemporary drought-tolerant and full sun backyard landscaping in Austin for summer.
 Land & Water Design
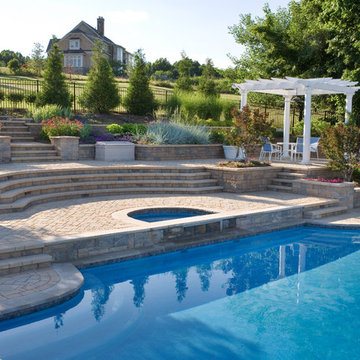
This project the home sat at the top of the hill with breathtaking views all around. The challenge was restrictions that dictated the placement of the pool a distance from the house. The final design was very pleasing with the swimming pool on the slope with these amazing views. A walkway leads from the side of the home to the pool gate. On entering the pool area, reveals a spa cascading into the pool, ample Techo-Bloc paver pool decking, and the valley laid out below. Photography by Michel Bonomo
 peter c quinn architect
Lauren Rubenstein Photography

Mid-sized farmhouse single-wall dark wood floor and brown floor wet bar photo in Atlanta with an undermount sink, shaker cabinets, red backsplash, brick backsplash and gray countertops
Mid-sized farmhouse single-wall dark wood floor and brown floor wet bar photo in Atlanta with an undermount sink, shaker cabinets, red backsplash, brick backsplash and gray countertops
 Revitalize Design by Val Valdez
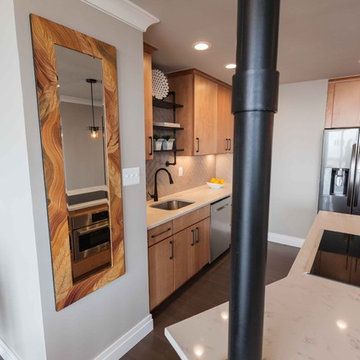
The outer kitchen walls and bulkheads were removed to create an open feel. The main challenge in opening up the space was the building restricting the removal of the existing telephone wires that were located in one of the walls. To maintain compliance with the building rules, I designed an "iron pipe" to house the phone wires which also serves as a conduit for the required wiring to the island. This pipe has an industrial influence which ties in perfectly with the custom-made shelving over the kitchen sink.
Additions include: Handsome crown moulding and custom baseboards, Sherwin Williams wall, ceiling and trim paint (the ceiling is NOT white), LED recessed light fixtures, custom island pendants, Quartz countertops, custom dining chandelier, custom shelving over the kitchen sink and custom "iron pipe" designed to house existing telephone wires (the building restricted the removal of existing phone line).
Photography by Michael Anthony Harrison, www.MikeAntPhotography.com
 High Desert Interior Design

Mid-sized transitional u-shaped medium tone wood floor and brown floor kitchen photo in Denver with an undermount sink, shaker cabinets, green cabinets, quartz countertops, white backsplash, subway tile backsplash, stainless steel appliances, no island and white countertops
 Isla Homes
Our latest project, Fish Camp, on Longboat Key, FL. This home was designed around tight zoning restrictions while meeting the FEMA V-zone requirement. It is registered with LEED and is expected to be Platinum certified. It is rated EnergyStar v. 3.1 with a HERS index of 50. The design is a modern take on the Key West vernacular so as to keep with the neighboring historic homes in the area. Ryan Gamma Photography
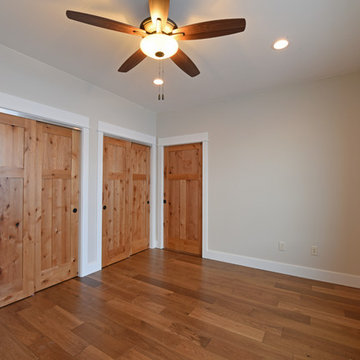 Mark Meissner
Inspiration for a mid-sized contemporary guest medium tone wood floor and brown floor bedroom remodel with beige walls

 G Chada Design Studio
The heavy stone fireplace surround provided a focal point for both the new kitchen and dining room. It defines the space without drastically restricting it.

 Vision Interiors
This cozy lake cottage skillfully incorporates a number of features that would normally be restricted to a larger home design. A glance of the exterior reveals a simple story and a half gable running the length of the home, enveloping the majority of the interior spaces. To the rear, a pair of gables with copper roofing flanks a covered dining area and screened porch. Inside, a linear foyer reveals a generous staircase with cascading landing.
Further back, a centrally placed kitchen is connected to all of the other main level entertaining spaces through expansive cased openings. A private study serves as the perfect buffer between the homes master suite and living room. Despite its small footprint, the master suite manages to incorporate several closets, built-ins, and adjacent master bath complete with a soaker tub flanked by separate enclosures for a shower and water closet.
Upstairs, a generous double vanity bathroom is shared by a bunkroom, exercise space, and private bedroom. The bunkroom is configured to provide sleeping accommodations for up to 4 people. The rear-facing exercise has great views of the lake through a set of windows that overlook the copper roof of the screened porch below.
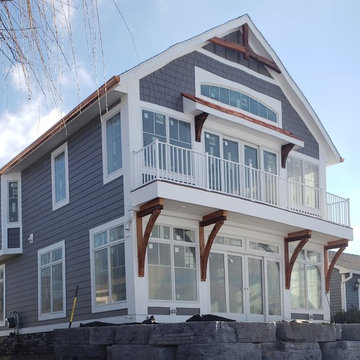
 Design Solutions:FORE
New custom home restricted to the footprint of the former cottage. Bay windows, brackets, overhangs and bump-outs lend character and charm to the open-plan home meant for active lake life.
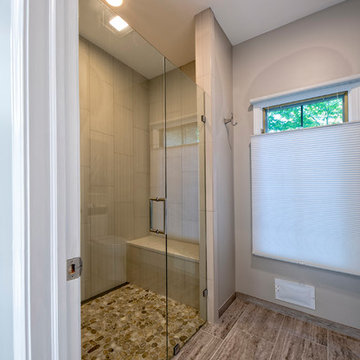
 Newmyer Distinctive Remodeling
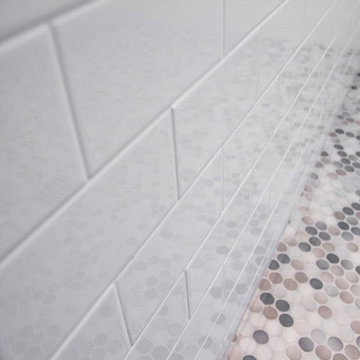
This barrier free shower with a lineal drain on the back wall of the shower allows the freedom to walk right into the shower with no restrictions.
Bathroom - transitional bathroom idea in Detroit
Bathroom - transitional bathroom idea in Detroit
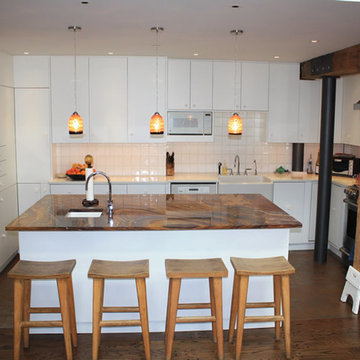 CABINET MAKER NYC
Simple satin white kitchen cabinetry, yet in perfect harmony with the warmth of the natural wooden beams and marble slab.
Every corner of the kitchen was perfectly used to maximize storage in respect to the restrictions of the space.
A tiny welcoming area to enjoy a glass of wine while cooking and entertaining family and guests.
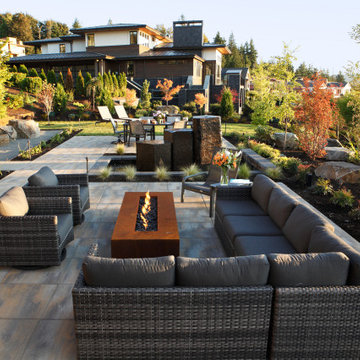
 Alderwood Landscape Architecture and Construction
Precisely-placed plants provide the separation of spaces and the client's desired courtyard effect without restricting views of the gorgeous scenery.
Patio - large modern backyard concrete paver patio idea in Seattle with a fire pit and a pergola
Patio - large modern backyard concrete paver patio idea in Seattle with a fire pit and a pergola
29