
Search results for "Restrict" in Home Design Ideas
 Inge Daniels Design LLC
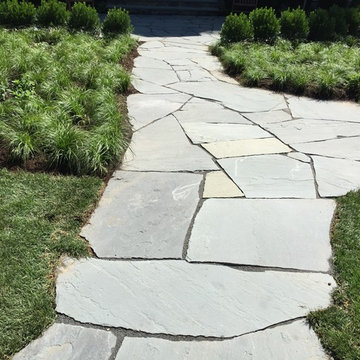
"Stand up" bluestone pavers with a natural cleft compliment the native plantings for this classical Georgian home.
Design ideas for a transitional full sun front yard stone formal garden in Boston.
Design ideas for a transitional full sun front yard stone formal garden in Boston.
 EcoSmart Fire
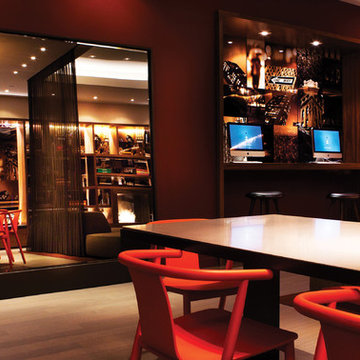
Elegantly designed and robustly constructed, the rectangular-shaped Firebox 900SS uses less space than a traditional fireplace, allowing interior designers, builders and homeowners greater placement options and design flexibility.
Free from traditional installation restrictions such as plumbing, roof work, gas or electricity connections make it the perfect heating solution for high-rise or basement installations.
 Pocci Design Group
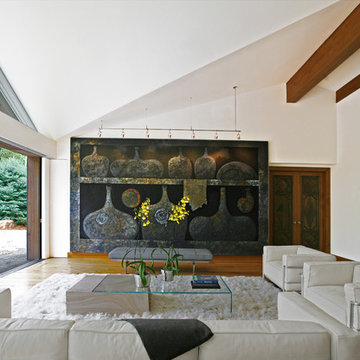
One of the biggest challenges of this remodel was fitting the client’s massive 15’ x 9’ oil painting into a room with a low ceiling and west wall that angled sharply downwards, and designing lighting which could fit into the tight space allowed. Further complicating matters were the strict code restrictions on building height.
The roof-line was raised and the wall elevated within very tight guidelines. Numerous calculations and research went into specifying and installing the light fixtures, and ultimately there was only a 1” tolerance between the light fixture and ceiling for it to adequately light the painting.
Find the right local pro for your project
 User
UserJoshua Caldwell Photography
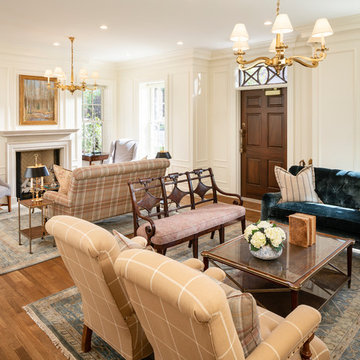
Inspiration for a timeless open concept dark wood floor and brown floor living room remodel in Salt Lake City with white walls and a standard fireplace
Inspiration for a timeless open concept dark wood floor and brown floor living room remodel in Salt Lake City with white walls and a standard fireplace
 Hansmire Builders
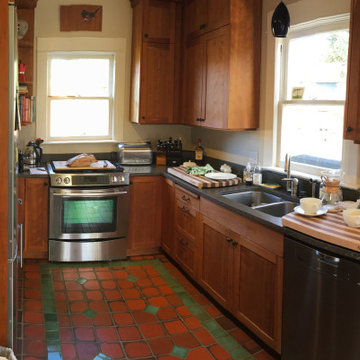
: As part of a comprehensive home addition project, this kitchen underwent a transformative remodel to provide the homeowners with a more spacious and functional cooking area. The previous kitchen layout was too small and restrictive for their culinary pursuits, necessitating additional counter space. A larger window was installed to introduce more natural light from the west, while cherry cabinets and updated matte tile flooring in a herringbone pattern infuse a modern but warm touch into the craftsman-style residence.
 Mark Meissner
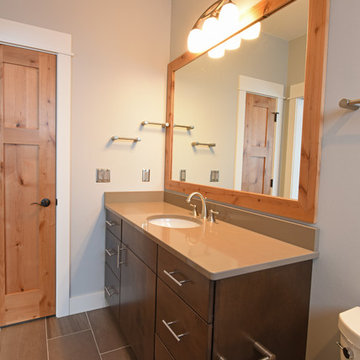
Mid-sized trendy master ceramic tile and gray floor bathroom photo with flat-panel cabinets, gray cabinets, gray walls, an undermount sink and quartz countertops
 Blythe Building Company

We understand comfortable living and Southern Charm. Let us build your cozy wrap around front porch to enjoy your view or hang out with your neighbors. Open floor plan living and comfortable spaces are possible with experienced design, even when lots sizes are restricted.
 Modul Marble-Charlotte

Inspiration for a large modern u-shaped medium tone wood floor kitchen remodel in Charlotte with an undermount sink, flat-panel cabinets, medium tone wood cabinets, quartz countertops, multicolored backsplash, mosaic tile backsplash, paneled appliances and an island
 CO Interiors

The existing window became the organizing point for a symmetrical dining-room feature wall. Floor-to-ceiling built-ins provide a combination of concealed storage and open display, while an upholstered bench adds comfortable seating without restricting circulation around the table. Horizontal wall paneling, integrated sconces and a sculptural chandelier layer architectural detail and lighting into one cohesive composition.
 John Dvorsack Architect
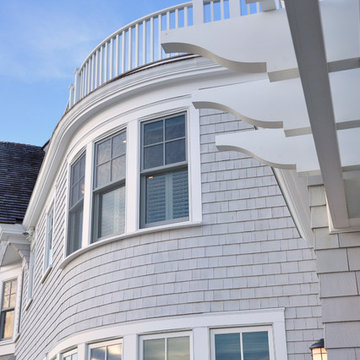
Restricted by a compact but spectacular waterfront site, this home was designed to accommodate a large family and take full advantage of summer living on Cape Cod.
The open, first floor living space connects to a series of decks and patios leading to the pool, spa, dock and fire pit beyond. The name of the home was inspired by the family’s love of the “Pirates of the Caribbean” movie series. The black pearl resides on the cap of the main stair newel post.
 H2 Design Studio

A pathway to the master ensuite and WIC was restricted by too many doors, and an awkward layout of linen closets. A simple re-layout of the storage spaces allowed for more function within the master ensuite, and removal of the vestibule door created a more fluid access to the ensuite and WIC. Walking the line between traditional and transitional, the balance comes with the finish details and hardware. Square, sharp lines modernize an overall traditional palette, but special attention to craftsmanship expresses a nod to traditional design.
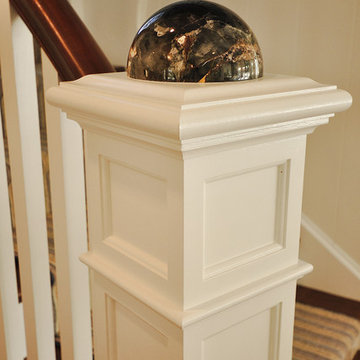 John Dvorsack Architect
Restricted by a compact but spectacular waterfront site, this home was designed to accommodate a large family and take full advantage of summer living on Cape Cod.
The open, first floor living space connects to a series of decks and patios leading to the pool, spa, dock and fire pit beyond. The name of the home was inspired by the family’s love of the “Pirates of the Caribbean” movie series. The black pearl resides on the cap of the main stair newel post.

 Isaman design, Inc.
On a quiet cul-de-sac not too far from downtown San Luis Obispo lies the contemporary craftsman styled Clausen Residence. The challenges that accompanied this project were what, in the end, made it so interesting. The buildable area of the site is very small due to the fact that almost half of the property is occupied by a biological open space easement, established to protect the creek that runs behind the lot. In addition to this, the site is incredibly steep, which lent itself well to a stair stepped 3-story floor plan. Strict height restrictions set by the local jurisdiction governed the decision to bury the garage in the hill, and set the main living space on top of it, accompanied by the children’s bedrooms and game room further back on the site. The 3rd floor is occupied fully by the master suite, which looks down on the back yard below. Off of the great room is a vast deck, with built in barbecue, fire place and heaters, ideal for outdoor entertaining year round.
The house, adorned in lap siding and true craftsman details is flanked by gorgeous oak trees and the creek beyond.
 Mark Meissner
Mark Meissner
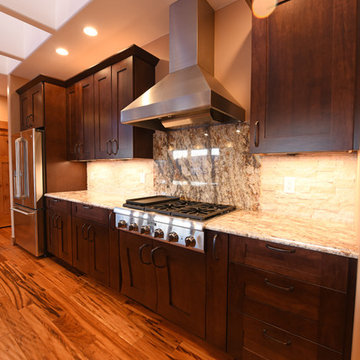
Example of a mid-sized transitional galley medium tone wood floor open concept kitchen design with an undermount sink, shaker cabinets, dark wood cabinets, granite countertops, beige backsplash, stone tile backsplash, stainless steel appliances and an island
Example of a mid-sized transitional galley medium tone wood floor open concept kitchen design with an undermount sink, shaker cabinets, dark wood cabinets, granite countertops, beige backsplash, stone tile backsplash, stainless steel appliances and an island


 EcoSmart Fire
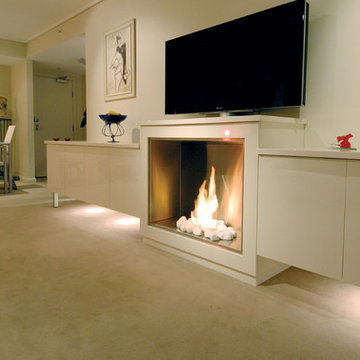
Elegantly designed and robustly constructed, the rectangular-shaped Firebox 900SS uses less space than a traditional fireplace, allowing interior designers, builders and homeowners greater placement options and design flexibility.
Free from traditional installation restrictions such as plumbing, roof work, gas or electricity connections make it the perfect heating solution for high-rise or basement installations.
 John Dvorsack Architect
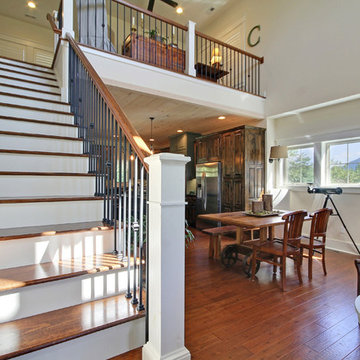
Restricted by a compact but spectacular waterfront site, this home was designed to accommodate a large family and take full advantage of summer living on Cape Cod.
The open, first floor living space connects to a series of decks and patios leading to the pool, spa, dock and fire pit beyond. The name of the home was inspired by the family’s love of the “Pirates of the Caribbean” movie series. The black pearl resides on the cap of the main stair newel post.

 Argus Development LLC
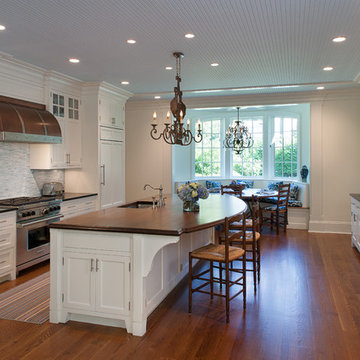
Inspiration for a timeless galley medium tone wood floor and brown floor eat-in kitchen remodel in New York with an undermount sink, recessed-panel cabinets, white cabinets, wood countertops, blue backsplash, stainless steel appliances, an island and brown countertops
45