
Search results for "Restrict" in Home Design Ideas
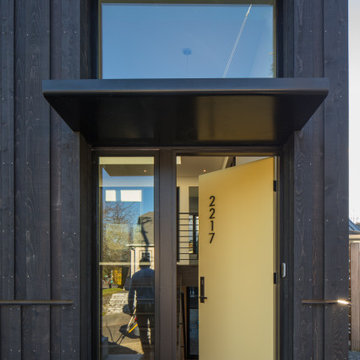
 LEICHT SEATTLE
Situated on the east edge of the Capitol Hill neighborhood, the project site is an original lot of record that was subdivided from a larger lot that included the neighboring home. The resulting lot, at 3,060 square feet, was subject to additional land use constraints such as an eighteen foot height limit and restrictions on structure depth. These limitations are further compounded by taller homes to the south and west, a major arterial to the east, and topographic drop across the site. With few opportunities for the home to orient spaces outward, the design turns inward and upward.

 Simply Exquisite Interiors
Staircase Design by Simply Exquisite Interiors - the focal point on entry of this compact residence. It's already the talk of the neighborhood and we expect it will be for a while to come.
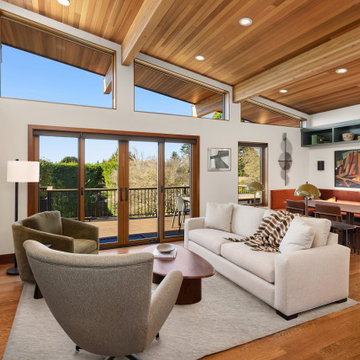
 Kate Savitch Design
Raising the ceiling from the original flat roof line makes this living space feel twice the size! Natural light pours in from every direction and new sliding doors open onto an expansive multi-layered entertaining deck. A custom slatted entertainment wall hides away your devices without restricting remote access.
Find the right local pro for your project

 Abigail Shea Interiors
I had a blast working on this personal project. My partner, Alex, is working from home and I needed a space where I could be creative but also put in the hard work. We had 100sf, a budget of "as-cheap-as-possible," and tons of rental restrictions--but good design always starts with a little problem solving, right?
I infused the space with lots of neutral colors and tons of texture to keep it warm. I threw in my favorite vintage pieces, a big oversized paper lantern, and a bookshelf bar for some soul. & just like that, it's our favorite spot in town.
 Balodemas Architects
Anice Hoachlander, Hoachlander Davis Photography

Mid-sized 1960s gray one-story mixed siding gable roof idea in DC Metro
Mid-sized 1960s gray one-story mixed siding gable roof idea in DC Metro
 Srote & Co Architects | Planners | Interiors
Interior design by others
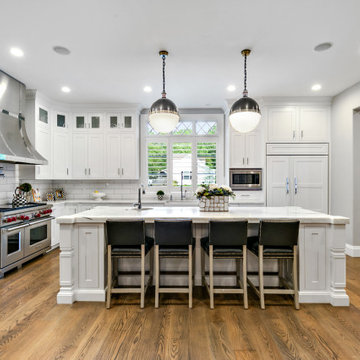
Our architecture team was proud to design this traditional, cottage inspired home that is tucked within a developed residential location in St. Louis County. The main levels account for 6097 Sq Ft and an additional 1300 Sq Ft was reserved for the lower level. The homeowner requested a unique design that would provide backyard privacy from the street and an open floor plan in public spaces, but privacy in the master suite.
Challenges of this home design included a narrow corner lot build site, building height restrictions and corner lot setback restrictions. The floorplan design was tailored to this corner lot and oriented to take full advantage of southern sun in the rear courtyard and pool terrace area.
There are many notable spaces and visual design elements of this custom 5 bedroom, 5 bathroom brick cottage home. A mostly brick exterior with cut stone entry surround and entry terrace gardens helps create a cozy feel even before entering the home. Special spaces like a covered outdoor lanai, private southern terrace and second floor study nook create a pleasurable every-day living environment. For indoor entertainment, a lower level rec room, gallery, bar, lounge, and media room were also planned.
 Titan & Co.
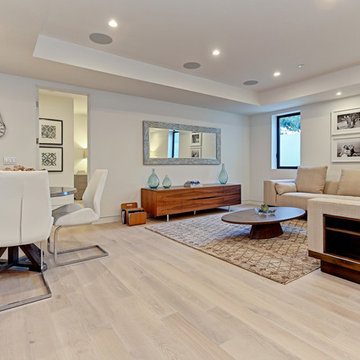
Inspiration for a large contemporary light wood floor basement remodel in Los Angeles with beige walls
 Betz Pools Limited
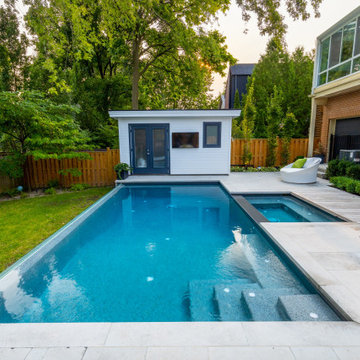
The tree protection and lot coverage restrictions limited the size of the pool and deck. They could not encroach on the roots of their neighbour’s massive trees and the lot coverage was limited to 50%. This, along with the steeply sloping yard, meant the pool and deck would have to be kept close to the house.
 John Dvorsack Architect
Restricted by a compact but spectacular waterfront site, this home was designed to accommodate a large family and take full advantage of summer living on Cape Cod.
The open, first floor living space connects to a series of decks and patios leading to the pool, spa, dock and fire pit beyond. The name of the home was inspired by the family’s love of the “Pirates of the Caribbean” movie series. The black pearl resides on the cap of the main stair newel post.
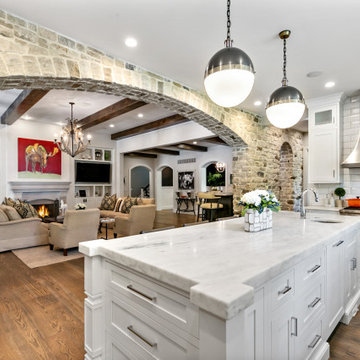 Srote & Co Architects | Planners | Interiors
Interior design by others
Our architecture team was proud to design this traditional, cottage inspired home that is tucked within a developed residential location in St. Louis County. The main levels account for 6097 Sq Ft and an additional 1300 Sq Ft was reserved for the lower level. The homeowner requested a unique design that would provide backyard privacy from the street and an open floor plan in public spaces, but privacy in the master suite.
Challenges of this home design included a narrow corner lot build site, building height restrictions and corner lot setback restrictions. The floorplan design was tailored to this corner lot and oriented to take full advantage of southern sun in the rear courtyard and pool terrace area.
There are many notable spaces and visual design elements of this custom 5 bedroom, 5 bathroom brick cottage home. A mostly brick exterior with cut stone entry surround and entry terrace gardens helps create a cozy feel even before entering the home. Special spaces like a covered outdoor lanai, private southern terrace and second floor study nook create a pleasurable every-day living environment. For indoor entertainment, a lower level rec room, gallery, bar, lounge, and media room were also planned.
 Memar Interiors Inc
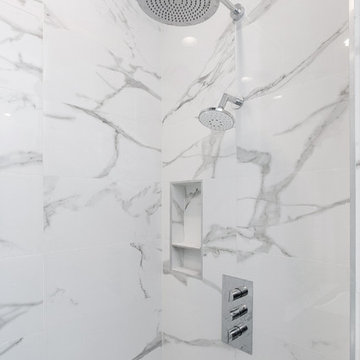
Inspiration for a large transitional master gray tile, white tile and marble tile gray floor freestanding bathtub remodel in Dallas with gray walls, an undermount sink and a hinged shower door
 Shayla Twit, Realtor at Coldwell Banker
Vtours.com
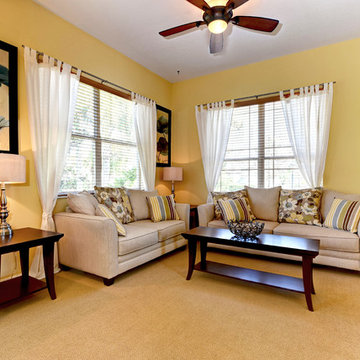
Inspiration for a transitional living room remodel in Tampa
Inspiration for a transitional living room remodel in Tampa
 Robinwood Kitchens
Andrew Pitzer Photography

Inspiration for a small timeless u-shaped medium tone wood floor eat-in kitchen remodel in New York with an undermount sink, shaker cabinets, white cabinets, quartz countertops, white backsplash, subway tile backsplash, stainless steel appliances and a peninsula
Inspiration for a small timeless u-shaped medium tone wood floor eat-in kitchen remodel in New York with an undermount sink, shaker cabinets, white cabinets, quartz countertops, white backsplash, subway tile backsplash, stainless steel appliances and a peninsula
 Sarah Zimmerman Architect
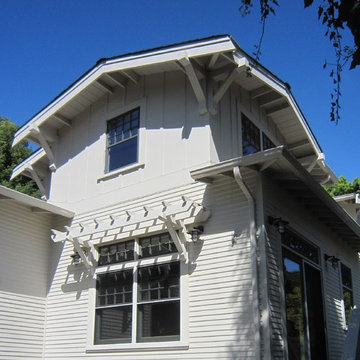
This charming downtown San Anselmo bungalow was filled with original Arts & Crafts details but also featured a less than charming floor plan with shotgun bedrooms and a tiny dining room that could barely accommodate a small table and four chairs. The new owners wanted to add a second story and expand the ground floor footprint to the maximum allowable lot coverage. Severely restrictive side yard setbacks and height limitations, coupled with a need to maintain as much natural light and privacy to the adjacent houses as possible, fostered a second story design with low roofs and many gables.
 Milwaukee/NARI Home Improvement Council, Inc.
AB&K Bath and Kitchen
Greenfield, WI
Kitchen $40,000-$80,000
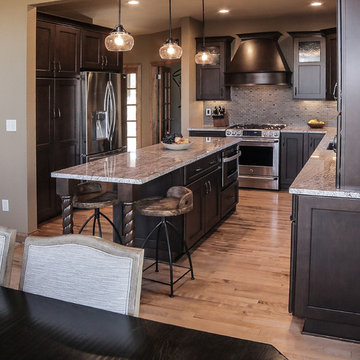
The client believed the kitchen was dark and dreary and there was a large beam that restricted lighting. The beam was reduced by one foot by using a smaller, laminated beam. Installing LED under-cabinet lights, updating LED recess lighting, and pendant lights brightened the room.
To create more room for cabinets and countertops, a pantry closet was removed. A new showpiece island replaced the existing peninsula.
 Srote & Co Architects | Planners | Interiors
Interior design by others
Our architecture team was proud to design this traditional, cottage inspired home that is tucked within a developed residential location in St. Louis County. The main levels account for 6097 Sq Ft and an additional 1300 Sq Ft was reserved for the lower level. The homeowner requested a unique design that would provide backyard privacy from the street and an open floor plan in public spaces, but privacy in the master suite.
Challenges of this home design included a narrow corner lot build site, building height restrictions and corner lot setback restrictions. The floorplan design was tailored to this corner lot and oriented to take full advantage of southern sun in the rear courtyard and pool terrace area.
There are many notable spaces and visual design elements of this custom 5 bedroom, 5 bathroom brick cottage home. A mostly brick exterior with cut stone entry surround and entry terrace gardens helps create a cozy feel even before entering the home. Special spaces like a covered outdoor lanai, private southern terrace and second floor study nook create a pleasurable every-day living environment. For indoor entertainment, a lower level rec room, gallery, bar, lounge, and media room were also planned.
 James Martin Associates
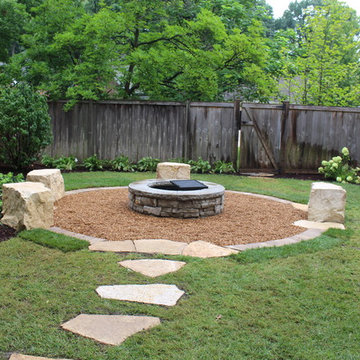
Request Free Quote For fireplace and fire pit locations, minimum setbacks are set from property lines and the home. Restrictions are determined by each municipality’s zoning administration. The setbacks are for safety, yet also provide an opportunity for a surrounding garden setting.

 Progressive Design Build
Challenge
This 2001 riverfront home was purchased by the owners in 2015 and immediately renovated. Progressive Design Build was hired at that time to remodel the interior, with tentative plans to remodel their outdoor living space as a second phase design/build remodel. True to their word, after completing the interior remodel, this young family turned to Progressive Design Build in 2017 to address known zoning regulations and restrictions in their backyard and build an outdoor living space that was fit for entertaining and everyday use.
The homeowners wanted a pool and spa, outdoor living room, kitchen, fireplace and covered patio. They also wanted to stay true to their home’s Old Florida style architecture while also adding a Jamaican influence to the ceiling detail, which held sentimental value to the homeowners who honeymooned in Jamaica.
Solution
To tackle the known zoning regulations and restrictions in the backyard, the homeowners researched and applied for a variance. With the variance in hand, Progressive Design Build sat down with the homeowners to review several design options. These options included:
Option 1) Modifications to the original pool design, changing it to be longer and narrower and comply with an existing drainage easement
Option 2) Two different layouts of the outdoor living area
Option 3) Two different height elevations and options for the fire pit area
Option 4) A proposed breezeway connecting the new area with the existing home
After reviewing the options, the homeowners chose the design that placed the pool on the backside of the house and the outdoor living area on the west side of the home (Option 1).
It was important to build a patio structure that could sustain a hurricane (a Southwest Florida necessity), and provide substantial sun protection. The new covered area was supported by structural columns and designed as an open-air porch (with no screens) to allow for an unimpeded view of the Caloosahatchee River. The open porch design also made the area feel larger, and the roof extension was built with substantial strength to survive severe weather conditions.
The pool and spa were connected to the adjoining patio area, designed to flow seamlessly into the next. The pool deck was designed intentionally in a 3-color blend of concrete brick with freeform edge detail to mimic the natural river setting. Bringing the outdoors inside, the pool and fire pit were slightly elevated to create a small separation of space.
Result
All of the desirable amenities of a screened porch were built into an open porch, including electrical outlets, a ceiling fan/light kit, TV, audio speakers, and a fireplace. The outdoor living area was finished off with additional storage for cushions, ample lighting, an outdoor dining area, a smoker, a grill, a double-side burner, an under cabinet refrigerator, a major ventilation system, and water supply plumbing that delivers hot and cold water to the sinks.
Because the porch is under a roof, we had the option to use classy woods that would give the structure a natural look and feel. We chose a dark cypress ceiling with a gloss finish, replicating the same detail that the homeowners experienced in Jamaica. This created a deep visceral and emotional reaction from the homeowners to their new backyard.
The family now spends more time outdoors enjoying the sights, sounds and smells of nature. Their professional lives allow them to take a trip to paradise right in their backyard—stealing moments that reflect on the past, but are also enjoyed in the present.
 Dexter Builders
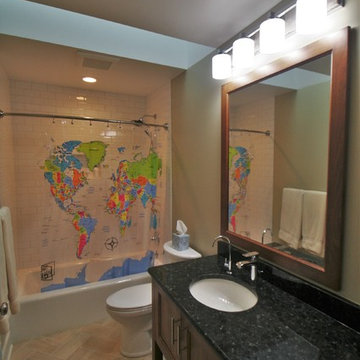
This part of the home basically retains the original layout, and some of the walls themselves. This brought certain restrictions and challenges to the architect and builders. Scott Koch, the architect, modernized the look and feel by adding the angled entry way, while Dexter Builders had the idea for the sky light to bring natural light into the small bathroom space. The curved shower curtain, the angled tile layout and custom-made vanity were selected to improve the appearance and optimize the space.
 Imagine That Kitchens + Baths
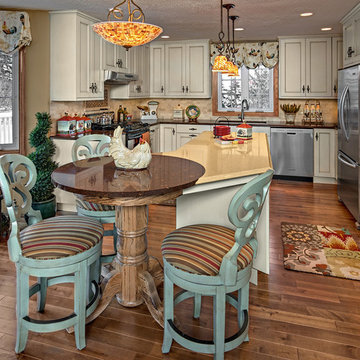
Our objective on this kitchen was to make the kitchen more group friendly, as the existing peninsula essentially “trapped” guests and restricted flow in the kitchen.
The Solution:
The troublesome peninsula was removed to create room for a new island. A small pedestal table at the end of the island provides comfortable seating for three. Drawers offer additional storage and stained-glass pendant lights replace the outdated fluorescents. The new location of the island results in a U-shaped kitchen with much better flow. Small mosaics incorporated into the tumbled marble backsplash behind the stove mirror the look of stained glass.
48