
Search results for "Restrict" in Home Design Ideas
 LaMantia Design and Remodeling
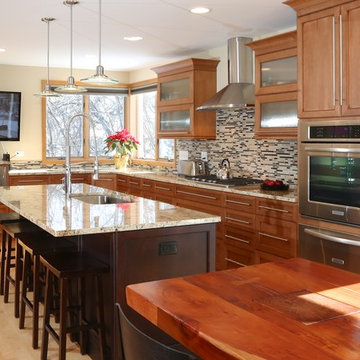
The kitchen sparkles like a jewel with it’s new open floor plan; gone is the restrictive Peninsula replaced with a longer Island and a sturdy long artisan table at the Island’s end. A dry Bar replaced the unused kitchen desk area and a built-in Banquet, bordered with a stepped-up base cabinet housing a Micro/Convection Oven, now offers additional seating when entertaining. The warm toasty finish of the Alder cabinetry is completed by the granite and tiled glass backsplash.
 Tailored Closet and Premier Garage of Central NJ
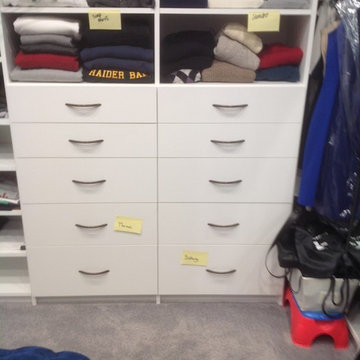
We maximized the storage in this closet, which had a low slanted ceiling that restricted height on several walls. We added features such as a tilt out hamper, valet rods, scarf rack, and belt racks. We also added a slide out mirror, shown in one of the pictures here.
 Shayla Twit, Realtor at Coldwell Banker
Vtours.com
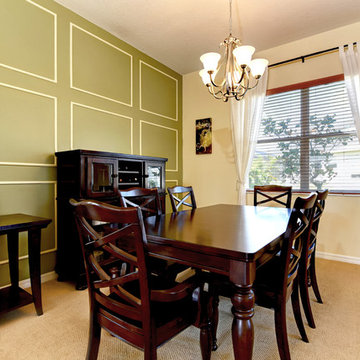
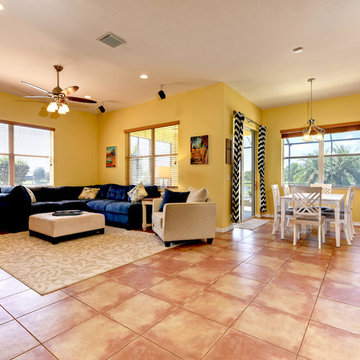
Inspiration for a timeless dining room remodel in Tampa
Inspiration for a timeless dining room remodel in Tampa
Find the right local pro for your project
 Simply Exquisite Interiors

Staircase Design by Simply Exquisite Interiors - the focal point on entry of this compact residence. It's already the talk of the neighborhood and we expect it will be for a while to come.
 Kitchen & Bath Masters
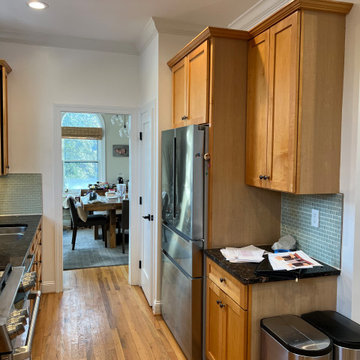
The original refrigerator and pantry wall included cabinetry of varying heights, limited integrated storage, and underused vertical space. The arrangement contributed to a crowded appearance and restricted the kitchen’s overall flow.
 John Dvorsack Architect
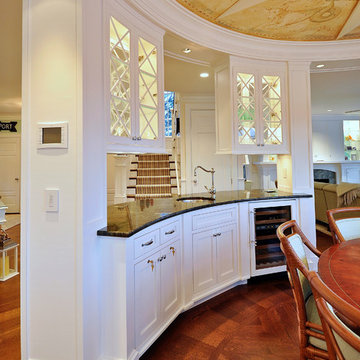
Restricted by a compact but spectacular waterfront site, this home was designed to accommodate a large family and take full advantage of summer living on Cape Cod.
The open, first floor living space connects to a series of decks and patios leading to the pool, spa, dock and fire pit beyond. The name of the home was inspired by the family’s love of the “Pirates of the Caribbean” movie series. The black pearl resides on the cap of the main stair newel post.
 Betz Pools Limited
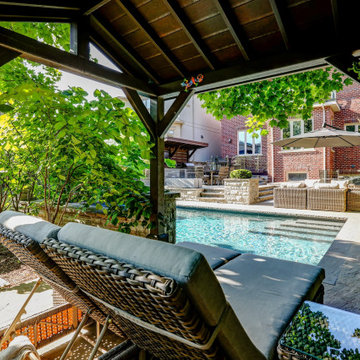
This cool shaded corner is the perfect place to escape the sun on hot summer days. It also serves as the ideal vantage point to keep an eye on youthful activities throughout the backyard, especially the little ones whose pool adventures are restricted to the shallow end.
 KZ Architecture
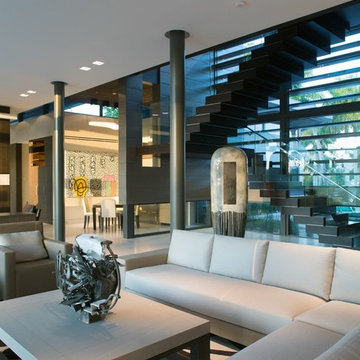
The project involved a large program that would yield a massive home on a limited and restricted site.
Robin Hill
Inspiration for a modern living room remodel in Miami
Inspiration for a modern living room remodel in Miami
 Simply Exquisite Interiors
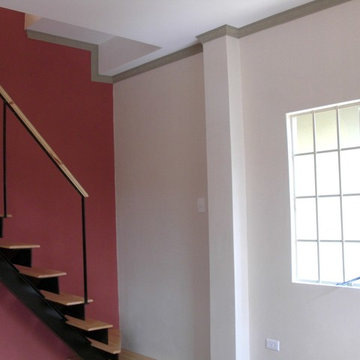
Staircase Design by Simply Exquisite Interiors - the focal point on entry of this compact residence. It's already the talk of the neighborhood and we expect it will be for a while to come.
 BKD Interiors
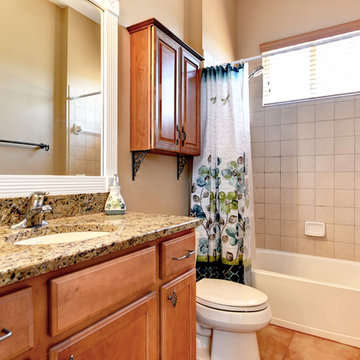
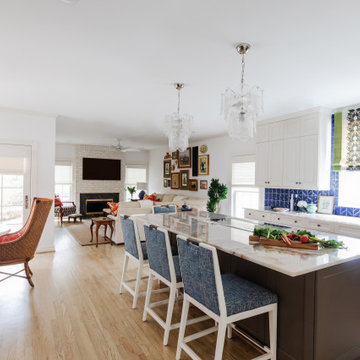
Prior to the remodel, the home had a closed floor plan with tightly confined rooms. The walkways between rooms were tiny, causing restricted traffic flow throughout the home. The removal of walls and reallocation of space in the updated floor plan created large common areas that flow easily into each other. The new living, dining, family, kitchen, and breakfast areas are now seamlessly connected.

 Optic Verve LLC
Carpet roses, native bluebells, succulents and low-growing ornamental grasses mix nicely, nestled in between occasional rocks.
Inspiration for a large contemporary landscaping in Portland.
Inspiration for a large contemporary landscaping in Portland.
 Optic Verve LLC
Flowers in blues, purples, pinks, and reds were favorites, so we focused on covering the ground with various long-blooming varieties, mixed with evergreen shrubs.
![Design Fixation [Faith Provencher]](https://st.hzcdn.com/fimgs/07a3fbf7003fc8b3_6655-w32-h32-b0-p0--.jpg) Design Fixation [Faith Provencher]
Design Fixation [Faith Provencher]Photo: Faith Towers Media © 2015 Houzz
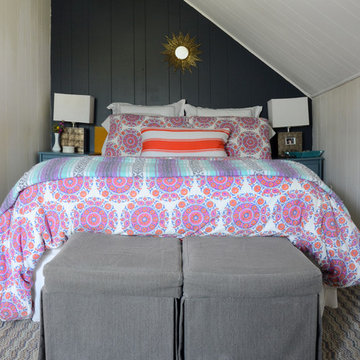
Example of a transitional bedroom design in Boston
Example of a transitional bedroom design in Boston
 John Dvorsack Architect

Restricted by a compact but spectacular waterfront site, this home was designed to accommodate a large family and take full advantage of summer living on Cape Cod.
The open, first floor living space connects to a series of decks and patios leading to the pool, spa, dock and fire pit beyond. The name of the home was inspired by the family’s love of the “Pirates of the Caribbean” movie series. The black pearl resides on the cap of the main stair newel post.
 Silver Cypress Construction
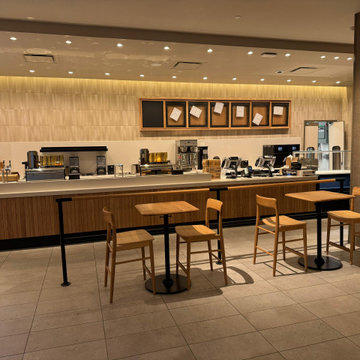
This upgrade had some unexpected hurdles to overcome that made this project complicated and unique. We completed this well known coffee
shop renovation working under tight timelines, no plumbing or electricity and restricted access. Our team not only completed the project on time and met budget expectations, but our client and Richmond Centre. Landlord were left impressed with our work ethic, project management and the final result.
 Optic Verve LLC
Certain taller grasses have a transparent scrim-like quality when in flower, which fits in well with the HOA max height requirements. Volume without obstruction.
 Shayla Twit, Realtor at Coldwell Banker
Vtours.com
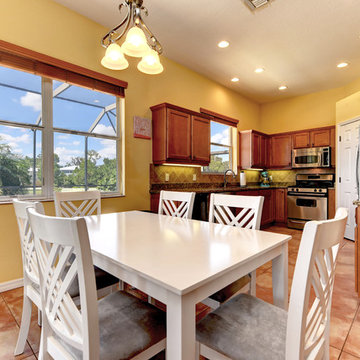
Example of an island style dining room design in Tampa
Example of an island style dining room design in Tampa
51