
Search results for "Restrict" in Home Design Ideas

 Simply Exquisite Interiors
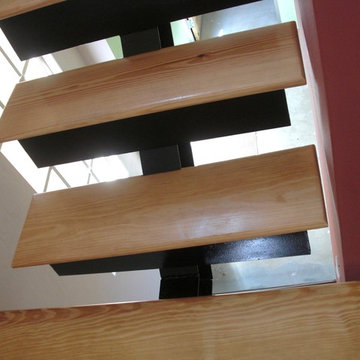
Staircase Design by Simply Exquisite Interiors - the focal point on entry of this compact residence. It's already the talk of the neighborhood and we expect it will be for a while to come.
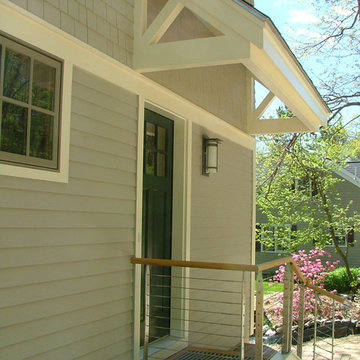
 Peter B. Rice & Co
This is another example of using a cable rail system to make a small space seem bigger. Because of square footage restrictions and & site conditions the front entry was limited to a small set of steps and overhang. The cable rail provided visual interest without diminishing the view of the house from the street.
 CRG Homes

 Located in the well-established community of Northwood, close to Grande Dunes, this superior quality craftsman styled 3 bedroom, 2.5 bathroom energy efficient home designed by CRG Companies will feature a Hardie board exterior, Trex decking, vinyl railings and wood beadboard ceilings on porches, a screened-in porch with outdoor fireplace and carport. The interior features include 9’ ceilings, thick crown molding and wood trim, wood-look tile floors in main living areas, ceramic tile in baths, carpeting in bedrooms, recessed lights, upgraded 42” kitchen cabinets, granite countertops, stainless steel appliances, a huge tile shower and free standing soaker tub in the master bathroom. The home will also be pre-wired for home audio and security systems. Detached garage can be an added option. No HOA fee or restrictions, 98' X 155' lot is huge for this area, room for a pool.
Find the right local pro for your project
 LaMantia Design and Remodeling
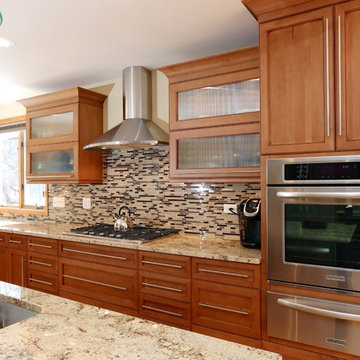
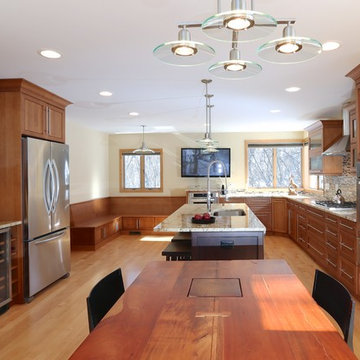
The kitchen sparkles like a jewel with it’s new open floor plan; gone is the restrictive Peninsula replaced with a longer Island and a sturdy long artisan table at the Island’s end. A dry Bar replaced the unused kitchen desk area and a built-in Banquet, bordered with a stepped-up base cabinet housing a Micro/Convection Oven, now offers additional seating when entertaining. The warm toasty finish of the Alder cabinetry is completed by the granite and tiled glass backsplash.
 LaMantia Design and Remodeling
The kitchen sparkles like a jewel with it’s new open floor plan; gone is the restrictive Peninsula replaced with a longer Island and a sturdy long artisan table at the Island’s end. A dry Bar replaced the unused kitchen desk area and a built-in Banquet, bordered with a stepped-up base cabinet housing a Micro/Convection Oven, now offers additional seating when entertaining. The warm toasty finish of the Alder cabinetry is completed by the granite and tiled glass backsplash.
 Simply Exquisite Interiors
Staircase Design by Simply Exquisite Interiors - the focal point on entry of this compact residence. It's already the talk of the neighborhood and we expect it will be for a while to come.
 Custom Design Group
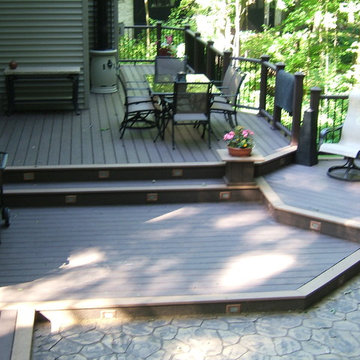
This multi-level deck remodel project was created from a Plain Jane deck that was built when the home was built. The custom- designed project more than doubled the size of the original deck, and offered separate areas for entertaining. Trex decking and railing with our standard "picture frame" edge in the 2-tone color finish adds style to the project. The Trex railing with the aluminum spindles offers a less restrictive sight line so you can see the background easily. Accent lighting on the steps adds to the safety and ambiance of the project.
A stamped concrete patio adds another dimension to the finished project.
 Simply Exquisite Interiors
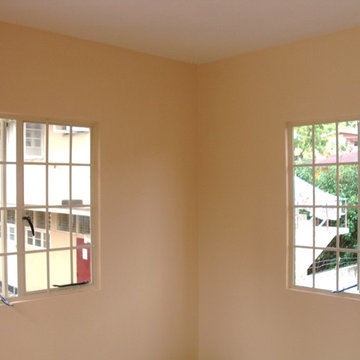
The spacious and brightly lite guest bedroom overlooking the Gonzales Hills this is one of the airy rooms in this home and a welcome retreat for anyone visiting the Gift's residence!
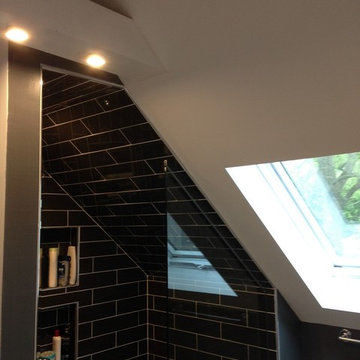
 South Cypress
Designer Davora Lilian knows her way around DIY renovations, so when she purchased a foreclosed home, it was a given that she would work her magic on the master bathroom. It is a quirky space with interesting lines and ceiling angles that restrict what types of designs and fixtures are possible. However, Davora got right to work with the help of inspiration photos from Houzz and her own design savvy.
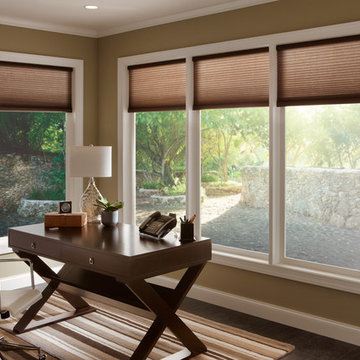
 Budget Blinds of Madison
Managing daylight is not restricted to a single wall station in your home. Shading systems can be controlled using a variety of remote and wireless controls as well as Smart Phones.
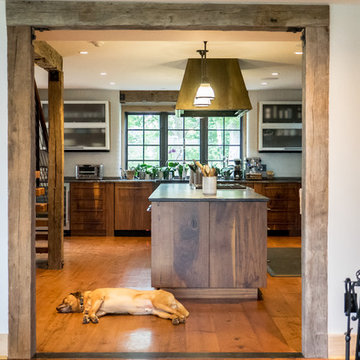
 Spyglass Design, Inc.
Photographer: Thomas Robert Clark
Enclosed kitchen - mid-sized rustic galley medium tone wood floor and brown floor enclosed kitchen idea in Philadelphia with a farmhouse sink, open cabinets, medium tone wood cabinets, soapstone countertops, white backsplash, glass tile backsplash, stainless steel appliances and an island
Enclosed kitchen - mid-sized rustic galley medium tone wood floor and brown floor enclosed kitchen idea in Philadelphia with a farmhouse sink, open cabinets, medium tone wood cabinets, soapstone countertops, white backsplash, glass tile backsplash, stainless steel appliances and an island

 Wildwood Homes llc
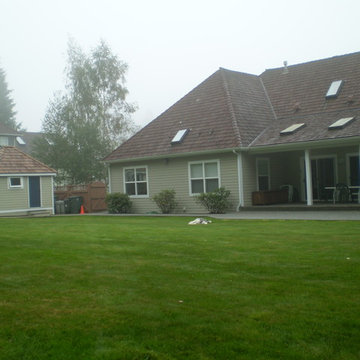
We constructed this garden shed to complement the main house. Cedar shake roof, Hardi lap siding, wood frame construction. In subdivisions where there are restrictive covenants we will work within the guidelines and construct a building that will be appreciated by all. Wildwood Homes LLC Anacortes, WA 360-708-0957
 Simply Exquisite Interiors

Staircase Design by Simply Exquisite Interiors - the focal point on entry of this compact residence. It's already the talk of the neighborhood and we expect it will be for a while to come.
 Synthesis Design Inc.

The distinctive triangular shaped design of the Bayridge Residence was driven by the difficult steep sloped site, restrictive municipal bylaws and environmental setbacks. The design concept was to create a dramatic house built into the slope that presented as a single story on the street, while opening up to the view on the slope side. A self-contained infinity pool is accessed through the walk-out basement, providing amazing views of the Vancouver harbour.
 Kate Savitch Design
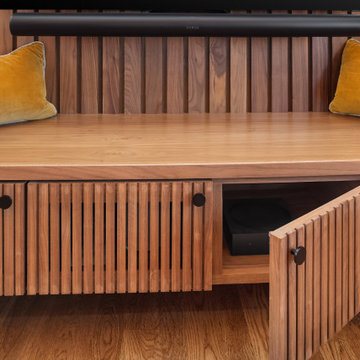
Raising the ceiling from the original flat roof line makes this living space feel twice the size! Natural light pours in from every direction and new sliding doors open onto an expansive multi-layered entertaining deck. A custom slatted entertainment wall hides away your devices without restricting remote access.
 Darcy Bean Custom Construction Inc.
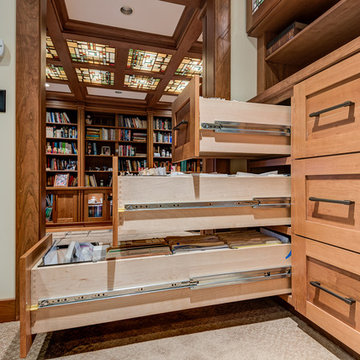
48" deep filing cabinet is a neat design detail in a rather space restricted and slender office. The bottom of the drawers are re enforced to support the weight and the soft close drawer guides make opening and closing the drawers a breeze!
Buras Photography

 leah pine landscape architect, LLC
The clients were dismayed by their front-yard view of busy Scott Boulevard in Decatur, but they did not want to be boxed in by an evergreen hedge. Utility wires restricted allowable plants in most areas. Native grasses, wildflowers were combined with native shrubs to screen the busy four-lane road and create four-season interest. Eastern red cedar, blueberry, broomsedge, little bluestem, and Muhly grass shown here, with redbud and musclewood in the background.
 Living Stone Concrete Design
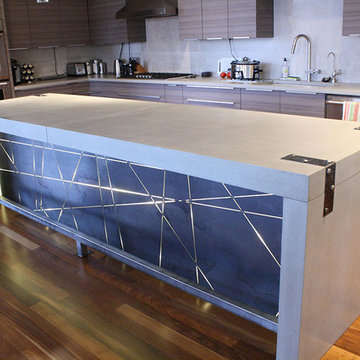
11' long x 3" thick concrete kitchen island countertop. Natural grey color on white cabinets looks amazing in this loft remodel. Metal inlay brackets tie the waterfall edges to the main top. Seams required only due to the elevator restrictions to get this piece up to the 20th floor. Backlit steel laser cut panel
50