
Search results for "Restriction" in Home Design Ideas
 Axis Mundi Design
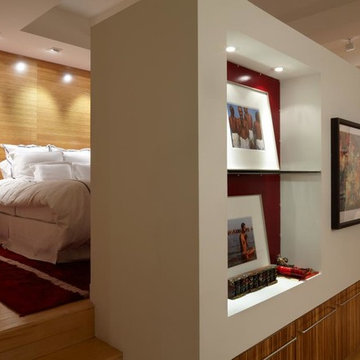
Good design must reflect the personality of the client. So when siblings purchased studios in Downtown by Philippe Starck, one of the first buildings to herald the revitalization of Manhattan’s Financial District, the aim was to create environments that were truly bespoke. The brother’s tastes jibed synchronously with the insouciant idea of France’s most popular prankster converting a building that once housed the buttoned-up offices of JP Morgan Chase. His collection of Takashi Murakami works, the gallery-like centerpiece of the main area, announces his boldness and flair up front, as do furnishings by Droog, Moooi and, of course Starck, as well as hide rugs and upholstery, and a predominantly red palette. His sister was after something soothing and discreet. So Axis Mundi responded with a neutrals and used glass to carve out a bedroom surrounded by drapes that transform it into a golden cocoon. Hide (albeit less flamboyantly applied) evokes a familial commonality, and built-in furniture and cabinetry optimize space restrictions inherent in studio apartments.
Design Team: John Beckmann, with Richard Rosenbloom
Photography: Mikiko Kikuyama
© Axis Mundi Design LLC
 TVL Creative Ltd.
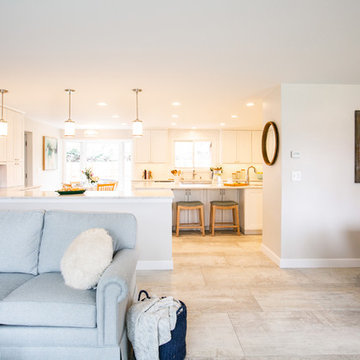
Words cannot describe the level of transformation this beautiful 60’s ranch has undergone. The home was blessed with a ton of natural light, however the sectioned rooms made for large awkward spaces without much functionality. By removing the dividing walls and reworking a few key functioning walls, this home is ready to entertain friends and family for all occasions. The large island has dual ovens for serious bake-off competitions accompanied with an inset induction cooktop equipped with a pop-up ventilation system. Plenty of storage surrounds the cooking stations providing large countertop space and seating nook for two. The beautiful natural quartzite is a show stopper throughout with it’s honed finish and serene blue/green hue providing a touch of color. Mother-of-Pearl backsplash tiles compliment the quartzite countertops and soft linen cabinets. The level of functionality has been elevated by moving the washer & dryer to a newly created closet situated behind the refrigerator and keeps hidden by a ceiling mounted barn-door. The new laundry room and storage closet opposite provide a functional solution for maintaining easy access to both areas without door swings restricting the path to the family room. Full height pantry cabinet make up the rest of the wall providing plenty of storage space and a natural division between casual dining to formal dining. Built-in cabinetry with glass doors provides the opportunity to showcase family dishes and heirlooms accented with in-cabinet lighting. With the wall partitions removed, the dining room easily flows into the rest of the home while maintaining its special moment. A large peninsula divides the kitchen space from the seating room providing plentiful storage including countertop cabinets for hidden storage, a charging nook, and a custom doggy station for the beloved dog with an elevated bowl deck and shallow drawer for leashes and treats! Beautiful large format tiles with a touch of modern flair bring all these spaces together providing a texture and color unlike any other with spots of iridescence, brushed concrete, and hues of blue and green. The original master bath and closet was divided into two parts separated by a hallway and door leading to the outside. This created an itty-bitty bathroom and plenty of untapped floor space with potential! By removing the interior walls and bringing the new bathroom space into the bedroom, we created a functional bathroom and walk-in closet space. By reconfiguration the bathroom layout to accommodate a walk-in shower and dual vanity, we took advantage of every square inch and made it functional and beautiful! A pocket door leads into the bathroom suite and a large full-length mirror on a mosaic accent wall greets you upon entering. To the left is a pocket door leading into the walk-in closet, and to the right is the new master bath. A natural marble floor mosaic in a basket weave pattern is warm to the touch thanks to the heating system underneath. Large format white wall tiles with glass mosaic accent in the shower and continues as a wainscot throughout the bathroom providing a modern touch and compliment the classic marble floor. A crisp white double vanity furniture piece completes the space. The journey of the Yosemite project is one we will never forget. Not only were we given the opportunity to transform this beautiful home into a more functional and beautiful space, we were blessed with such amazing clients who were endlessly appreciative of TVL – and for that we are grateful!
 Richard's Total Backyard Solutions
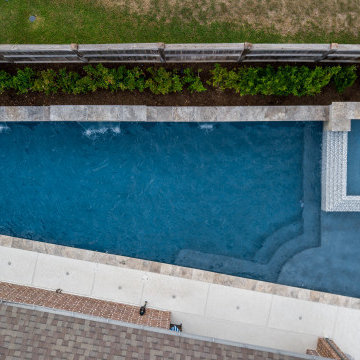
Unique from every angle and not your traditional pool! The pool itself is long enough to do laps in but also features a tanning ledge area to relax on. The super spa is a massive 5-tier raised spa that is beautifully wrapped with glass tile on the spillway and is complimented with porcelain waterline tile throughout the pool to blend in together with the natural stone presented throughout the backyard as well. But wait- there is more! A travertine pathway leads you to the spa which the homeowners had the stairs custom-made to easily climb in the spa. The long travertine raised wall allows guests to sit all around the backyard and not be restricted to hang out in just one area. Finally, the backyard is finished off with a gorgeous and massive custom outdoor kitchen that is faced with two different materials to bring in the mixed elements that make this unusual backyard very unique and chic!
#hottubs #swimspas #pools
Find the right local pro for your project
 TVL Creative Ltd.

Words cannot describe the level of transformation this beautiful 60’s ranch has undergone. The home was blessed with a ton of natural light, however the sectioned rooms made for large awkward spaces without much functionality. By removing the dividing walls and reworking a few key functioning walls, this home is ready to entertain friends and family for all occasions. The large island has dual ovens for serious bake-off competitions accompanied with an inset induction cooktop equipped with a pop-up ventilation system. Plenty of storage surrounds the cooking stations providing large countertop space and seating nook for two. The beautiful natural quartzite is a show stopper throughout with it’s honed finish and serene blue/green hue providing a touch of color. Mother-of-Pearl backsplash tiles compliment the quartzite countertops and soft linen cabinets. The level of functionality has been elevated by moving the washer & dryer to a newly created closet situated behind the refrigerator and keeps hidden by a ceiling mounted barn-door. The new laundry room and storage closet opposite provide a functional solution for maintaining easy access to both areas without door swings restricting the path to the family room. Full height pantry cabinet make up the rest of the wall providing plenty of storage space and a natural division between casual dining to formal dining. Built-in cabinetry with glass doors provides the opportunity to showcase family dishes and heirlooms accented with in-cabinet lighting. With the wall partitions removed, the dining room easily flows into the rest of the home while maintaining its special moment. A large peninsula divides the kitchen space from the seating room providing plentiful storage including countertop cabinets for hidden storage, a charging nook, and a custom doggy station for the beloved dog with an elevated bowl deck and shallow drawer for leashes and treats! Beautiful large format tiles with a touch of modern flair bring all these spaces together providing a texture and color unlike any other with spots of iridescence, brushed concrete, and hues of blue and green. The original master bath and closet was divided into two parts separated by a hallway and door leading to the outside. This created an itty-bitty bathroom and plenty of untapped floor space with potential! By removing the interior walls and bringing the new bathroom space into the bedroom, we created a functional bathroom and walk-in closet space. By reconfiguration the bathroom layout to accommodate a walk-in shower and dual vanity, we took advantage of every square inch and made it functional and beautiful! A pocket door leads into the bathroom suite and a large full-length mirror on a mosaic accent wall greets you upon entering. To the left is a pocket door leading into the walk-in closet, and to the right is the new master bath. A natural marble floor mosaic in a basket weave pattern is warm to the touch thanks to the heating system underneath. Large format white wall tiles with glass mosaic accent in the shower and continues as a wainscot throughout the bathroom providing a modern touch and compliment the classic marble floor. A crisp white double vanity furniture piece completes the space. The journey of the Yosemite project is one we will never forget. Not only were we given the opportunity to transform this beautiful home into a more functional and beautiful space, we were blessed with such amazing clients who were endlessly appreciative of TVL – and for that we are grateful!
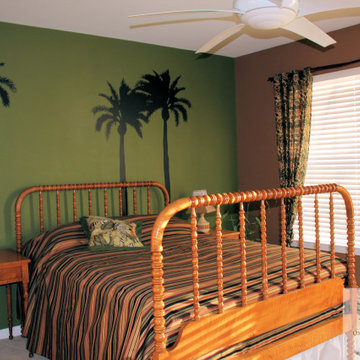
 OxanaKovalchukDesign.Inc
2016. "African Room" Interior Design Project by #OxaKovalli.
The most exotic of all existing styles is the African style. A passion for the unfamiliar is so human. Decorating the interior in the African style excites the imagination and creates a sense of touching a mystery, something special. Maximum exotic and grotesque, it breaks the clichéd notions of how the interior should be. To give your home an African flavor, a global rearrangement of the apartment to arrange not necessarily. This style - is the very embodiment of dynamics, expression, and pounding vital energy. A neatly chosen game of contrasts can achieve an interesting visual effect in this interior. For example, for decorating the room, you can choose warm, soft, muted colors: sandy, terracotta, pale, the color of melted milk, ochre, or wood bark. Against this background, the items of decor, curtains, and drapery of saturated hues will look very impressive: scarlet or lemon-yellow finishing cloth of upholstered furniture, orange fixtures, and motley carpets with characteristic ornaments. In terms of colors, the African style imposes the only restriction: you should not use obviously synthetic, fluorescent colors.
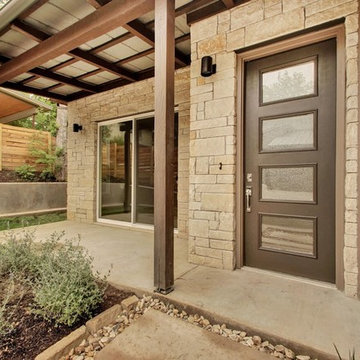
 Kelley Design Group
There are 2 buildings, 4 units total. Keeping within City of Austin regulations and impervious cover restrictions, we were limited to 1600-1700 square feet per unit.
Each unit boasts an open floor plan concept, lots of natural light with high windows and modern styling. All four units sold out soon after the first open house.
They are rated 3 stars with the Austin Energy Green program.
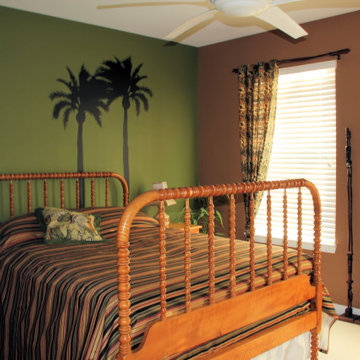 OxanaKovalchukDesign.Inc
2016. "African Room" Interior Design Project by #OxaKovalli.
The most exotic of all existing styles is the African style. A passion for the unfamiliar is so human. Decorating the interior in the African style excites the imagination and creates a sense of touching a mystery, something special. Maximum exotic and grotesque, it breaks the clichéd notions of how the interior should be. To give your home an African flavor, a global rearrangement of the apartment to arrange not necessarily. This style - is the very embodiment of dynamics, expression, and pounding vital energy. A neatly chosen game of contrasts can achieve an interesting visual effect in this interior. For example, for decorating the room, you can choose warm, soft, muted colors: sandy, terracotta, pale, the color of melted milk, ochre, or wood bark. Against this background, the items of decor, curtains, and drapery of saturated hues will look very impressive: scarlet or lemon-yellow finishing cloth of upholstered furniture, orange fixtures, and motley carpets with characteristic ornaments. In terms of colors, the African style imposes the only restriction: you should not use obviously synthetic, fluorescent colors.
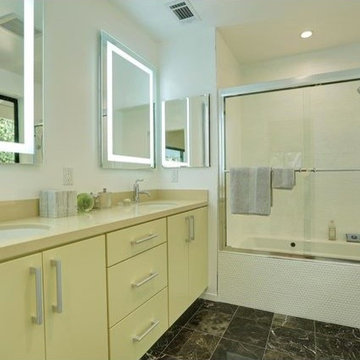
 Juan Felipe Goldstein Design Co Inc.
Location: Sunset Strip, West Hollywood, CA, USA
Remodel of existing house to update and refresh for turn around. Great location and a fun house to work with. Even with a lot of budgetary restrictions we were able to get a great result!
Juan Felipe Goldstein Design Co.
 Nip Tuck Remodeling
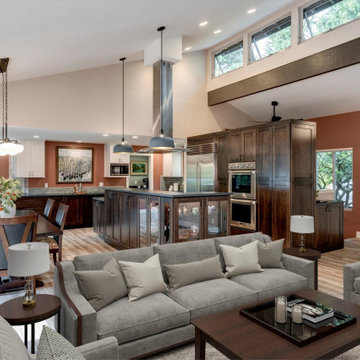
It's not everyday that we get to radically transform the heart of a home. There are often restrictions that keep the kitchen in the kitchen. These clients wanted a vaulted kitchen ceiling, which would have required major roof reconstruction. That is until it was decided to use an adjacent part of the home that already had a vaulted ceiling. The kitchen is now more connected to the living and dining areas, they have a walk-in pantry that better uses the low-ceilings, and with added storage space. Like the clients said we "blew their minds!"
 Lakeside Architecture Inc.
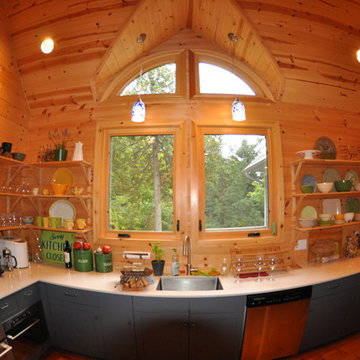
The owners of this cottage are teachers who subdivided the neighbouring family cottage lot. The owners wanted a traditional, cozy but functional space to relax and spend their summers with family and friends. The cottage is set on a point of land and had many set back restrictions. The design resulted in a unique layout and features an all wood interior, a stone fireplace and reclaimed wood floors.
 SV Design
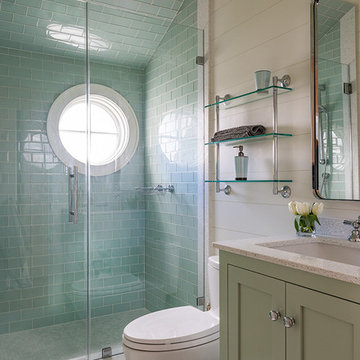
If you were to look up “classic summer cottage” in the dictionary, there should be a picture of this house.
Located in a densely populated community of historic summer cottages, this new gambrel-style home was designed to maintain the beach cottage feel of its predecessor. Due to strict zoning and easement restrictions the new construction had to be designed within the same footprint and volume of its former self. The new design allows for a more open floor plan, more living space, and an almost 180-degree view of the ocean.
Filled with natural light and a palette of colors and materials reminiscent of seashells, this four-bedroom home is the quintessential summer retreat. Glass foldaway doors extend the main living area to a covered porch with gas fireplace. A fully finished basement suite, with walk-out access to a gas grilling patio and the beach, is perfect for guests. The interiors are an artful blend of modern fixtures along with some slightly more traditional materials that are in keeping with the cottage vibe.
© Eric Roth Photography
 Urban Kitchens and Baths, Inc.
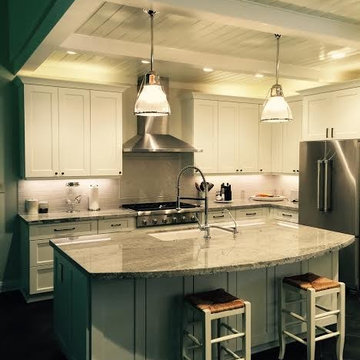
This kitchen remodel was designed by Phil Rudick, Architect of Urban Kitchens + Baths, Austin, Texas.
The original kitchen was built with a boomerang
shaped peninsula which severely restricted traffic flow and only allowed for a small island. one long wall was totally underutilized, and no thought was given to storage and accessibility. We wanted to redesign the space to maximize it's potential. The redesigned kitchen space features a proper work triangle where the areas at the triangle points were fully developed for food prep, cooking and cleanup. The new large island offers seating thanks to a graceful granite counter top overhang, and the bank of tall pantry cabinets is outfitted with mobile full extension self/soft close shelves.
 Michael Nash Design, Build & Homes
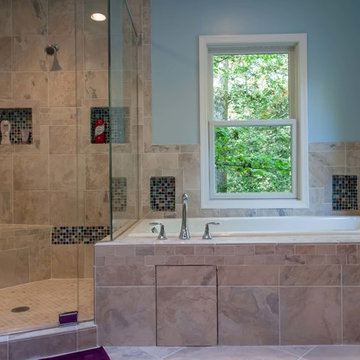
 This 1975 split-level home in a wooded area of Reston, Virginia, is home to a growing family of six. Needless to say, space was at a premium and they needed more of it. So they turned to Michael Nash Design, Build & Homes to create a second-story expansion.
With limited ability to expand the footprint of the home due to lot restrictions, the design team created a 25’ x 35’ master suite addition to be placed over the existing first floor. The space would be located above the living room, dining room and kitchen, creating a private and secluded oasis for mom and dad. The children would have the home’s three middle level bedrooms and a bath of their own.
A New Master Suite
A new custom wooden staircase leads the homeowner to the doorstep of what she now calls her “heavenly space.” It’s a large master bedroom complete with a seating area, vaulted ceiling and skylights, and a beautiful Bordeaux-finish maple wood floor. Bright color paint was selected for the walls to complement the wood flooring and bedroom furniture.
The new 11’x12’ master bathroom offers a spa-like experience. The new bath touts a large shower stall with a built-in bench and storage niches covered with flagstone tiles; a soaking whirlpool tub; and a long double vanity with granite top and fancy fixtures.
Exterior Ties It Together
Like any large addition, this one required exterior renovation to make the addition look like the rest of the home. New vinyl siding and architectural shingles replaced the old cedar siding and run down shingles on the original structure.
A new front porch with half-stone columns and pillars maintains the home’s cottage look. A new double car garage replaces the original carport. Both are a big part of the home’s new front elevation which greatly improves its curbside appeal.
The end result of this project offers everyone in the family a place of their own. The children have new bedrooms and the parents have their sanctuary in their new master suite.
 Advance Design Studio, Ltd.
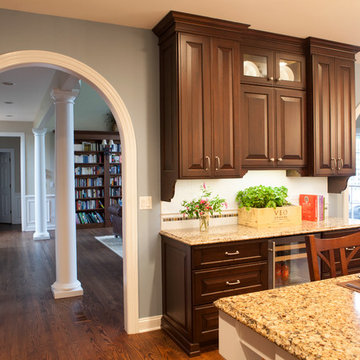
After living in this home for a decade, Crystal Lake residents Ken & Bonnie needed an update to their tired original kitchen to meet the needs of their busy family. Together with the expertise of designer Scott Christensen at Advance Design Studio they planned to completely reconfigure the entire space. They began by removing the restrictive peninsula and replaced it with a generous island designed to house an expansive farmhouse sink, convenient pull out trash receptacles, and a hidden dishwasher. Now there was ample room to add island seating to accommodate family gatherings, or for just “hanging out” with teenagers.
A dramatic new focal point was created with the design of an elegant range area featuring a beautiful custom wood mantle hood detailed with crushed glass handmade tile. Hidden storage houses every spice imaginable right at the cook’s fingertips. Double-stacked glass cabinetry emphasizes the impressive height of the room that was a wonderful architectural element that previously went unnoticed in the original kitchen.
The entire kitchen and breakfast nook was opened up to the 2 story family room by integrating enlarged arched openings. An outdated desk area was transformed into a beautiful breakfront bar with beverage refrigeration, glass display cabinets and plenty of new storage for entertainment pieces. An espresso nook was tucked neatly between tall cabinetry, and an old fashioned closet with shelves was converted into an efficient chef’s dream of organized custom pull out pantries.
“I am the leader of the Scott Christensen fan club,” says Bonnie. “With my busy family and a full time career, Scott made the process of designing this space so easy for me. He didn’t overwhelm me, but carefully determined what I liked and offered me two thoughtful solutions for just about everything - complete with his expert opinion that I really respected.”
Bright white Jay Rambo custom made maple cabinets are accented by Cambria quartz counter tops and simple subway tiles. Original hardwood floors were refinished and stained a darker shade, and stair risers and balusters were painted white to coordinate with the smart wainscot details throughout the first floor. The end effect is a cohesive first floor that flows together with grace and a level of elegance perfectly suitable for this stately Crystal Lake home.
Designer: Scott Christensen
Photographer: Joe Nowak
 Phoenix Home Remodeling
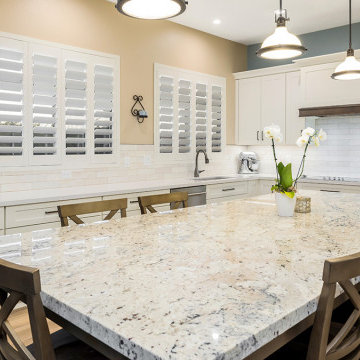
Kevin and Mary enlisted our services with the objective to modernize their antiquated kitchen.
Their goals weren't restricted to a purely aesthetic overhaul; they asked us to devise a layout that prioritized better organization and storage options with improved lighting.
We took great care to remove all the old components of the kitchen, then we proceeded to install the new Dove White Shaker style cabinets, and a larger contrasting island.
In their pursuit of a perfect blend of aesthetics and utility, they selected Victoria White Quartz Countertops for the perimeter cabinets, and balanced that with the compelling elegance of White Ice Granite Countertops for the kitchen island.
The selection of Flash Ivory 3x12 ceramic wall tiles were selected for the backsplash.
A custom made range hood was installed breaking up the monotony of the wall cabinets and finishing off their gorgeous new kitchen.
 OxanaKovalchukDesign.Inc
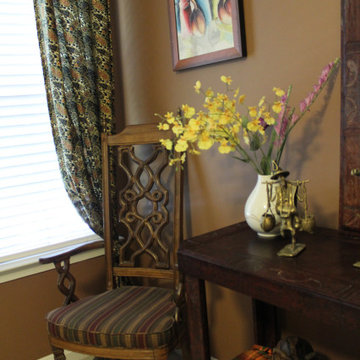
2016. "African Room" Interior Design Project by #OxaKovalli.
The most exotic of all existing styles is the African style. A passion for the unfamiliar is so human. Decorating the interior in the African style excites the imagination and creates a sense of touching a mystery, something special. Maximum exotic and grotesque, it breaks the clichéd notions of how the interior should be. To give your home an African flavor, a global rearrangement of the apartment to arrange not necessarily. This style - is the very embodiment of dynamics, expression, and pounding vital energy. A neatly chosen game of contrasts can achieve an interesting visual effect in this interior. For example, for decorating the room, you can choose warm, soft, muted colors: sandy, terracotta, pale, the color of melted milk, ochre, or wood bark. Against this background, the items of decor, curtains, and drapery of saturated hues will look very impressive: scarlet or lemon-yellow finishing cloth of upholstered furniture, orange fixtures, and motley carpets with characteristic ornaments. In terms of colors, the African style imposes the only restriction: you should not use synthetic, fluorescent colors.
 Dynia Architects
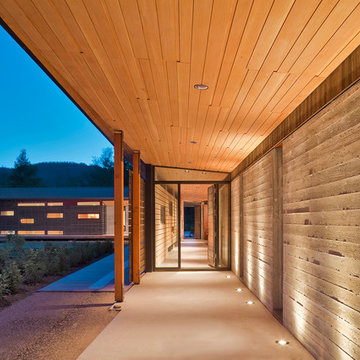
Located near the foot of the Teton Mountains, the site and a modest program led to placing the main house and guest quarters in separate buildings configured to form outdoor spaces. With mountains rising to the northwest and a stream cutting through the southeast corner of the lot, this placement of the main house and guest cabin distinctly responds to the two scales of the site. The public and private wings of the main house define a courtyard, which is visually enclosed by the prominence of the mountains beyond. At a more intimate scale, the garden walls of the main house and guest cabin create a private entry court.
A concrete wall, which extends into the landscape marks the entrance and defines the circulation of the main house. Public spaces open off this axis toward the views to the mountains. Secondary spaces branch off to the north and south forming the private wing of the main house and the guest cabin. With regulation restricting the roof forms, the structural trusses are shaped to lift the ceiling planes toward light and the views of the landscape.
A.I.A Wyoming Chapter Design Award of Citation 2017
Project Year: 2008
 TRS Designs, Inc (Kitchens, Baths, & More)
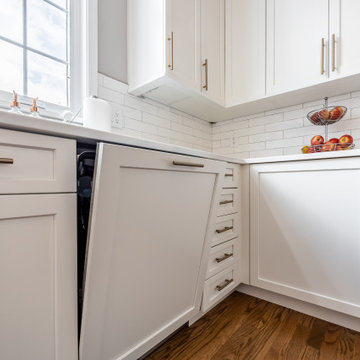
This beautiful house in an amazing neighborhood was originally built with an underwhelming kitchen. The remodel of this space involved changing a few things to allow the kitchen you see here.
We changed a sliding door to a smaller single swinging door, enlarged the window, removed a non-load bearing, decorative column and a flow restricting half wall. All off those changes as well as stealing 6.5' of the 3 car, garage allowed this kitchen to become this homes star of the show!!
 Axis Mundi Design
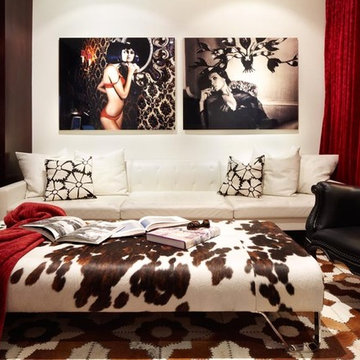
Good design must reflect the personality of the client. So when siblings purchased studios in Downtown by Philippe Starck, one of the first buildings to herald the revitalization of Manhattan’s Financial District, the aim was to create environments that were truly bespoke. The brother’s tastes jibed synchronously with the insouciant idea of France’s most popular prankster converting a building that once housed the buttoned-up offices of JP Morgan Chase. His collection of Takashi Murakami works, the gallery-like centerpiece of the main area, announces his boldness and flair up front, as do furnishings by Droog, Moooi and, of course Starck, as well as hide rugs and upholstery, and a predominantly red palette. His sister was after something soothing and discreet. So Axis Mundi responded with a neutrals and used glass to carve out a bedroom surrounded by drapes that transform it into a golden cocoon. Hide (albeit less flamboyantly applied) evokes a familial commonality, and built-in furniture and cabinetry optimize space restrictions inherent in studio apartments.
Design Team: John Beckmann, with Richard Rosenbloom
Photography: Mikiko Kikuyama
© Axis Mundi Design LLC

73