
Search results for "Retirees" in Home Design Ideas

Find the right local pro for your project
 Highgate Builders
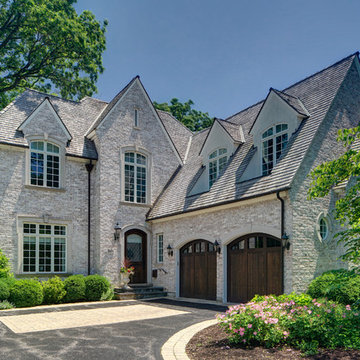
Inspiration for a timeless beige two-story brick gable roof remodel in Chicago with a shingle roof
 Techline Furniture, Cabinetry & Closets
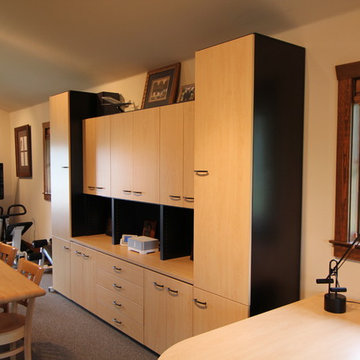
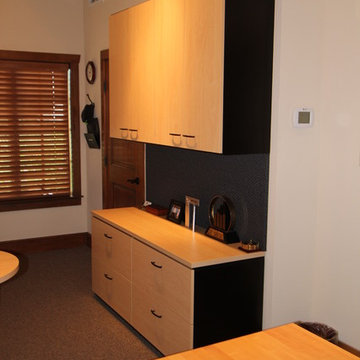
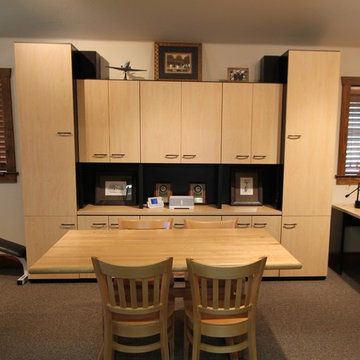
A classic Techline home office done in black and maple laminate. This modular office created the perfect organized space for this retiree to work on his photography.
 Techline Furniture, Cabinetry & Closets
A classic Techline home office done in black and maple laminate. This modular office created the perfect organized space for this retiree to work on his photography.
 Techline Furniture, Cabinetry & Closets
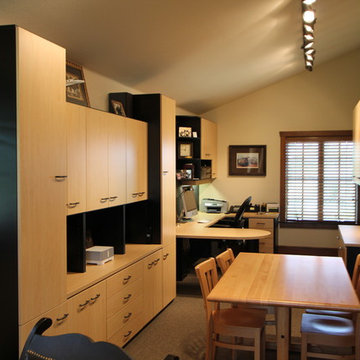
A classic Techline home office done in black and maple laminate. This modular office created the perfect organized space for this retiree to work on his photography.
 Historic Homes & Rural Retreats
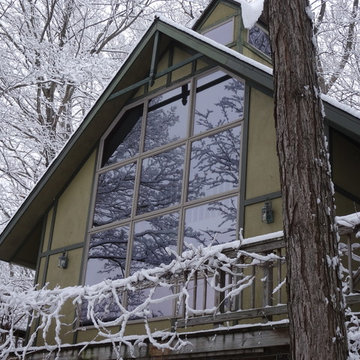
This beautiful one owner home sits high in the hills of Adams County overlooking the Ohio River. Additions were designed by nationally renowned architect Mike Abbott. Whether you're a hunter of nature lover, prepper or farmer, young family or retiree you'll find something to love on this unique property. It even has it's own waterfall!

 Melissa Cooley, CKBR/ Case Design/Remodeling Inc.
Inspiration for a contemporary kitchen remodel in DC Metro

 Ginger Woods Design
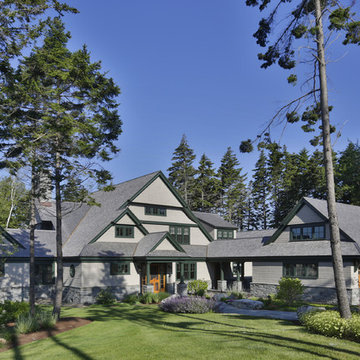
New retirees sought to return to the Maine coast they loved in a new house built with a reverence for the vernacular of the area. Their interior design goal was to create a space that was airy, bright and welcoming. Through careful space planning, interior detailing, and selection of classic materials and colors, a large open plan feels both classic and friendly.
 Techline Furniture, Cabinetry & Closets
A classic Techline home office done in black and maple laminate. This modular office created the perfect organized space for this retiree to work on his photography.


 Ginger Woods Design
New retirees sought to return to the Maine coast they loved in a new house built with a reverence for the vernacular of the area. Their interior design goal was to create a space that was airy, bright and welcoming. Through careful space planning, interior detailing, and selection of classic materials and colors, a large open plan feels both classic and friendly.

 Cascade West Development
Inspiration for a huge transitional galley ceramic tile and gray floor utility room remodel in Portland with an undermount sink, shaker cabinets, gray cabinets, quartz countertops, multicolored walls, a side-by-side washer/dryer and white countertops
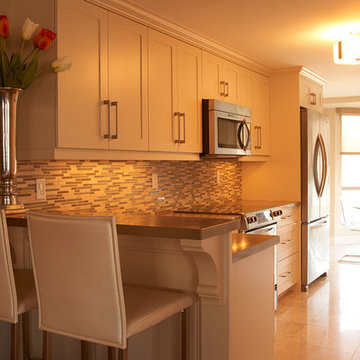
 Margot Designs
This streamlined condominium kitchen on the 5th floor offers a clean and stylish look for the retirees to seat grandchildren in the kitchen, and dinner guests in the dining room on the other side of the built in bar.The open concept allows for ease of movement throughout.
10