
Search results for "Retirees" in Home Design Ideas

 Ginger Woods Design
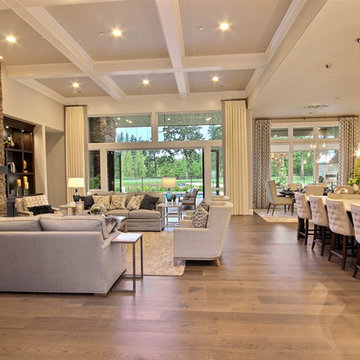
New retirees sought to return to the Maine coast they loved in a new house built with a reverence for the vernacular of the area. Their interior design goal was to create a space that was airy, bright and welcoming. Through careful space planning, interior detailing, and selection of classic materials and colors, a large open plan feels both classic and friendly.
 Techline Furniture, Cabinetry & Closets
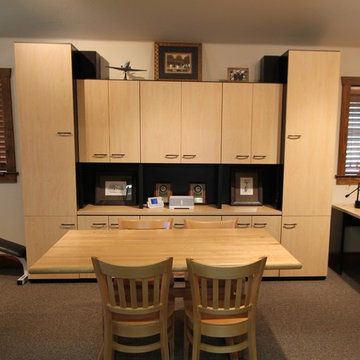
A classic Techline home office done in black and maple laminate. This modular office created the perfect organized space for this retiree to work on his photography.

Find the right local pro for your project

 Ginger Woods Design
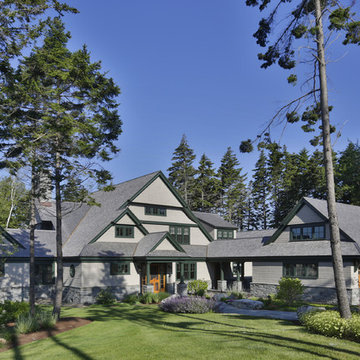
New retirees sought to return to the Maine coast they loved in a new house built with a reverence for the vernacular of the area. Their interior design goal was to create a space that was airy, bright and welcoming. Through careful space planning, interior detailing, and selection of classic materials and colors, a large open plan feels both classic and friendly.

 Cascade West Development
Inspiration for a huge transitional galley ceramic tile and gray floor utility room remodel in Portland with an undermount sink, shaker cabinets, gray cabinets, quartz countertops, multicolored walls, a side-by-side washer/dryer and white countertops
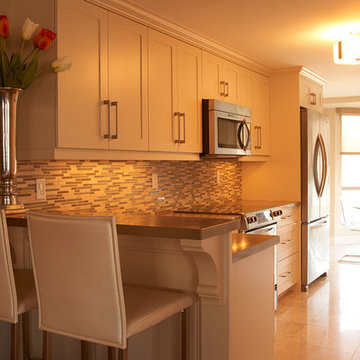
 Margot Designs
This streamlined condominium kitchen on the 5th floor offers a clean and stylish look for the retirees to seat grandchildren in the kitchen, and dinner guests in the dining room on the other side of the built in bar.The open concept allows for ease of movement throughout.

 Goodall Custom Cabinetry
Living room - traditional formal dark wood floor living room idea in Phoenix with beige walls, a standard fireplace and a media wall
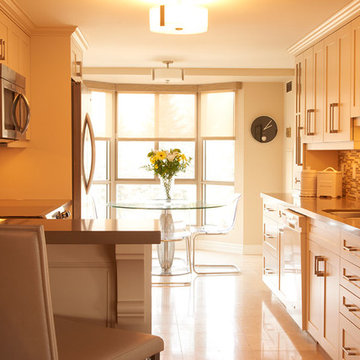 Margot Designs
This streamlined condominium kitchen on the 5th floor offers a clean and stylish look for the retirees to seat grandchildren in the kitchen, and dinner guests in the dining room on the other side of the built in bar.The open concept allows for ease of movement throughout.
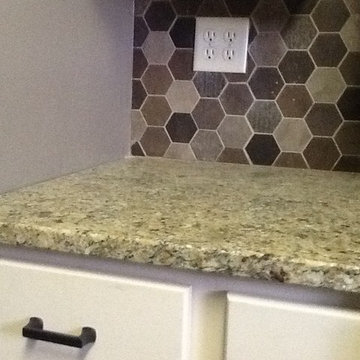
 AMIDONIAN llc
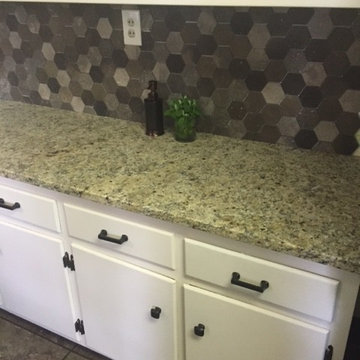
Retirees on a fixed income wanted to update their kitchen, but didn't want to spend all of their discretionary income. Our compromise was to invest in the important things - update the plumbing, build in the dishwasher, replace the sink and faucet, add a disposal, replace/add 2-3 cabinets, paint the rest, update hardware, add granite and a beautiful backsplash. The walls were painted and some countertop pieces were replaced. Happy customers!
 AMIDONIAN llc
Retirees on a fixed income wanted to update their kitchen, but didn't want to spend all of their discretionary income. Our compromise was to invest in the important things - update the plumbing, build in the dishwasher, replace the sink and faucet, add a disposal, replace/add 2-3 cabinets, paint the rest, update hardware, add granite and a beautiful backsplash. The walls were painted and some countertop pieces were replaced. Happy customers!
 Premium Urban Design

Lakefront Property /Beach Home. A rare find for an affordable, lakeshore property, located on Vancouver Island - Shawnigan Lake. Enjoy the amazing lake & mountain views from this updated addition features an open floor plan. New S/G doors off the living room. Large deck. This home is perfect for retirees/ families who just want to relax & enjoy the summer.
 Cascade West Development
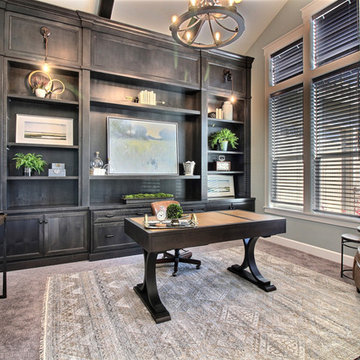
Inspiration for a huge transitional freestanding desk carpeted and beige floor study room remodel in Portland with gray walls and no fireplace
 Amy Trowman Design

Example of a beach style built-in desk dark wood floor and brown floor home office design in Charleston with white walls
 Architectural Designs
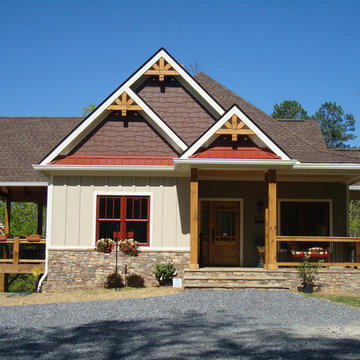
House plan 92310MX was designed as an escape from the city. It gives you 2,120 square feet of living space (1,361 on the main, 759 upstairs) and 3 beds and 2.5 baths.
Vaulted spaces throughout make the home live large. And the master suite on main makes it suitable for retirees who don't want the hassle of stairs (and bedrooms upstairs help maximize privacy to the owner's).
Plans come with an optional 2 car garage.
Plans are available in PDF and CAD format. Ready to build? Or modify? Find us! We'd love to make this your home!
Plan 92310MX Link: http://www.architecturaldesigns.com/house-plan-92310mx.asp
 Cascade West Development
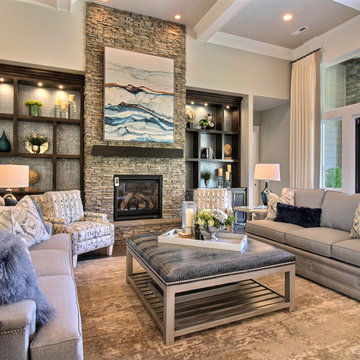
Huge transitional formal and open concept dark wood floor and brown floor living room photo in Portland with beige walls, a standard fireplace, a stone fireplace and no tv
 Cascade West Development

Huge transitional multicolored two-story mixed siding gable roof idea in Portland with a shingle roof
 Cascade West Development

Huge transitional l-shaped dark wood floor and brown floor kitchen pantry photo in Portland with an undermount sink, shaker cabinets, white cabinets, granite countertops, multicolored backsplash, porcelain backsplash, stainless steel appliances, an island and black countertops
 Ginger Woods Design
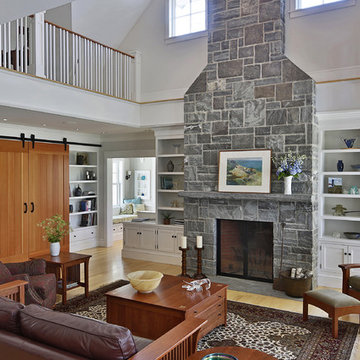
New retirees sought to return to the Maine coast they loved in a new house built with a reverence for the vernacular of the area. Their interior design goal was to create a space that was airy, bright and welcoming. Through careful space planning, interior detailing, and selection of classic materials and colors, a large open plan feels both classic and friendly.
11