
Search results for "Retirement" in Home Design Ideas

 Winsome Construction
Kitchen with rustic white Oak plank hardwood floors, knotty Alder cabinets and chiseled edge granite counters.
Kitchen - mid-sized traditional medium tone wood floor kitchen idea in Portland with light wood cabinets, granite countertops, stainless steel appliances and an island
Kitchen - mid-sized traditional medium tone wood floor kitchen idea in Portland with light wood cabinets, granite countertops, stainless steel appliances and an island


 Interior Design Concepts
Example of a mid-sized arts and crafts freestanding desk porcelain tile and multicolored floor home office library design with gray walls and no fireplace
Find the right local pro for your project
 Interior Design Concepts
Home office library - mid-sized craftsman freestanding desk porcelain tile and multicolored floor home office library idea with gray walls and no fireplace


 Closet Factory (Fort Lauderdale)
Our daily routine begins and ends in the closet, so we believe it should be a place of peace, organization and beauty. When it comes to the custom design of one of the most personal rooms in your home, we want to transform your closet and make space for everything. With an inspired closet design you are able to easily find what you need, take charge of your morning routine, and discover a feeling of harmony to carry you throughout your day.

 Cabinets & Such
Cabinets by Urban Effects – Yorkshire Shaker door Rustic Alder wood species stained Natural
Countertops are IceStone Recycled Glass in Sage Pearl finish – fabricated and installed by Corner Stone Coverings ( https://www.instagram.com/cornerstonecoverings/)
Mosaic backsplash tile is by Glazzio “Aviation Mint”
Decorative cabinet hardware “Athens” in light green by Cal Crystal
Blanco silgranit undermount sink in “Biscuit”
Essa pull-down faucet by Delta
Mountain Plumbing water filtration system and point of use faucet


 HC Design
Living room - mid-sized transitional enclosed laminate floor and brown floor living room idea in Boston with blue walls, a standard fireplace, a stone fireplace and a wall-mounted tv
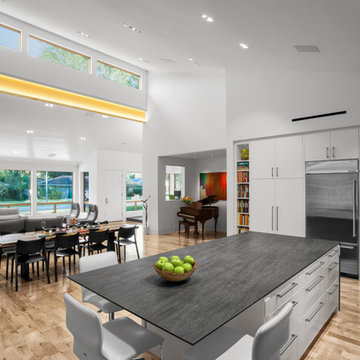


 William Duff Architects, Inc.
This functional, light-filled home takes full advantage of its bucolic site. With the introduction of the butterfly roof, natural light, ventilation and views are brought into the main gathering spaces. Distance between the private and public zones is created by a shift in geometry where those two meet in plan, to provide a calming and rejuvenating private retreat for the occupants. The structured juxtaposition of materials brings order and warmth to the home’s overall experience, complementing the textures and beauty of the site.
Photo: ©Cesar Rubio

 Adrian Wilson interior photography, NY
Adrian Wilson
Example of a trendy galley medium tone wood floor eat-in kitchen design in New York with an undermount sink, flat-panel cabinets, white cabinets and stainless steel appliances
Example of a trendy galley medium tone wood floor eat-in kitchen design in New York with an undermount sink, flat-panel cabinets, white cabinets and stainless steel appliances

 User
This beauty salon has a buttery yellow paint to create a lively, friendly feeling in the space.
Example of a classic powder room design in Boston
Example of a classic powder room design in Boston

 Peter Zimmerman Architects
Audrey Hall
Example of a mountain style two-story wood gable roof design in Philadelphia
Example of a mountain style two-story wood gable roof design in Philadelphia


 Hamilton-Gray Design, Inc.
To lighten up the sink wall without a window we used glass fronted cabinetry with diamond shaped mullions.
Preview First
Inspiration for a timeless enclosed kitchen remodel in San Diego with an undermount sink, glass-front cabinets, white cabinets, marble countertops, white backsplash, subway tile backsplash and stainless steel appliances
Inspiration for a timeless enclosed kitchen remodel in San Diego with an undermount sink, glass-front cabinets, white cabinets, marble countertops, white backsplash, subway tile backsplash and stainless steel appliances

 TekHome, Inc.
Drystacked Eldorado Stone Accents the Front Entry
Example of a mid-sized classic white two-story mixed siding gable roof design in San Francisco with a shingle roof
Example of a mid-sized classic white two-story mixed siding gable roof design in San Francisco with a shingle roof

 J. Francis Builders
Slider: Sierra Pacific; Custom Cabinets Painted SW 7566 Westhighland White & Back Wall at Open Shelves is SW 6244 Naval; Wall Color: SW 6106 Kilim Beige; Trim Color: SW 7566 Westhighland White; Fireplace Tile: Marble Systems, Diana Royal Polished 12x12

 Wells Residential, LLC
Day 1 - Time to start!
Small beach style white one-story stone gable roof photo in Miami
Small beach style white one-story stone gable roof photo in Miami

 Younger Brothers Door and Trim
Inspiration for a large transitional open concept dark wood floor and brown floor living room remodel in Phoenix with white walls
125