
Search results for "Retractable roof" in Home Design Ideas

 EdgeWork Design Build
Exterior shot of year round living space with doors and screens fully open. Photographed by Michael Braun.
This is an example of a large coastal screened-in back porch design in Minneapolis with decking and a roof extension.
This is an example of a large coastal screened-in back porch design in Minneapolis with decking and a roof extension.

 In and Out Creative Ambient Style
Inspiration for a large transitional backyard stone patio remodel in Orlando with a fire pit and a roof extension

 3rd Street Custom Homes
Example of a large minimalist backyard concrete paver patio design in Dallas with a fire pit and a roof extension
Find the right local pro for your project
 Boyce Design + Build
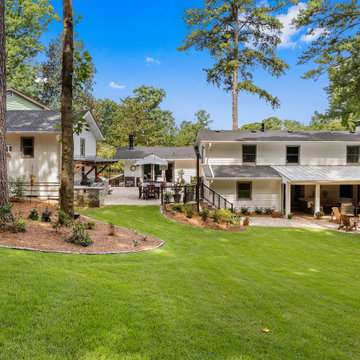
This outdoor living backyard retreat in Brookhaven, GA was custom designed for enjoying the outdoors year-round. The landscape design and lush green lawn pair beautifully with the multiple entertaining areas. From the covered patio with custom retractable screens and stacked stone outdoor fireplace, to the adjoining fire pit area with comfortable Adirondack chairs to the expensive outdoor dining room and lounge area with a luxurious outdoor chef’s kitchen. Belgard’s Rustic Lafitt paver patio houses the l-shaped stacked stone kitchen shaded by a gorgeous, cantilevered timber pergola with a grey metal roof. Hanging string lights illuminate over the patio and outdoor dining area adding ambience and a magical glow for outdoor entertaining and dining alfresco.

 Minnesota Screens
Large trendy concrete paver screened-in back porch photo in Minneapolis with a roof extension



Sponsored
Columbus, OH

Hope Restoration & General Contracting
Columbus Design-Build, Kitchen & Bath Remodeling, Historic Renovations
 Ann Lowengart Interiors
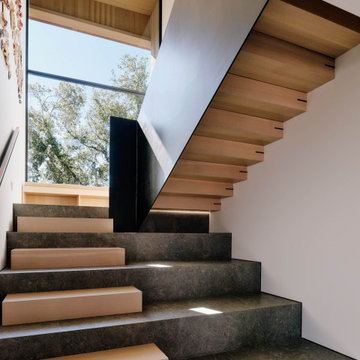
 collaborated with Field Architecture and Dowbuilt on this dramatic Sonoma residence featuring three copper-clad pavilions connected by glass breezeways. The copper and red cedar siding echo the red bark of the Madrone trees, blending the built world with the natural world of the ridge-top compound. Retractable walls and limestone floors that extend outside to limestone pavers merge the interiors with the landscape. To complement the modernist architecture and the client's contemporary art collection, we selected and installed modern and artisanal furnishings in organic textures and an earthy color palette.

 John M. Holmes Architect
S. Ironside
Inspiration for a large contemporary backyard deck remodel in Birmingham with no cover
Inspiration for a large contemporary backyard deck remodel in Birmingham with no cover

 GREER Interior Design
Jonathan Allen Photography
Living room - large transitional open concept dark wood floor living room idea in Austin with gray walls, a ribbon fireplace, a stone fireplace and no tv
Living room - large transitional open concept dark wood floor living room idea in Austin with gray walls, a ribbon fireplace, a stone fireplace and no tv
 Miami Awning Company
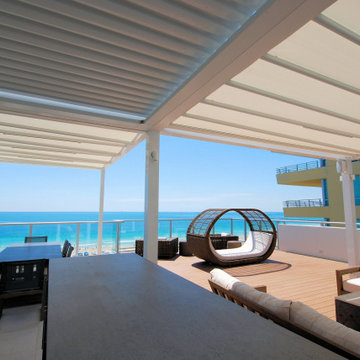
Modern Luxurious Outdoor Living Space created for Penthouse rooftop with Motorized Retractable Fabric and Louvered Canopies.
Motorized Retractable Fabric and Louvered Canopies provide shade and weather protection. These canopies also allow for the flexibility to enjoy sunshine or clear skies by day or night. Clean lines harmonize with the architecture and do not interfere with gorgeous view of the Atlantic ocean from any location on the roof deck, i.e. when seated or when enjoying their infinity pool behind the canopy.
The aluminum motorized louvered canopy allows an outdoor kitchen and grill to be approved by fire officials. The louvers also can be positioned to catch breezes when desired.
The clean elegant lines feature views from every angle without obstructing any of their site lines. It is a vision of coastal elegance, the perfect spot for quiet relaxation or entertaining guests. These canopies created the amazing outdoor space that the client was wanting.

 Markalunas Architecture and Design, LLC
Rachael Boling
Inspiration for a rustic stone porch remodel with a fire pit and a roof extension
Inspiration for a rustic stone porch remodel with a fire pit and a roof extension
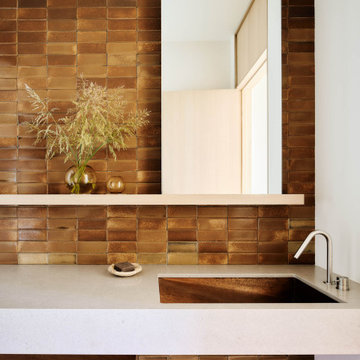 Ann Lowengart Interiors
 collaborated with Field Architecture and Dowbuilt on this dramatic Sonoma residence featuring three copper-clad pavilions connected by glass breezeways. The copper and red cedar siding echo the red bark of the Madrone trees, blending the built world with the natural world of the ridge-top compound. Retractable walls and limestone floors that extend outside to limestone pavers merge the interiors with the landscape. To complement the modernist architecture and the client's contemporary art collection, we selected and installed modern and artisanal furnishings in organic textures and an earthy color palette.

Sponsored
Westerville, OH

Custom Home Works
Franklin County's Award-Winning Design, Build and Remodeling Expert

 SHELTER Custom-Built Living
Matthew Scott Photographer Inc.
Walk-in shower - large contemporary master white tile and porcelain tile porcelain tile and white floor walk-in shower idea in Charleston with flat-panel cabinets, gray cabinets, a one-piece toilet, white walls, an undermount sink, marble countertops and a hinged shower door
Walk-in shower - large contemporary master white tile and porcelain tile porcelain tile and white floor walk-in shower idea in Charleston with flat-panel cabinets, gray cabinets, a one-piece toilet, white walls, an undermount sink, marble countertops and a hinged shower door

 European Rolling Shutters
This awning was made to go over a pergola, but it could also be made to cover the gaps between two buildings. This model is fully motorized and you control it with a remote.
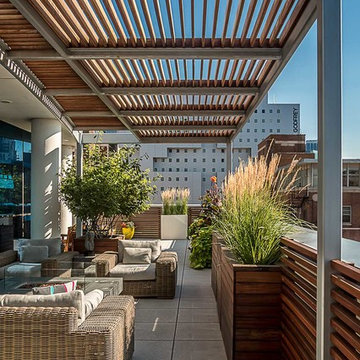
 Chicago Specialty Gardens, Inc.
Strong geometric forms define this space.
Photo courtesy Van Inwegen Digital Arts
Trendy home design photo in Chicago
Trendy home design photo in Chicago
 Minnesota Screens
Phantom Retractable Vinyl and Mesh Partnering On Another Porch On The Point. Vinyl partnering with mesh makes for a year around porch possible.
This is an example of a large traditional mixed siding beige, slate floor and gray floor porch design in Minneapolis with a shingle roof, a standard ceiling, a corner fireplace and a stone fireplace.
This is an example of a large traditional mixed siding beige, slate floor and gray floor porch design in Minneapolis with a shingle roof, a standard ceiling, a corner fireplace and a stone fireplace.

Sponsored
Westerville, OH
Custom Home Works
Franklin County's Award-Winning Design, Build and Remodeling Expert


 Forever Redwood
If you are looking for a stout, modern pergola design with the maximum flexibility in shading options, the Retractable Canopy Pergola is your best bet. Our Retractable Canopy Pergola can be small enough to use on your porch, and large enough to have as a stand-alone party or chill out space in your backyard. Just ask us how to customize it for you!
126