
Search results for "Retractable roof" in Home Design Ideas

 SHELTER Custom-Built Living
Matthew Scott Photographer Inc.
Large trendy backyard concrete paver and rectangular pool house photo in Charleston
Large trendy backyard concrete paver and rectangular pool house photo in Charleston
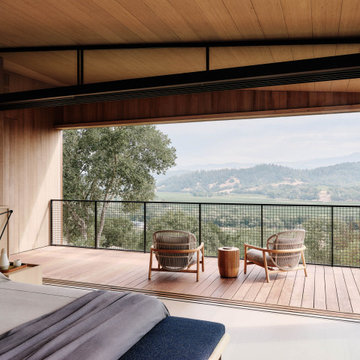
 Ann Lowengart Interiors
 collaborated with Field Architecture and Dowbuilt on this dramatic Sonoma residence featuring three copper-clad pavilions connected by glass breezeways. The copper and red cedar siding echo the red bark of the Madrone trees, blending the built world with the natural world of the ridge-top compound. Retractable walls and limestone floors that extend outside to limestone pavers merge the interiors with the landscape. To complement the modernist architecture and the client's contemporary art collection, we selected and installed modern and artisanal furnishings in organic textures and an earthy color palette.

 Screens of Kentucky, LLC
Patio kitchen - large traditional backyard tile patio kitchen idea in Orange County with a roof extension
Find the right local pro for your project

 Little Miracles Designs
West Village Garden with pergola, dining area, retractable shade system, outdoor kitchen, decorative fireplace.
Inspiration for a transitional landscaping in New York.
Inspiration for a transitional landscaping in New York.

 American Deck and Patio
Craig Westerman
Example of a large classic backyard deck design in Baltimore with a roof extension
Example of a large classic backyard deck design in Baltimore with a roof extension

 Minnesota Screens
Phantom Retractable Screens Double Roller System in Pool House
Inspiration for a huge craftsman backyard stone screened-in, slate floor and gray floor sunroom remodel in Minneapolis with a roof extension, no fireplace and a standard ceiling
Inspiration for a huge craftsman backyard stone screened-in, slate floor and gray floor sunroom remodel in Minneapolis with a roof extension, no fireplace and a standard ceiling



Sponsored
Columbus, OH

Hope Restoration & General Contracting
Columbus Design-Build, Kitchen & Bath Remodeling, Historic Renovations

 User
This penthouse awning installation near New York City shows 2,000+ square feet of dining area that is now completely protected by a waterproof retractable enclosure.
The desire was for a penthouse awning that provided protection from the sun, but was also heavy-duty enough to handle inclement weather. The owner wanted to preserve the Al-fresco outdoor dining feel of the rooftop patio, but wanted to be able to hit a button for on-demand protection when needed. This restaurant can now book additional functions, generating more revenue from the penthouse than before the awning was installed - guaranteeing their patrons a protected space.
The Gennius is a retractable pergola awning SPECIFICALLY designed to handle inclement weather. Rainwater is routed downward with the slope of the fabric, and captured within a gutter integrated within the awning's supporting framework. Rainwater then escapes the gutter through the support posts and is diverted away from the entertaining area.
For more information on the Gennius, please visit http://www.pergola-awning.com/Gennius.html

 Rooftopia, LLC
The tea house is a stunning structure we were excited to design and install on a very large outdoor terrace, in Wrigleyville. This private residential space, once a vast expanse of concrete pavers, is now a lush, livable and tranquil oasis. The covered patio or gazebo we named, The Tea House is comprised of Tigerwood, bamboo, Ipe, cedar, steel and retractable mesh screen doors. Underneath the solid roof is a beautiful faux tin ceiling tile that compliments and contrasts the wooden elements adding a rich, unexpected eye-catching charm.
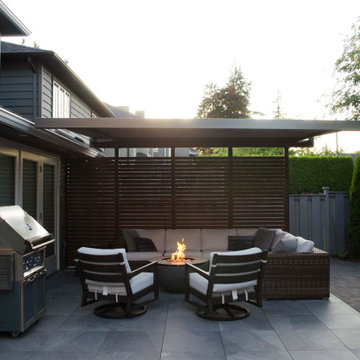


 TCP Custom Outdoor Living
This project added 1000+ square feet of living space to their backyard with 400 sq ft being covered beautifully by a gable style roof.
Flooring: Travertine Pavers
Heaters: Bromic Tungsten 6000
Ceiling and Beams: custom stained pine and cedar beams
Photo Credit: Stephen Murphey

 Greg Perry Design
An extraordinary opportunity taken, applying a client driven design concept into a residence surpassing all expectations. Client collaboration and pursuant work combine to satisfy requirements of modernism, respect of streetscape, family privacy, and applications of art and function. Interior Furnishings by Client. Exclusive Photography and Videography by Michael Blevins of MB Productions.

 Gabriel Builders Inc.
VERY LARGE master closet with ample cabinets. Cabinets with opaque glass, island for folding space and resting, washer and dryer, and beautiful lighting

Sponsored
Columbus, OH
Hope Restoration & General Contracting
Columbus Design-Build, Kitchen & Bath Remodeling, Historic Renovations


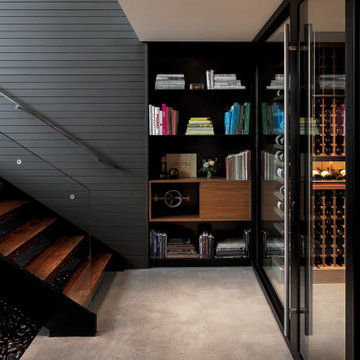
 Scott Edwards Architecture
Glass Link is designed for a growing family with a passion for entertaining, nature, and Japanese design. The home features a central glass pavilion with a floating roof that is bordered on both sides by 48 feet of floor-to-ceiling retractable glass doors. The site has forests on both the northside and southside and the design links the two spaces. This graceful home has a direct connection to nature, perfect for gatherings with family and friends, while equally suited for quieter moments.
2020 AIA Oregon Merit Award
2020 Oregon Home Structure & Style Award
2020 Gold Nugget Award Best Custom Home

 Neumann Monson Architects
Farshid Assassi
Inspiration for a transitional white three-story concrete fiberboard exterior home remodel in Cedar Rapids
Inspiration for a transitional white three-story concrete fiberboard exterior home remodel in Cedar Rapids

 Twisted Metals Welding & Fabrication, LLC
This is a fun project we did a while back. It features a tube steel Pergola with Ipe Runners. The main structure is 3" x 3" square tube columns and 3" x 6" tube beams. Front sides of Columns were capped with ¼” x 6” flat bar to give the structure more of a squared look. All butt welds were ground clean and polished. The entire structure was chemically treated black and coated with a Clear Finish.
The fireplace panel and trim were added shortly after completing the structure. Panels are ¼” hot rolled steel plate. The Paneling was done so that the middle piece rests in front of the sides, giving it more depth and character. The trim panel around the hearth is made from ¼” Flat bar. These were also blackened and cleared.

Sponsored
Columbus, OH
Free consultation for landscape design!

Peabody Landscape Group
Franklin County's Reliable Landscape Design & Contracting
 SHELTER Custom-Built Living
Matthew Scott Photographer Inc.
Inspiration for a large contemporary open concept medium tone wood floor and gray floor family room remodel in Charleston with white walls, a standard fireplace and a metal fireplace
Inspiration for a large contemporary open concept medium tone wood floor and gray floor family room remodel in Charleston with white walls, a standard fireplace and a metal fireplace
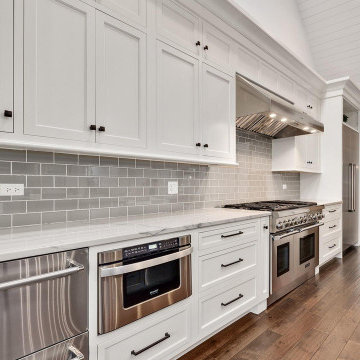
 Patrick Plunkett Architectural Design, Ltd.
Kitchen view looking into breakfast and great room area.
Vaulted ceiling with timber rustic trusses.
Retractable accordion folding doors leading to rear covered porch area.
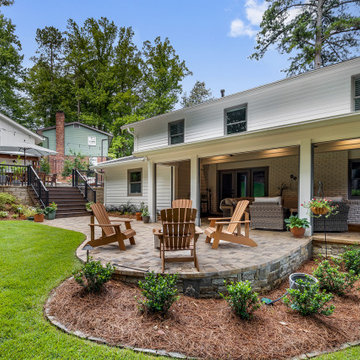
 Boyce Design + Build
This gorgeous, covered porch and natural-looking stone paver patio was custom designed for year-round entertaining and includes motorized retractable screens, custom fit between the wrapped porch columns that lead to a large stacked stone paver patio with an outdoor firepit and seating area surrounded by lush landscaping. This private backyard includes a Trex Transcends stairway leading to a custom outdoor kitchen shaded with a cantilevered timber pergola and an outdoor dining area with hanging string lights for outdoor entertaining.
127