
Search results for "Retrofitted" in Home Design Ideas

 Emergy LLC
Neutral colors with a great combination of a farmhouse and industrial look. Made all the better by the best LEDs.
Living room - mid-sized traditional open concept living room idea in Dallas with beige walls, a standard fireplace, a brick fireplace and a wall-mounted tv
Living room - mid-sized traditional open concept living room idea in Dallas with beige walls, a standard fireplace, a brick fireplace and a wall-mounted tv

 Mimi & Hill interiors
Garage converted to a game room
Inspiration for a mid-sized coastal attached two-car garage workshop remodel in New York
Inspiration for a mid-sized coastal attached two-car garage workshop remodel in New York


Find the right local pro for your project
 Sandrin Construction Ltd
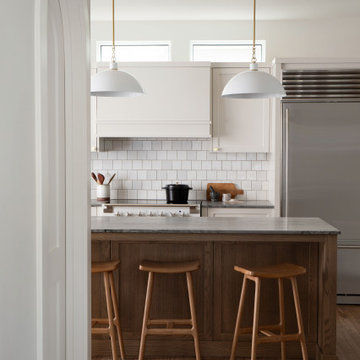
The pantry (inside the curved door) on the left side of the image, used to be a small room with a fireplace. Part of the brief for this project was to remove a 3 story chimney, repair the upper floors and use the vacant hole to undertake a major HVAC retrofit. Before we arrived to the house there was only one functioning heat run for both second and third floor. With careful pre-construction planning we were able to get heat runs and cold air returns to all the rooms in both second and third floor, which made a big difference to comfort of the house.

 Geoffrey H. Richon Co., Inc.
At GHRCo we work closely with our clients to create a spirit of collaboration that ensures our clients needs are being valued. From initial consultation and planning, and on into construction, we strive to put our building expertise to work for our clients in every detail on every project.
Tobias Richon

 Graceland Windows & Doors
Interior Design by: Spindle Design Co. / Autumn Bouakadakis Windows by GRACELAND Windows, Doors, Design
Foyer - mid-sized contemporary ceramic tile foyer idea in Austin with blue walls
Foyer - mid-sized contemporary ceramic tile foyer idea in Austin with blue walls

 Pneumatic Vacuum Elevators
Pneumatic Vacuum Elevator
Model : PVE 52
This wheelchair accessible elevator can occupy 1-3 Passengers, has a weight capacity of 525 lbs and has an exterior diameter of 52 11/16 inches.
Perfect for any retrofit or new construction project.
Let this Work of Art Powered by Air be a centerpiece in your home while adding additional accessibility.
Learn more online:
www.VacuumElevators.com
 Pneumatic Vacuum Elevators
Pneumatic Vacuum Elevator.
Model: PVE37
Balcony-Mounted
2 Passenger, 450 lbs weight capacity
Color: Black
Power-Supply: 220 volt 30 amp Single Phase
Installation Time: 1 - 3 Days
Available: Worldwide
Learn More: www.VacuumElevators.com

 Driftwood Design & Woodworking
Example of a mid-sized cottage l-shaped laminate floor and gray floor eat-in kitchen design in Boston with an undermount sink, raised-panel cabinets, medium tone wood cabinets, granite countertops, white backsplash, porcelain backsplash, stainless steel appliances, an island and gray countertops

 Doug Mockett & Company, Inc.
Hinged lid easily pops open and snaps closed for wire access. Brush liner acts as a dust guard and prevents plugs from falling through the opening. Lightweight construction is easily manageable as a retrofit option and sleek finish options are suitable for any surface type.

 Risinger Homes
Exposed framing is possible because all the insulation is on the outside of the house. This concept is called "Perfect Wall" and was originally designed by Building Science Corporation's founder Joe Lstiburek. See our YouTube channel for more info and construction videos on Perfect Wall. YouTube.com/MattRisinger
Rauser Design Architect. Photographer: Casey Dunn

 Visilift Elevators
The acrylic glass hoistway of the Visilift Octagonal elevator allows for unobstructed views throughout your home.
Inspiration for a contemporary staircase remodel in Denver
Inspiration for a contemporary staircase remodel in Denver

 Ben The Builder Inc
A new concrete foundation was built under the house and the house was leveled and the under structure was re-framed and seismically retrofitted. The siding was connected to the foundation with a cedar band trim. The roof eaves were re-built and fascia was added. The tile roof edge was water proofed. Drains were added around the home, rot was repaired, decks were repaired, and the deck parapet wall was replaced.
 Fusion Bowling
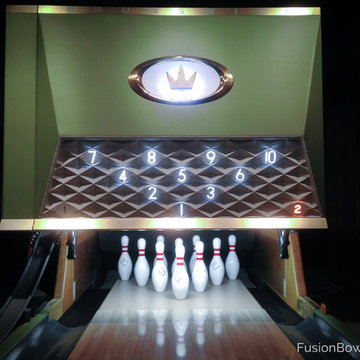
Custom pins and Gold Crown single-lane masking unit with "pindicator" lights retrofitted with LEDs.
Huge 1950s underground slate floor home design photo in New York with beige walls and no fireplace
Huge 1950s underground slate floor home design photo in New York with beige walls and no fireplace


 Antigua Doors
Example of a large transitional slate floor and gray floor front door design in San Francisco with green walls and a medium wood front door
Example of a large transitional slate floor and gray floor front door design in San Francisco with green walls and a medium wood front door


 Visilift Elevators
The simplistic design of the Visilift Octagonal elevator creates an esthetic edge in contemporary spaces.
Trendy staircase photo in Denver
Trendy staircase photo in Denver
 Driftwood Design & Woodworking
Mid-sized farmhouse l-shaped laminate floor and gray floor eat-in kitchen photo in Boston with an undermount sink, raised-panel cabinets, medium tone wood cabinets, granite countertops, white backsplash, porcelain backsplash, stainless steel appliances, an island and gray countertops

125