
Search results for "Retrofitted" in Home Design Ideas

 Ben The Builder Inc
A new concrete foundation was built under the house and the house was leveled and the under structure was re-framed and seismically retrofitted. The siding was connected to the foundation with a cedar band trim. The roof eaves were re-built and fascia was added. The tile roof edge was water proofed. Drains were added around the home, rot was repaired, decks were repaired, and the deck parapet wall was replaced.


 Graceland Windows & Doors
Interior Design by: Spindle Design Co. / Autumn Bouakadakis Windows by GRACELAND Windows, Doors, Design
Inspiration for a large contemporary l-shaped ceramic tile eat-in kitchen remodel in Austin with a farmhouse sink, white cabinets, granite countertops, blue backsplash, subway tile backsplash, colored appliances, shaker cabinets and an island
Inspiration for a large contemporary l-shaped ceramic tile eat-in kitchen remodel in Austin with a farmhouse sink, white cabinets, granite countertops, blue backsplash, subway tile backsplash, colored appliances, shaker cabinets and an island
Find the right local pro for your project

 KOZI MEDIA DESIGN
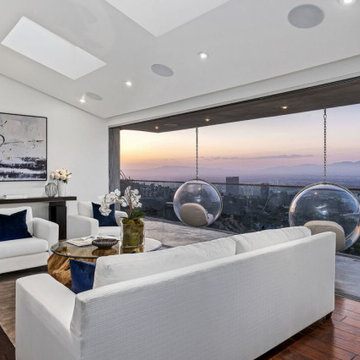
Kozi Media Design engineered and added an IC Realtime camera system visible to any TV, iPad, or iPhone in the home, flexibility of numerous sources to the TVs in the home, and a Savant integration system for ease of use.


 Kitchen CPR
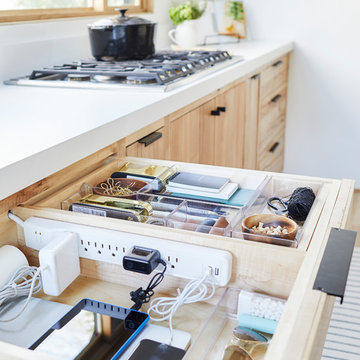
We RESURFACED this cabinet. The cabinet's interior was eventually painted - snapped this photo too soon! The color is our own mix we call "Custom Calm."
 Node Architecture, Engineering, Consulting P.C.
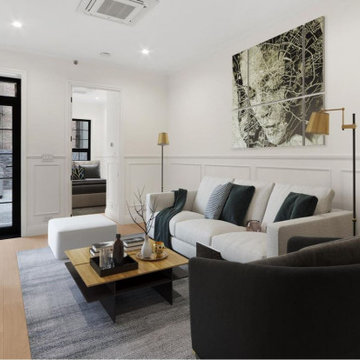
The complete gut renovation consists of approximately 6,750sf. Four studio apartments - one with terrace, three one bedroom apartments - one with terrace, and one two bedroom apartment with a yard and cellar.
 Graceland Windows & Doors
GRACELAND'S Panorainbow Series Windows come in a dozen colors which allow you to be as BASIC, BOLD, or BRAVE as you'd like. All windows come with a LIFETIME WARRANTY + LIFETIME WARRANTY on any Glass Breakage.
-Jacob Boone
 KOZI MEDIA DESIGN
This Pool Side area had minimal visibility from the indoors. Kozi Media Design engineered and added an IC Realtime camera system, Sonance outdoor audio system, and a Savant integration system for ease of use.
 DK Studio
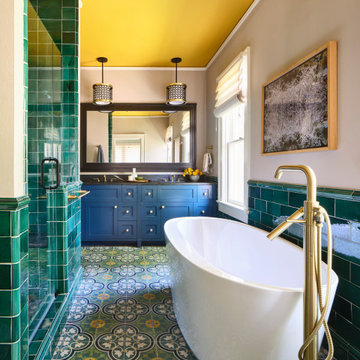
The Summit Project consisted of architectural and interior design services to remodel a house. A design challenge for this project was the remodel and reconfiguration of the second floor to include a primary bathroom and bedroom, a large primary walk-in closet, a guest bathroom, two separate offices, a guest bedroom, and adding a dedicated laundry room. An architectural study was made to retrofit the powder room on the first floor. The space layout was carefully thought out to accommodate these rooms and give a better flow to the second level, creating an oasis for the homeowners.

 Direct Home Remodeling, Inc.
Large custom sliding farmhouse door to separate shower and toilet area of the master suite bathroom.
Example of a large minimalist master black and white tile and marble tile black floor and cement tile floor double shower design in San Francisco with beaded inset cabinets, beige cabinets, a one-piece toilet, an integrated sink, granite countertops, a hinged shower door, gray countertops and beige walls
Example of a large minimalist master black and white tile and marble tile black floor and cement tile floor double shower design in San Francisco with beaded inset cabinets, beige cabinets, a one-piece toilet, an integrated sink, granite countertops, a hinged shower door, gray countertops and beige walls
 Solares Architecture
Derek Monson - Solares Architecture
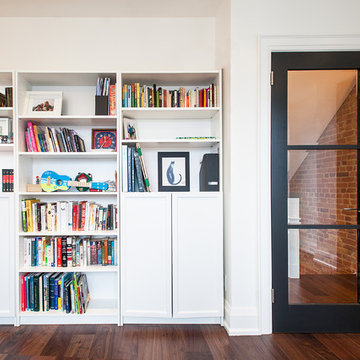
Inspiration for a victorian home design remodel in Toronto
Inspiration for a victorian home design remodel in Toronto


 MLM Custom Homes & Renovations
Full home renovation, conversion from 1800's historic double to spectacular single family dwelling.
Property features all modern amenities yet have period correct touches and salvaged materials.
Home went through full reconstruction: retrofitting frame, wall finishes etc.
For free estimate call or click
504-322-7050 or www.mlm-inc.com

 User
Maui beach vacation cottage makeover: passage door handcrafted from Maui-grown salvaged Cypress wood, all-new hand-crafted window casings with retrofit low-e windows, refinished salvaged side tables, floating plywood bedframe to maximize floor space, beach glass lamps. Photo Credit: Alyson Hodges, Risen Homebuilders LLC.

 Driftwood Design & Woodworking
Mid-sized country l-shaped laminate floor and gray floor eat-in kitchen photo in Boston with an undermount sink, raised-panel cabinets, medium tone wood cabinets, granite countertops, white backsplash, porcelain backsplash, stainless steel appliances, an island and gray countertops

 Geoffrey H. Richon Co., Inc.
At GHRCo we work closely with our clients to create a spirit of collaboration that ensures our clients needs are being valued. From initial consultation and planning, and on into construction, we strive to put our building expertise to work for our clients in every detail on every project.
Tobias Richon


 Driftwood Design & Woodworking
Inspiration for a mid-sized country l-shaped laminate floor and gray floor eat-in kitchen remodel in Boston with an undermount sink, raised-panel cabinets, medium tone wood cabinets, granite countertops, white backsplash, porcelain backsplash, stainless steel appliances, an island and gray countertops


128