
Search results for "Retrofitted" in Home Design Ideas

 Geoffrey H. Richon Co., Inc.
At GHRCo we work closely with our clients to create a spirit of collaboration that ensures our clients needs are being valued. From initial consultation and planning, and on into construction, we strive to put our building expertise to work for our clients in every detail on every project.
Tobias Richon
 Geoffrey H. Richon Co., Inc.
At GHRCo we work closely with our clients to create a spirit of collaboration that ensures our clients needs are being valued. From initial consultation and planning, and on into construction, we strive to put our building expertise to work for our clients in every detail on every project.
Tobias Richon

 Blair Burke General Contractors, Inc.
This residence located in San Francisco’s Glen Park was built in the late 60’s. At the time of purchase it had sustained severe water intrusion. BBGC performed extensive water and mold remediation to the entire house. The project also included a full seismic retrofit and installation of new electrical, plumbing, and heating systems. This newly transformed urban dwelling was featured in the AIA SF 2007 Home Tour.
Find the right local pro for your project

 Pheasant Hill Homes Ltd.
Concept Photography
Mid-sized arts and crafts open concept medium tone wood floor living room library photo in Vancouver with gray walls, a wood stove, a brick fireplace and a concealed tv
Mid-sized arts and crafts open concept medium tone wood floor living room library photo in Vancouver with gray walls, a wood stove, a brick fireplace and a concealed tv

 Direct Home Remodeling, Inc.
Wonderful stainless steel sink faucet with white farmhouse sink, retrofit window, custom natural wood shelving, and black granite countertops.
Inspiration for a huge farmhouse galley light wood floor and brown floor eat-in kitchen remodel in San Francisco with a farmhouse sink, recessed-panel cabinets, white cabinets, granite countertops, white backsplash, subway tile backsplash, stainless steel appliances, an island and black countertops
Inspiration for a huge farmhouse galley light wood floor and brown floor eat-in kitchen remodel in San Francisco with a farmhouse sink, recessed-panel cabinets, white cabinets, granite countertops, white backsplash, subway tile backsplash, stainless steel appliances, an island and black countertops
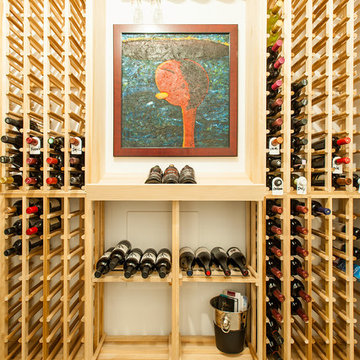
 Solares Architecture
Derek Monson - Solares Architecture
Wine cellar - contemporary wine cellar idea in Toronto
Wine cellar - contemporary wine cellar idea in Toronto

 KOZI MEDIA DESIGN
Kozi Media Design engineered and added an IC Realtime camera system visible to any TV, iPad, or iPhone in the home, flexibility of numerous sources to the TVs in the home, and a Savant integration system for ease of use.


 MLM Custom Homes & Renovations
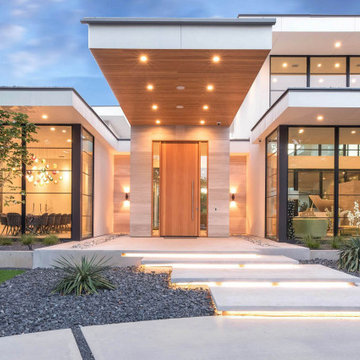
Full home renovation, conversion from 1800's historic double to spectacular single family dwelling.
Property features all modern amenities yet have period correct touches and salvaged materials.
Home went through full reconstruction: retrofitting frame, wall finishes etc.
For free estimate call or click
504-322-7050 or www.mlm-inc.com
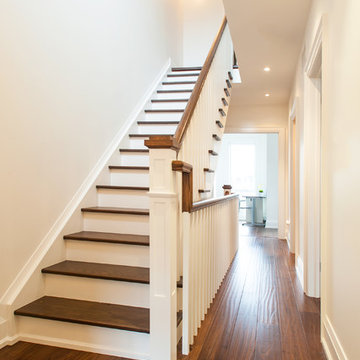 Solares Architecture
Derek Monson - Solares Architecture
Home design - victorian home design idea in Toronto
Home design - victorian home design idea in Toronto
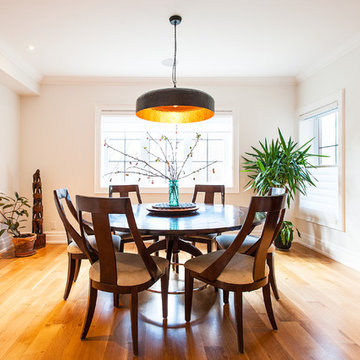 Solares Architecture
Derek Monson - Solares Architecture
Dining room - contemporary dining room idea in Toronto
Dining room - contemporary dining room idea in Toronto
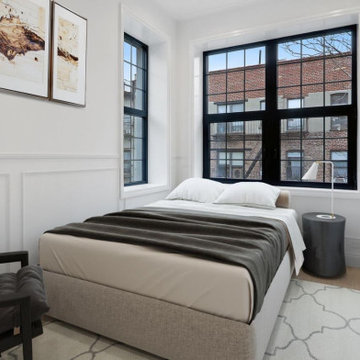
 Node Architecture, Engineering, Consulting P.C.
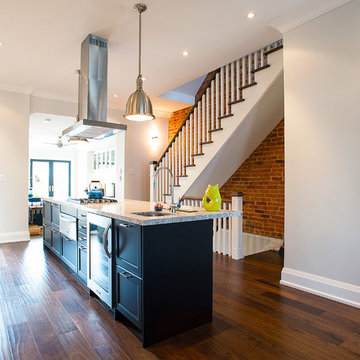
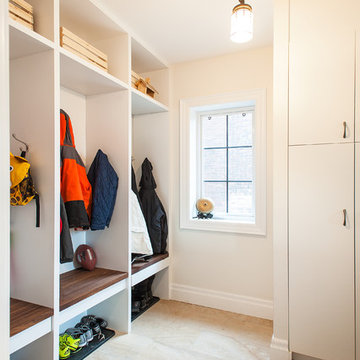
The complete gut renovation consists of approximately 6,750sf. Four studio apartments - one with terrace, three one bedroom apartments - one with terrace, and one two bedroom apartment with a yard and cellar.



 Joe Devine Construction
Custom San Fracisco Kitchen
Photo Jim Knoll
Inspiration for a mid-sized transitional galley light wood floor enclosed kitchen remodel in San Francisco with an undermount sink, shaker cabinets, light wood cabinets, granite countertops, stainless steel appliances and a peninsula
Inspiration for a mid-sized transitional galley light wood floor enclosed kitchen remodel in San Francisco with an undermount sink, shaker cabinets, light wood cabinets, granite countertops, stainless steel appliances and a peninsula



 MLM Custom Homes & Renovations
Full home renovation, conversion from 1800's historic double to spectacular single family dwelling.
Property features all modern amenities yet have period correct touches and salvaged materials.
Home went through full reconstruction: retrofitting frame, wall finishes etc.
For free estimate call or click
504-322-7050 or www.mlm-inc.com
 KOZI MEDIA DESIGN
This Pool Side area had minimal visibility from the indoors. Kozi Media Design engineered and added an IC Realtime camera system, Sonance outdoor audio system, an outdoor TV solution for game day, and a Savant integration system for ease of use.
127