
Search results for "Retrofitted" in Home Design Ideas
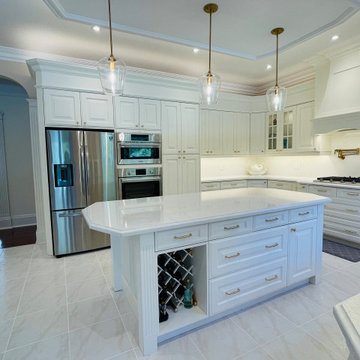
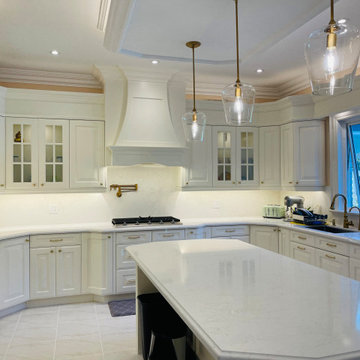
 Kitchen Made New
This is cabinet refacing project where we
1) Designed, built and retrofitted a new range hood cover.
2) Replace existing crown molding with bigger ones
3) Reconfigured the oven cabinet to fit the new appliance
4) Changed out all the hardware, (hinges, drawers and handles)
5) New Countertop and backsplash.
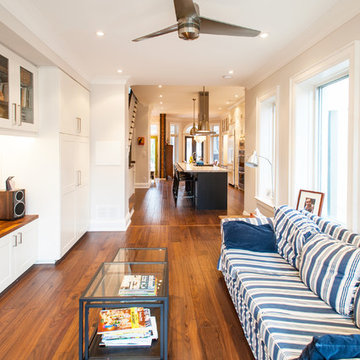

 Solares Architecture
Derek Monson - Solares Architecture
Inspiration for a victorian staircase remodel in Toronto
Inspiration for a victorian staircase remodel in Toronto
Find the right local pro for your project

 Yardillumination
Inspiration for a mid-sized timeless backyard concrete patio remodel in San Diego with a pergola

 C&H Construction
David Lloyd-Lee
Example of a classic white two-story vinyl exterior home design in Atlanta
Example of a classic white two-story vinyl exterior home design in Atlanta
 IdeaVast Technologies
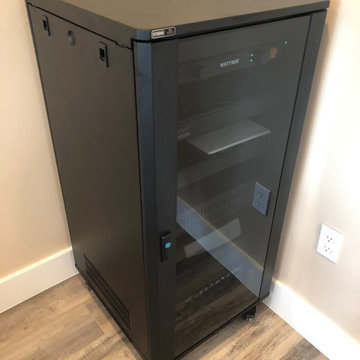
This is a smaller system for a client's pool house. Denon amplification, Polk in-wall speakers and floor sub in a 5.1 configuration, outdoor speakers in the ceiling, and Heos distributed audio.
 Ben The Builder Inc
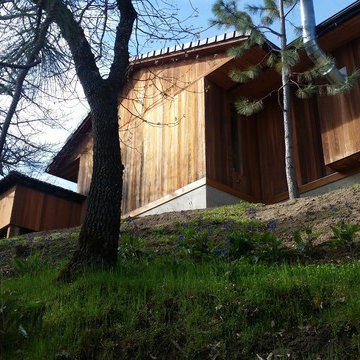
A new concrete foundation was built under the house and the house was leveled and the under structure was re-framed and seismically retrofitted. The siding was connected to the foundation with a cedar band trim. The roof eaves were re-built and fascia was added. The tile roof edge was water proofed. Drains were added around the home, rot was repaired, decks were repaired, and the deck parapet wall was replaced.
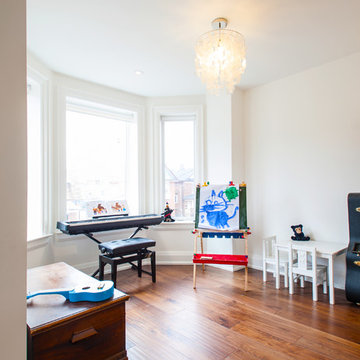
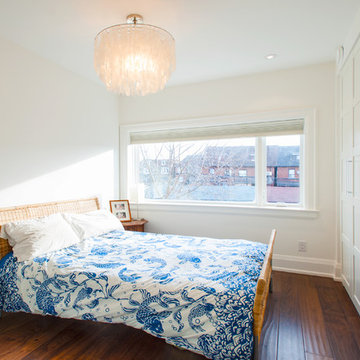


 Solares Architecture
Derek Monson - Solares Architecture
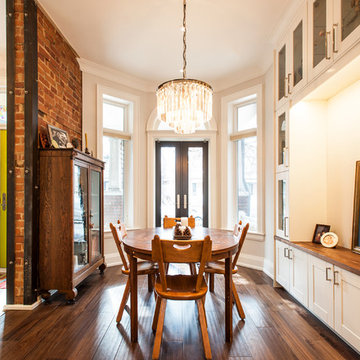
Dining room - victorian dining room idea in Toronto
Dining room - victorian dining room idea in Toronto
 Kitchen Made New
This is cabinet refacing project where we
1) Designed, built and retrofitted a new range hood cover.
2) Replace existing crown molding with bigger ones
3) Reconfigured the oven cabinet to fit the new appliance
4) Changed out all the hardware, (hinges, drawers and handles)
5) New Countertop and backsplash.
 Solares Architecture
Derek Monson - Solares Architecture
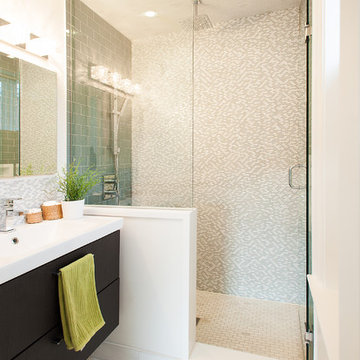
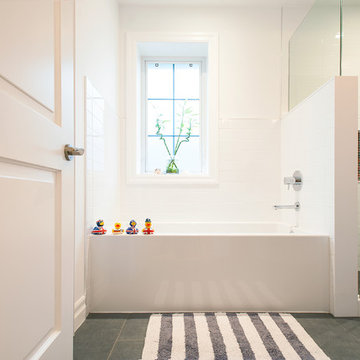
Example of a trendy bathroom design in Toronto
Example of a trendy bathroom design in Toronto

 Graceland Windows & Doors
Interior Design by: Spindle Design Co. / Autumn Bouakadakis Windows by GRACELAND Windows, Doors, Design
Example of a large trendy l-shaped ceramic tile open concept kitchen design in Austin with a farmhouse sink, white cabinets, granite countertops, blue backsplash, subway tile backsplash, colored appliances, an island and shaker cabinets
Example of a large trendy l-shaped ceramic tile open concept kitchen design in Austin with a farmhouse sink, white cabinets, granite countertops, blue backsplash, subway tile backsplash, colored appliances, an island and shaker cabinets

 Direct Home Remodeling, Inc.
up close of the sliding mechanism for the beautiful white farmhouse door. Our clients favorite part of the bathroom besides the marble shower.
Double shower - large modern master black and white tile and marble tile black floor and cement tile floor double shower idea in San Francisco with beaded inset cabinets, beige cabinets, a one-piece toilet, an integrated sink, granite countertops, a hinged shower door, gray countertops and beige walls
Double shower - large modern master black and white tile and marble tile black floor and cement tile floor double shower idea in San Francisco with beaded inset cabinets, beige cabinets, a one-piece toilet, an integrated sink, granite countertops, a hinged shower door, gray countertops and beige walls
 Kitchen Made New
This is cabinet refacing project where we
1) Designed, built and retrofitted a new range hood cover.
2) Replace existing crown molding with bigger ones
3) Reconfigured the oven cabinet to fit the new appliance
4) Changed out all the hardware, (hinges, drawers and handles)
5) New Countertop and backsplash.


 Green World Construction and Design, INC
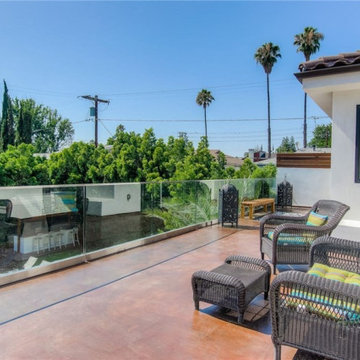
Inspiration for a transitional balcony remodel in Los Angeles
 Yardillumination
Inspiration for a mid-sized mediterranean backyard stone patio remodel in San Diego with a fire pit and no cover
129