
Search results for "Retrofitted" in Home Design Ideas
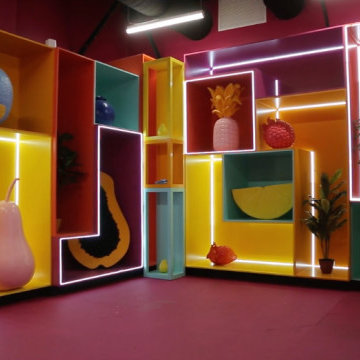
 Jamie's Kitchen & Bath
Room 1. Wardrobe of Fruits.
Inspiration for an eclectic home design remodel in Los Angeles
Inspiration for an eclectic home design remodel in Los Angeles


 Kitchen Made New
This is cabinet refacing project where we
1) Designed, built and retrofitted a new range hood cover.
2) Replace existing crown molding with bigger ones
3) Reconfigured the oven cabinet to fit the new appliance
4) Changed out all the hardware, (hinges, drawers and handles)
5) New Countertop and backsplash.
Find the right local pro for your project
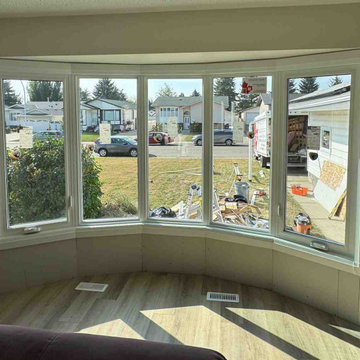
 Window Mart Calgary
A bow window installed by Window Mart in a Calgary home replacing an older window with an energy-efficient design that adds curb appeal and extra interior space.
 Kitchen Made New
This is cabinet refacing project where we
1) Designed, built and retrofitted a new range hood cover.
2) Replace existing crown molding with bigger ones
3) Reconfigured the oven cabinet to fit the new appliance
4) Changed out all the hardware, (hinges, drawers and handles)
5) New Countertop and backsplash.

 Jamie's Kitchen & Bath
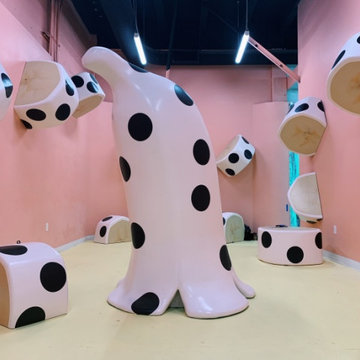
Room 2. Polka Banana Dots.
Example of an eclectic home design design in Los Angeles
Example of an eclectic home design design in Los Angeles
 Three Roses Interiors
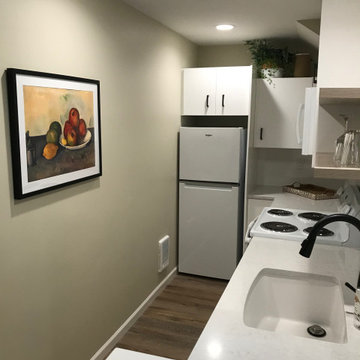
Small galley kitchen was remodeled with new cabinetry, plumbing, quartz countertop, lighting, hardware and appliances.
Example of a small transitional galley laminate floor and brown floor eat-in kitchen design in Portland with an undermount sink, flat-panel cabinets, white cabinets, quartz countertops, white backsplash, subway tile backsplash, white appliances, no island and beige countertops
Example of a small transitional galley laminate floor and brown floor eat-in kitchen design in Portland with an undermount sink, flat-panel cabinets, white cabinets, quartz countertops, white backsplash, subway tile backsplash, white appliances, no island and beige countertops
 Node Architecture, Engineering, Consulting P.C.
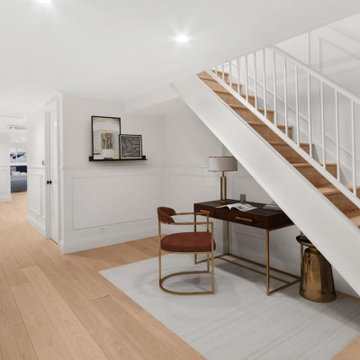
The complete gut renovation consists of approximately 6,750sf. Four studio apartments - one with terrace, three one bedroom apartments - one with terrace, and one two bedroom apartment with a yard and cellar.
 Node Architecture, Engineering, Consulting P.C.
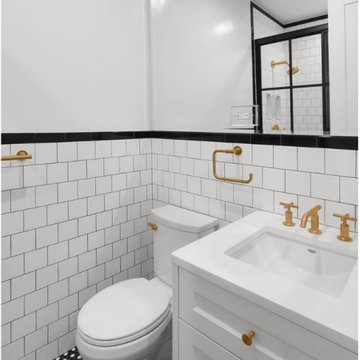
The complete gut renovation consists of approximately 6,750sf. Four studio apartments - one with terrace, three one bedroom apartments - one with terrace, and one two bedroom apartment with a yard and cellar.
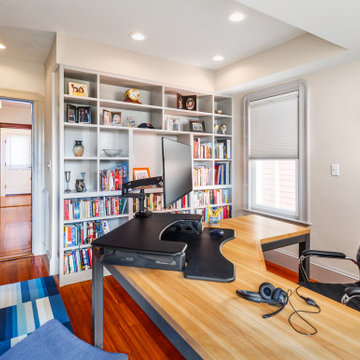
 Aurora Architects + Builders
Converting the attic to a cozy ensuite owners' retreat made room for this functional and spacious home office. Furnishings are minimal to highlight the warm tones of the wood floors and original panel interior doors.


 Geoffrey H. Richon Co., Inc.
At GHRCo we work closely with our clients to create a spirit of collaboration that ensures our clients needs are being valued. From initial consultation and planning, and on into construction, we strive to put our building expertise to work for our clients in every detail on every project.
Bill O'Connor

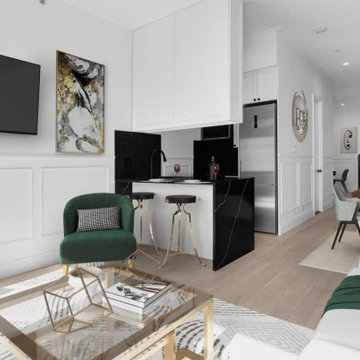 Node Architecture, Engineering, Consulting P.C.
The complete gut renovation consists of approximately 6,750sf. Four studio apartments - one with terrace, three one bedroom apartments - one with terrace, and one two bedroom apartment with a yard and cellar.
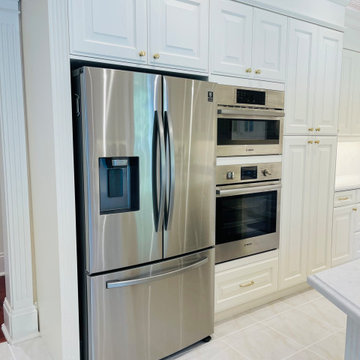 Kitchen Made New
This is cabinet refacing project where we
1) Designed, built and retrofitted a new range hood cover.
2) Replace existing crown molding with bigger ones
3) Reconfigured the oven cabinet to fit the new appliance
4) Changed out all the hardware, (hinges, drawers and handles)
5) New Countertop and backsplash.
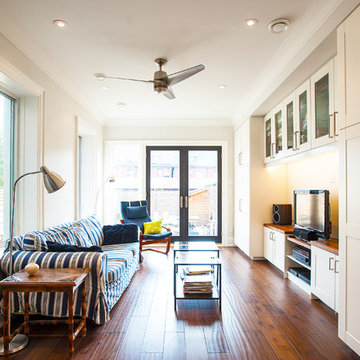
 Solares Architecture
Derek Monson - Solares Architecture
Home design - victorian home design idea in Toronto
Home design - victorian home design idea in Toronto

 Ben The Builder Inc
A new concrete foundation was built under the house and the house was leveled and the under structure was re-framed and seismically retrofitted. The siding was connected to the foundation with a cedar band trim. The roof eaves were re-built and fascia was added. The tile roof edge was water proofed. Drains were added around the home, rot was repaired, decks were repaired, and the deck parapet wall was replaced.
 Solares Architecture
Derek Monson - Solares Architecture
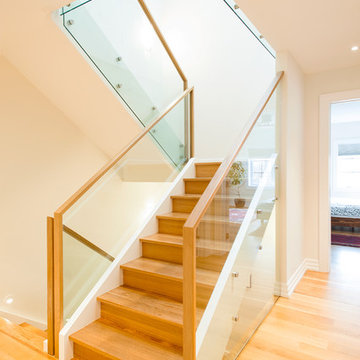
Example of a trendy staircase design in Toronto
Example of a trendy staircase design in Toronto
131