
Search results for "Retrofitted" in Home Design Ideas

 Driftwood Design & Woodworking
Eat-in kitchen - mid-sized country l-shaped laminate floor and gray floor eat-in kitchen idea in Boston with an undermount sink, raised-panel cabinets, medium tone wood cabinets, granite countertops, white backsplash, porcelain backsplash, stainless steel appliances, an island and gray countertops


 Visilift Elevators
Enjoy unobstructed views through the acrylic glass of your home elevator.
Staircase - contemporary staircase idea in Denver
Staircase - contemporary staircase idea in Denver
Find the right local pro for your project


 MLM Custom Homes & Renovations
Full home renovation, conversion from 1800's historic double to spectacular single family dwelling.
Property features all modern amenities yet have period correct touches and salvaged materials.
Home went through full reconstruction: retrofitting frame, wall finishes etc.
For free estimate call or click
504-322-7050 or www.mlm-inc.com

 Jamie's Kitchen & Bath
Room 7. Dragon Fruit Pool.
Home design - eclectic home design idea in Los Angeles
Home design - eclectic home design idea in Los Angeles

 Ben The Builder Inc
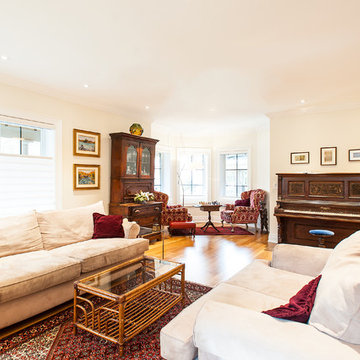
A new concrete foundation was built under the house and the house was leveled and the under structure was re-framed and seismically retrofitted. The siding was connected to the foundation with a cedar band trim. The roof eaves were re-built and fascia was added. The tile roof edge was water proofed. Drains were added around the home, rot was repaired, decks were repaired, and the deck parapet wall was replaced.
 Jamie's Kitchen & Bath
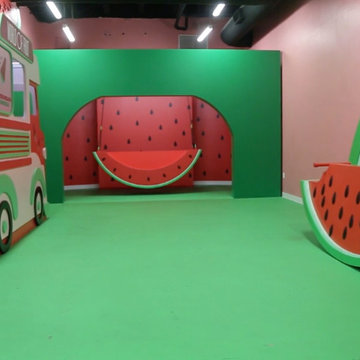
Room 6. Watermelon Playground.
Inspiration for an eclectic home design remodel in Los Angeles
Inspiration for an eclectic home design remodel in Los Angeles
 Solares Architecture
Derek Monson - Solares Architecture
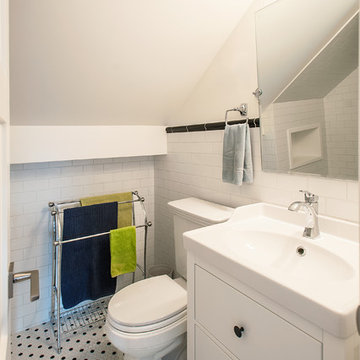
Example of an ornate home design design in Toronto
Example of an ornate home design design in Toronto
 Seven Home Improvement
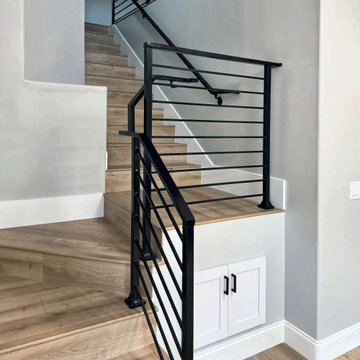
Rebuilt staircase with wood-look treads and a black horizontal-bar metal railing.
Staircase - transitional staircase idea in San Diego
Staircase - transitional staircase idea in San Diego
 Green World Construction and Design, INC
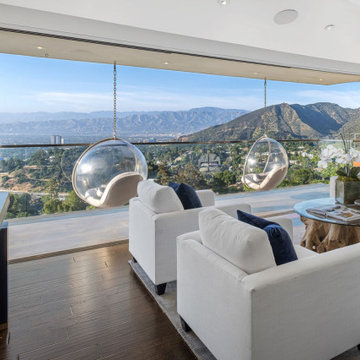
Inspiration for a contemporary balcony remodel in Los Angeles
 Driftwood Design & Woodworking
Eat-in kitchen - mid-sized farmhouse l-shaped laminate floor and gray floor eat-in kitchen idea in Boston with an undermount sink, raised-panel cabinets, medium tone wood cabinets, granite countertops, white backsplash, porcelain backsplash, stainless steel appliances, an island and gray countertops
 Solares Architecture
Derek Monson - Solares Architecture
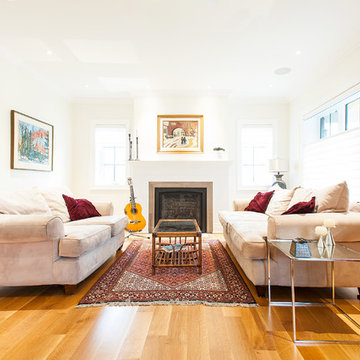
Home design - contemporary home design idea in Toronto
Home design - contemporary home design idea in Toronto
 OnSight Construction
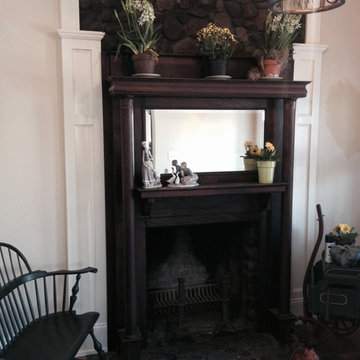
This fireplace started its life as a huge wall of river rock complete with a river rock mantel shelf. It was dark, cold, and uninviting. The dark wood mantel was found at an architectural salvage yard. It was too small to cover the river rock so we fabricated the paneled columns that flank it. Leaving some of the original rock exposed at the top was perfect finishing touch with an homage to the original.
 Triangle Cabinets & Renovations
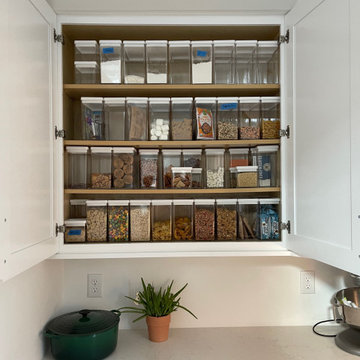
Home addition, along with new kitchen and bath renovations. White quartz counter tops with white and grey cabinets with shaker style doors. Retro fitting and painting of pre-existing cabinets.

 AMIDONIAN llc
AMIDONIAN offers the widest array of fireplace styles to fit any home. This fireplace fascia was added to create a new focal point as the client updated the look of their home from woodsy to beachy. Realstone tile panels and hearth gives it a lovely feel. Call us to see our wide selection of options. Voted Delaware's top fireplace store.

 Graceland Windows & Doors
Interior Design by: Spindle Design Co. / Autumn Bouakadakis Windows by GRACELAND Windows, Doors, Design
Mid-sized trendy dark wood floor enclosed dining room photo in Austin with beige walls and no fireplace
Mid-sized trendy dark wood floor enclosed dining room photo in Austin with beige walls and no fireplace
 Node Architecture, Engineering, Consulting P.C.
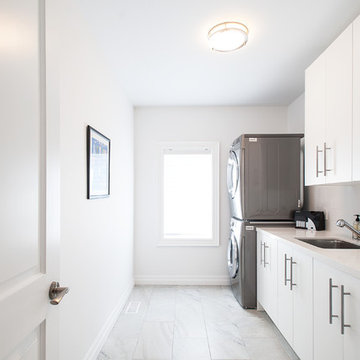
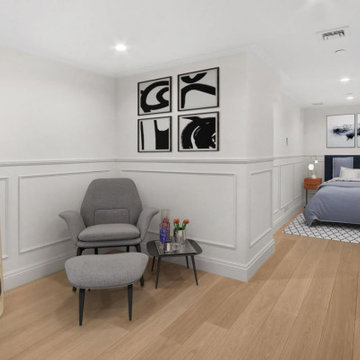
The complete gut renovation consists of approximately 6,750sf. Four studio apartments - one with terrace, three one bedroom apartments - one with terrace, and one two bedroom apartment with a yard and cellar.
130