
Search results for "Retrofitted" in Home Design Ideas

 Preferred Pacific Construction
Mid-sized traditional beige two-story stucco exterior home idea in Orange County
Mid-sized traditional beige two-story stucco exterior home idea in Orange County
 Distinctive Contracting Services
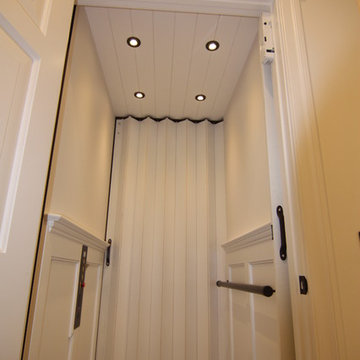
Elevator by palm Beach lifts made to our specifications. This is a true custom elevator. All items were made to fit this property. Specialty trim and interior cab details designed and installed by DCS. We can install a new elevator for any property new or retrofit.

 Page Lumber, Millwork, & Building Supplies
Terri J. Garofalo
Corner shower - huge master white tile and ceramic tile light wood floor corner shower idea in New York with an undermount sink, beaded inset cabinets, white cabinets, quartz countertops, a one-piece toilet and gray walls
Corner shower - huge master white tile and ceramic tile light wood floor corner shower idea in New York with an undermount sink, beaded inset cabinets, white cabinets, quartz countertops, a one-piece toilet and gray walls
Find the right local pro for your project
 Page Lumber, Millwork, & Building Supplies
Terri J. Garofalo
Corner shower - huge master white tile and ceramic tile light wood floor corner shower idea in New York with an undermount sink, beaded inset cabinets, white cabinets, quartz countertops, a one-piece toilet and gray walls
Corner shower - huge master white tile and ceramic tile light wood floor corner shower idea in New York with an undermount sink, beaded inset cabinets, white cabinets, quartz countertops, a one-piece toilet and gray walls
 User
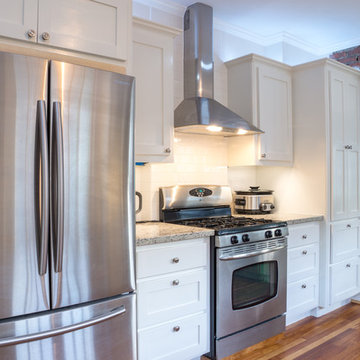
Architect: Morningside Architects, LLP
Contractor: Vick Construction & Remodeling, Inc
Example of a transitional kitchen design in Houston
Example of a transitional kitchen design in Houston
 Page Lumber, Millwork, & Building Supplies
Terri J. Garofalo
Inspiration for a huge master white tile and ceramic tile light wood floor corner shower remodel in New York with an undermount sink, beaded inset cabinets, white cabinets, quartz countertops, a one-piece toilet and gray walls
Inspiration for a huge master white tile and ceramic tile light wood floor corner shower remodel in New York with an undermount sink, beaded inset cabinets, white cabinets, quartz countertops, a one-piece toilet and gray walls

 Dainolite Ltd.
Patio
Bring beauty and personality to your patio with our LED outdoor lights. Whether you’re looking to light up a party or you need to illuminate the stairs. There are lots of LED lighting ideas to brighten up any space for night time.Patio Deck Lights
The “LAILA” series louvre LED step/wall light is suitable for indoor or outdoor wall mount use. Ideal for retrofit applications. Has no visible screws providing clean seamless finish.
DLEDW-330-BZ (STAIRS)
DLEDW-300-BZ (GAZEBO)


 Yardillumination
Example of a mid-sized tuscan backyard stone patio design in San Diego with a fire pit and no cover

 Joe Devine Construction
Custom San Fracisco Kitchen
Photo Jim Knoll
Example of a small transitional galley ceramic tile and beige floor enclosed kitchen design in San Francisco with a farmhouse sink, flat-panel cabinets, medium tone wood cabinets, quartz countertops, multicolored backsplash, mosaic tile backsplash, stainless steel appliances and no island
Example of a small transitional galley ceramic tile and beige floor enclosed kitchen design in San Francisco with a farmhouse sink, flat-panel cabinets, medium tone wood cabinets, quartz countertops, multicolored backsplash, mosaic tile backsplash, stainless steel appliances and no island
 DK Studio
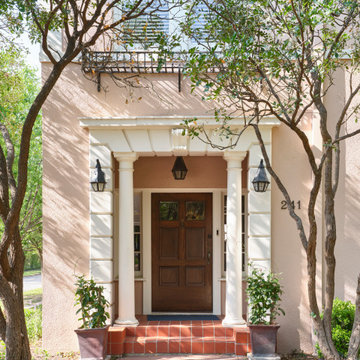
The Summit Project consisted of architectural and interior design services to remodel a house. A design challenge for this project was the remodel and reconfiguration of the second floor to include a primary bathroom and bedroom, a large primary walk-in closet, a guest bathroom, two separate offices, a guest bedroom, and adding a dedicated laundry room. An architectural study was made to retrofit the powder room on the first floor. The space layout was carefully thought out to accommodate these rooms and give a better flow to the second level, creating an oasis for the homeowners.
 SF Design Build
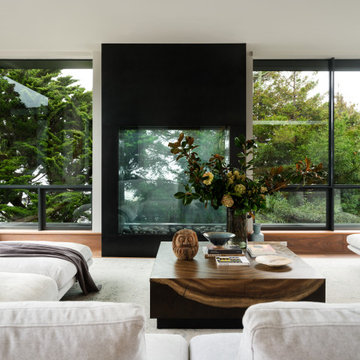
Inspiration for an enclosed medium tone wood floor living room remodel in San Francisco with white walls, a standard fireplace and a metal fireplace

 Page Lumber, Millwork, & Building Supplies
Terri J. Garofalo
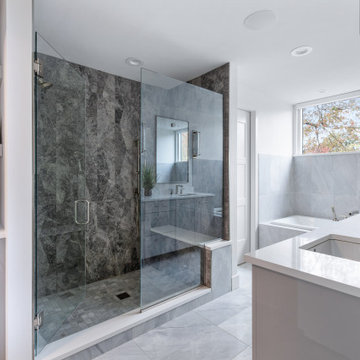
Huge master white tile and ceramic tile light wood floor corner shower photo in New York with an undermount sink, beaded inset cabinets, white cabinets, quartz countertops, a one-piece toilet and gray walls
Huge master white tile and ceramic tile light wood floor corner shower photo in New York with an undermount sink, beaded inset cabinets, white cabinets, quartz countertops, a one-piece toilet and gray walls

 Details Landscape Art
This was a project that was originally installed in 2006, and for a variety of reasons, was let go and not sadly maintained properly. The homeowners are very nice folks who care about having a beautiful yard, and called us in 2017. We did an extensive makeover, ripping out most of the leggy overgrown trees and plants, and virtually starting over. We installed a 'color in the foliage' garden with pops of lavender, salvia, Japanese barberry and white iceberg roses for additional color, retrofitted the drip irrigation, and refreshed the bark. Another stunning project by Details Landscape Art !


 Blair Burke General Contractors, Inc.
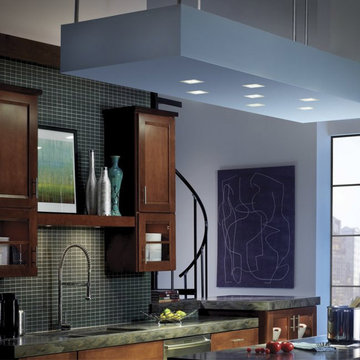
Featured in the AIA San Francisco 2009 Home Tour, this residence in San Francisco’s Glen Park neighborhood underwent a full seismic retrofit and new third story addition. Set in a steeply sloped hillside, the project¬ included extensive rear yard improvements, terraced gardens and a steel bridge that connects the living spaces to the outdoors. A new roof deck takes advantage of the dramatic downtown views. Interior highlights include a custom stair “ribbon” of steel and kumaroo wood, a built-in wine cellar, and dumbwaiter on two levels.

 Howe Builders
16 Canadian Solar 255 watt all black solar panels were used on this retrofit installation. The existing cement tile roof was removed and replaced with a composition roof and the panels were semi flush mounted. The array was then framed with the roof tiles creating a seamless appearance. Enphase Microinverters were used for added performance.
All Design and Installation Performed by Howe Custom Home Builders
 Page Lumber, Millwork, & Building Supplies
Terri J. Garofalo
Example of a huge master white tile and ceramic tile light wood floor corner shower design in New York with an undermount sink, beaded inset cabinets, white cabinets, quartz countertops, a one-piece toilet and gray walls
Example of a huge master white tile and ceramic tile light wood floor corner shower design in New York with an undermount sink, beaded inset cabinets, white cabinets, quartz countertops, a one-piece toilet and gray walls
 Page Lumber, Millwork, & Building Supplies
Terri J. Garofalo
Example of a huge master white tile and ceramic tile light wood floor corner shower design in New York with an undermount sink, beaded inset cabinets, white cabinets, quartz countertops, a one-piece toilet and gray walls
Example of a huge master white tile and ceramic tile light wood floor corner shower design in New York with an undermount sink, beaded inset cabinets, white cabinets, quartz countertops, a one-piece toilet and gray walls
142