
Search results for "Retrofitted" in Home Design Ideas
 SF Design Build
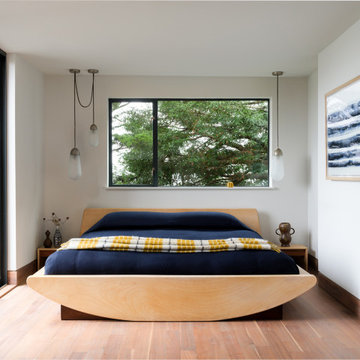
Living room - asian medium tone wood floor living room idea in San Francisco with white walls
 Leah Fitzpatrick of House + Soul
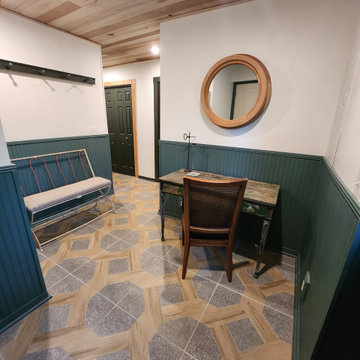
The basement office doubles as a mudroom and is quite cheery thanks to the continuation of the rope-like tile floor and the greenish teal beadboard lower walls. The antique desk was distressed by the owner, and she retrofitted the mirror from a former gable window. A poplar ceiling gave this space an extra foot in height compared to the previous drop tile ceiling.

 Shrock Premier Custom Construction
Kitchen - traditional galley kitchen idea in Cleveland with shaker cabinets, medium tone wood cabinets, beige backsplash, stainless steel appliances and an island
Find the right local pro for your project


 Details Landscape Art
This was a project that was originally installed in 2006, and for a variety of reasons, was let go and not sadly maintained properly. The homeowners are very nice folks who care about having a beautiful yard, and called us in 2017. We did an extensive makeover, ripping out most of the leggy overgrown trees and plants, and virtually starting over. We installed a 'color in the foliage' garden with pops of lavender, salvia, Japanese barberry and white iceberg roses for additional color, retrofitted the drip irrigation, and refreshed the bark. Another stunning project by Details Landscape Art !

 Hy-lite Specialty Products
Vari-Lite Encased-Blinds Windows. Vari-Lite is an exterior window system with cordless white blinds encased in clear tempered safety glass. This new product features an all-vinyl frame with nailing fin, nailing fin with J-Channel, or a retrofit style for easy installation. The frame colors for new construction-style windows are White, Tan, Driftwood, and Bronze. The frame colors for replacement-style windows are White, Tan, and Driftwood.

 Seven Home Improvement
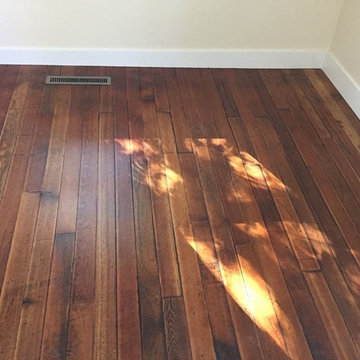
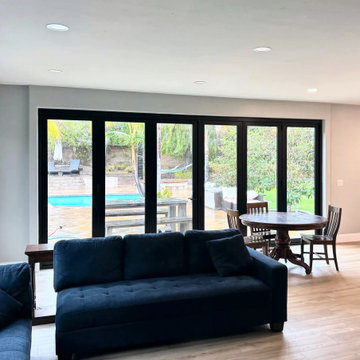
The six-panel black bifold door closed, with the patio and pool beyond the glass. Luxury vinyl flooring runs through the main living areas.
Transitional living room photo in San Diego
Transitional living room photo in San Diego

 Lynne T Jones Interior Design
Elegant Formal Powder Room: Features an Antique Buffet, retrofitted as the vanity. Dramatic granite counter, with over scaled Camel Back style splash, anchors an Onxy Vessel Sink and wall mounted faucet. Antique crystal wall sconces and a small antique crystal chandelier add glamor to the space, along with the multi-layered Damask Patterned Faux Finish on the walls.
Michael Hart Photography www.hartphoto.com

 HAUS | Architecture For Modern Lifestyles
Existing Powder Room retrofitted for more effective layout and style - wood wall interprets log walls with Scandinavian detail - Interior Architecture: HAUS | Architecture For Modern Lifestyles - Construction Management: Blaze Construction - Photo: HAUS | Architecture
 Seven Home Improvement
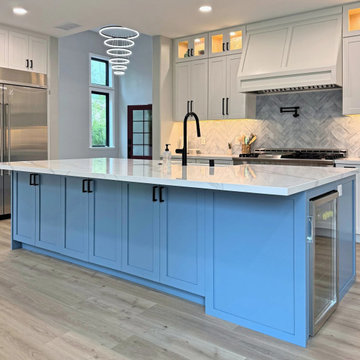
Kitchen with a long blue shaker island and a white quartz top, the range wall with a herringbone backsplash and painted hood, and lit glass-front uppers.

 Metropolitan High Performance Windows
New energy-efficient Anlin Bay View windows and ProVia entry doors really modernized and enhanced the style of this home in La Mirada, CA.
Project Description: 12 Slider Windows, 1 Three-Part Slider Window, 2 ProVia Entry Doors
Window Replacement by Metropolitan High Performance Windows
https://www.mhiwindows.com/

 Infinite Possibilities Landscape & Design
Full property, front yard, backyard, modern house number, simple, elegant, boxwood hedge, hydrangea, narrow, columnar tree, driveway banding, umbrella, modern interlock, modern, natural stone boarder, outdoor lounge set, tall fence, rolling gate, rolling door, garage, brick, retrofitting, glass railing, pressure treated, custom, bespoke
 User
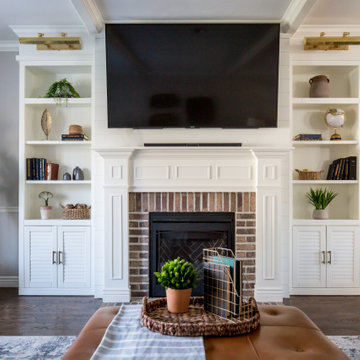
Renovated family gathering place adjacent to conversation area with traditional brick fireplace and retrofitted bookshelves.
Inspiration for a mid-sized timeless home design remodel in Salt Lake City
Inspiration for a mid-sized timeless home design remodel in Salt Lake City

 Geoffrey H. Richon Co., Inc.
At GHRCo we work closely with our clients to create a spirit of collaboration that ensures our clients needs are being valued. From initial consultation and planning, and on into construction, we strive to put our building expertise to work for our clients in every detail on every project.
Tobias Richon

 Green Hammer
The owners of this inner- SE Buckman beauty wanted to reinvigorate the home's historic 1913 charm while tastefully balancing clean, contemporary design with deep energy upgrades. Green Hammer met the challenge with an expanded gourmet kitchen, fine woodwork, reclaiming the attic for a bedroom suite and yoga space with views of the Portland skyline and all the accouterments of a great Green Hammer project like heat recovery ventilation, comprehensive energy and weatherization upgrades, and a rooftop solar array.
Photo: Bill Purcell

 | STUDIO AJ | Architectural Design & Interiors
Master bathroom renovation - on budget
Mid-sized trendy master gray tile and porcelain tile porcelain tile drop-in bathtub photo in Ottawa with flat-panel cabinets, gray cabinets, a two-piece toilet, white walls, an undermount sink and quartzite countertops
Mid-sized trendy master gray tile and porcelain tile porcelain tile drop-in bathtub photo in Ottawa with flat-panel cabinets, gray cabinets, a two-piece toilet, white walls, an undermount sink and quartzite countertops

 Flip Out Windows Inc
FOR A TRUE KITCHEN PASS THRU WINDOW WITH NO TRACKING., TRY A FLIP OUT WINDOW. IT COMES AS A RETROFIT OR A NEW NAIL FLANGE. WITH GAS STRUTS, JUST UNLOCK ON THE INSIDE & GIVE A GENTLE PUSH. IT THEN OPENS AND LOCKS IN PLACE. IT IS THAT EASY TO BRING YOUR INDOORS TO THE OUTDOORS. BELLY UP TO THE BAR FOR A DRINK OR SNACK & JOIN THE KITCHEN CONVERSATION. NOT TO MENTION, DOING THE DISHES WITH THIS BREEZE & VIEW IS NO LONGER PUT OFF TILL LATER.
www.FlipOutWindows.com

 Summit Designs LLC
The homeowners wanted to turn this rustic kitchen, which lacked functional cabinet storage space, into a brighter more fun kitchen with a dual tap Perlick keg refrigerator.
For the keg, we removed existing cabinets and later retrofitted the doors on the Perlick keg refrigerator. We also added two Hubbardton Forge pendants over the bar and used light travertine and multi colored Hirsch glass for the backsplash, which added texture and color to complement the various bottle colors they stored.
We installed taller, light maple cabinets with glass panels to give the feeling of a larger space. To brighten it up, we added layers of LED lighting inside and under the cabinets as well as under the countertop with bar seating. For a little fun we even added a multi-color, multi-function LED toe kick, to lighten up the darker cabinets. Each small detail made a big impact.


144