
Search results for "Retrofitted" in Home Design Ideas

 Pneumatic Vacuum Elevators
Pneumatic Vacuum Elevator
Model : PVE 52
This wheelchair accessible elevator can occupy 1-3 Passengers, has a weight capacity of 525 lbs and has an exterior diameter of 52 11/16 inches.
Perfect for any retrofit or new construction project.
Let this Work of Art Powered by Air be a centerpiece in your home while adding additional accessibility.
Learn more online:
www.VacuumElevators.com
 Oak Tree Homes
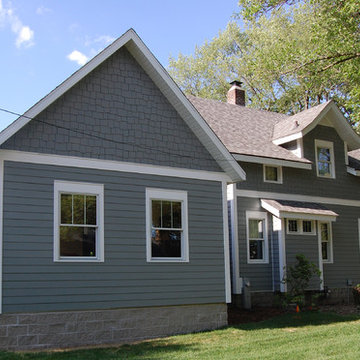
The new addition and connector are on the left of the existing home. The existing home was built in the 1920s and is situated on a long, narrow corner lot. The addition complements the original design without overpowering the original detailing. The entire existing home received new exterior insulation, replacement Pella Pro-Line windows and James Hardie Fiber Cement siding is installed over the entire home. Split face masonry foundation blocks on the addition complement the original rock faced limestone foundation.

 pollywilder
AFTER PHOTO: Repurposed double vanity and painted matte black. New drop in garden tub with oil rubbed bronze fixtures. Custom front panel on tub - removes to access plumbing. Graphic black and white wall paper.
Outlet by sink is dual USB electrical outlet. Can lights were retrofitted for LED. All lighting is on dimmers and can be controlled separately.
Find the right local pro for your project

 | STUDIO AJ | Architectural Design & Interiors
Master bathroom renovation - on budget
Drop-in bathtub - mid-sized contemporary master gray tile and porcelain tile porcelain tile drop-in bathtub idea in Ottawa with flat-panel cabinets, gray cabinets, a two-piece toilet, white walls, an undermount sink and quartzite countertops
Drop-in bathtub - mid-sized contemporary master gray tile and porcelain tile porcelain tile drop-in bathtub idea in Ottawa with flat-panel cabinets, gray cabinets, a two-piece toilet, white walls, an undermount sink and quartzite countertops

 Infinite Possibilities Landscape & Design
Full property, front yard, backyard, modern house number, simple, elegant, boxwood hedge, hydrangea, narrow, columnar tree, driveway banding, umbrella, modern interlock, modern, natural stone boarder, outdoor lounge set, tall fence, rolling gate, rolling door, garage, brick, retrofitting, glass railing, pressure treated, custom, bespoke
 Infinite Possibilities Landscape & Design
Full property, front yard, backyard, modern house number, simple, elegant, boxwood hedge, hydrangea, narrow, columnar tree, driveway banding, umbrella, modern interlock, modern, natural stone boarder, outdoor lounge set, tall fence, rolling gate, rolling door, garage, brick, retrofitting, glass railing, pressure treated, custom, bespoke
 pollywilder
AFTER PHOTO: White Penny tiles on shower floor. 4x16 white subway tile goes up to ceiling. Oil rubbed bronze fixtures. 80" frameless shower door with oil rubbed bronze hinges. There are two large and one small niches directly behind the short tile wall for toiletries. Art deco vanity lights are LED. Can lights retrofitted for LED. All lighting is on independent dimmers.

 User
Linda Monier
Small transitional gray tile and porcelain tile porcelain tile alcove bathtub photo with a two-piece toilet, gray walls, an undermount sink and marble countertops
Small transitional gray tile and porcelain tile porcelain tile alcove bathtub photo with a two-piece toilet, gray walls, an undermount sink and marble countertops
 DK Studio
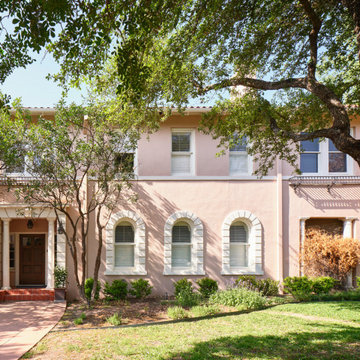
The Summit Project consisted of architectural and interior design services to remodel a house. A design challenge for this project was the remodel and reconfiguration of the second floor to include a primary bathroom and bedroom, a large primary walk-in closet, a guest bathroom, two separate offices, a guest bedroom, and adding a dedicated laundry room. An architectural study was made to retrofit the powder room on the first floor. The space layout was carefully thought out to accommodate these rooms and give a better flow to the second level, creating an oasis for the homeowners.

 Shade And Shutter Systems, Inc
Rolling Shutters are the ultimate solution when you want to protect what’s behind your windows and doors. With Rolling Shutters, enjoy peace of mind knowing that your home has a sturdy layer of hurricane protection and storm protection.
Rolling shutters shield against wind-blown debris, sand blasting and water penetration. Strong, secure, and durable, Rolling Hurricane Shutters are proven to reduce energy and maintenance costs while making your home more comfortable to live in.
Rolling Shutters can be retrofitted to existing openings or built-in to almost any format of design.

 Nadler Cabinet Services Inc.
All of our garbage pull outs are made to size, generally made from solid maple with a durable clear finish inside and outside the same, under the drawer soft close tracks allow for quiet opening and closing.

 JMA (Jim Murphy and Associates)
Home built by JMA (Jim Murphy and Associates). Architecture design by Backen Gillam & Kroeger Architects. Interior design by Heidi Toll. Photo credit: Tim Maloney, Technical Imagery Studios. The large-scale remodeling performed to create the Hill House entailed retrofitting the existing foundation to accommodate the engineering requirements for larger windows and lift-and-slide doors, and adding additional foundations for the screened porch. In addition, the main living area’s floor level was lowered in order to improve the view of the distant horizon while standing.


 Turnbull Interiors of Distinction Inc.
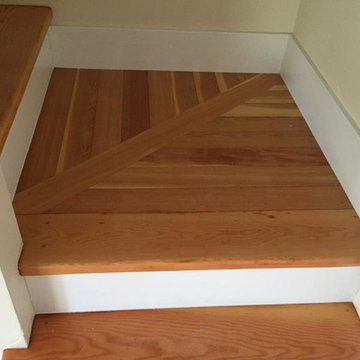
This retrofit custom kitchen is a combination of new & old cabinet interiors. Any existing cabinets that remained were refaced with new natural cherry wood trim & doors and blended seamlessly with new cabinets. The stained black inlay trim was added to the crown moulding to enhance the black accents of the appliances, countertop granite and bar stools. Photo courtesy of John Lawlor Real Estate Agent
 Premier Smart Homes
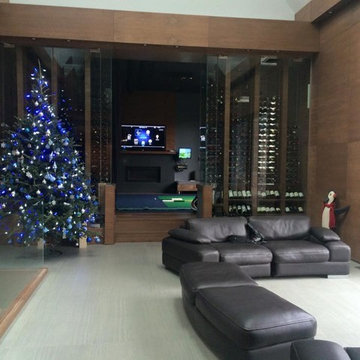
All I want for Christmas is my very own golf simulation room surrounded by a 500+ bottle wine rack.
Home design - mid-sized modern home design idea in Toronto
Home design - mid-sized modern home design idea in Toronto
 Nationwide Lifts of Massachusetts
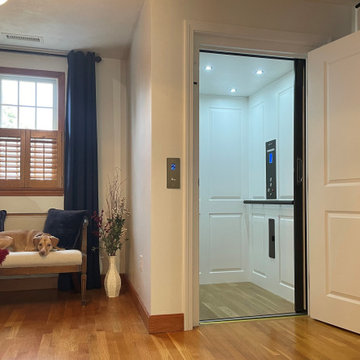
Traditional style home elevator retrofitted into an existing home. This electric home elevator runs on an energy efficient motor, only requires an 8 inch pit and small machine room closet.
 User
Linda Monier
Alcove bathtub - small transitional gray tile and porcelain tile porcelain tile alcove bathtub idea with a two-piece toilet, gray walls, an undermount sink and marble countertops
Alcove bathtub - small transitional gray tile and porcelain tile porcelain tile alcove bathtub idea with a two-piece toilet, gray walls, an undermount sink and marble countertops

 Direct Home Remodeling, Inc.
In the Rustic wood shower you can see we added flush mount lighting, Custom shower niches and Dark Bronze shower head with matching sprayer.
Doorless shower - mid-sized rustic master multicolored tile white floor and concrete floor doorless shower idea in San Francisco with louvered cabinets, distressed cabinets, a one-piece toilet, white walls, an integrated sink, wood countertops and yellow countertops
Doorless shower - mid-sized rustic master multicolored tile white floor and concrete floor doorless shower idea in San Francisco with louvered cabinets, distressed cabinets, a one-piece toilet, white walls, an integrated sink, wood countertops and yellow countertops
 Node Architecture, Engineering, Consulting P.C.
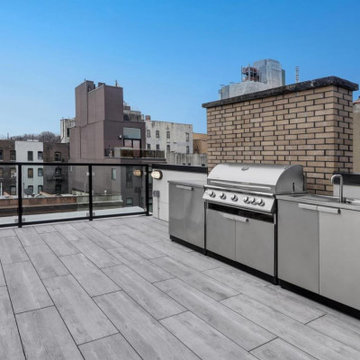
When we began this project, we managed to preserve the existing wood and brick exterior structure while implementing new architectural elements into the design. This allowed the building to gain more living space with a 5th floor enlargement, and added more open spaces like the 4th floor terraces and rooftop.
 TriArt Hardwoods
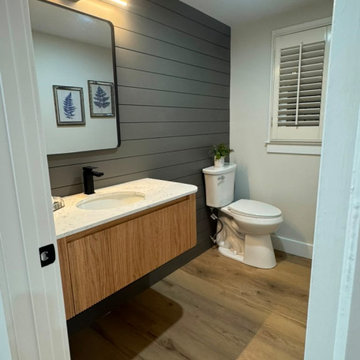
Wood-look luxury vinyl plank installed by TriArt in Metro Atlanta homes: an entry and stair hall, a living room, and a powder bath. It suits kitchens, baths, basements, rentals and busy households with pets, where water and scratches would wear hardwood down. A good LVP floor depends on what's under it: we flatten the subfloor, plan transitions at stairs and doorways, and undercut the trim so the floor looks finished rather than retrofitted. The same crew that installs our hardwood installs our LVP, so mixed jobs with hardwood upstairs and waterproof plank below can be handled as a single project.
148