
Search results for "Retrofitted" in Home Design Ideas

 Morpurgo Architects
This Tudor house was built in the early 1930’s in a historic district that became known as the Cheelcroft Section of Hohokus. The characteristic features that distinguish these homes reflect the old world charm of stone facades, slate roofs and decorative half-timber and stucco siding.
Morpurgo Architects’ clients’ request for a Master Bedroom Suite, kitchen extension and ancillary areas resulted in our designing for their home sympathetic additions with complex roof intersections. We also created an accessory building that includes a 3-car garage with a media and entertainment room above. In keeping with the Tudor details of the main residence, this structure incorporates retrofitted steel windows and doors. The additions to the house and the plan for the garage fit seamlessly with this classic 80-year-old Tudor.

 VMZINC-US
The owner of this private residence on the outskirts of the Belgian town of Grimbergen, who fell in love with the beauty of this miniature ruin, asked the architect to retain the existing walls and build a metal structure behind the brick.

 Bowman Group Media
Bowman Group Architectural Photography
Inspiration for a large mediterranean sunroom remodel in Orange County with a standard ceiling
Inspiration for a large mediterranean sunroom remodel in Orange County with a standard ceiling
Find the right local pro for your project

 Nadler Cabinet Services Inc.
All of our garbage pull outs are made to size, generally made from solid maple with a durable clear finish inside and outside the same, under the drawer soft close tracks allow for quiet opening and closing.
 LTG Quality Pavers and Construction
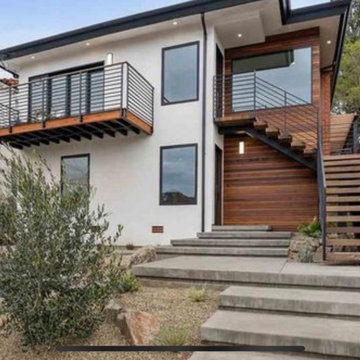
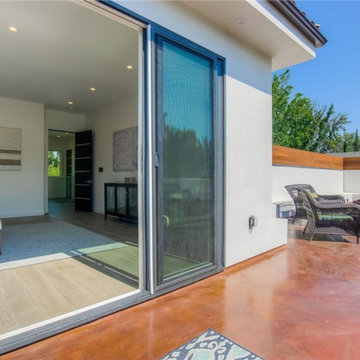
This beautiful home had a kitchen renovation and three bathrooms remodeled including: replacement of all new Marvin windows, doors and seismic retrofit upgrade. The kitchen features dark hardwood flooring, Brazilian marble slab countertops, and stainless steel appliances accented with ceramic subway tile backsplash. A large island for family dining. The master bedroom has an amazing balcony with an accordion door with view of the bay area. Convention of two outdoor exterior materials (Stucco and Ipe wood siding)

 Key West Interiors
This amazing master bathroom features tile from AKDO and Artistic Tile. Bath hardware and fixtures are by Kohler. Mirrors are custom. Vanity is by Kohler with retrofitted Asian hardware. I wanted to continue a Medieval motif (in keeping with the rest of the home), so I found this unique and extraordinarily beautiful mosaic, to create a central focal wall and a feature wall over the vanity. I also wanted to incorporate round shapes to break up the hard angles of the room, with custom-made mirrors continuing that shape. The end result is a clean and modern space that still feels warm and comfortable but really amps up the modern feel of the space.
 NuPro Services
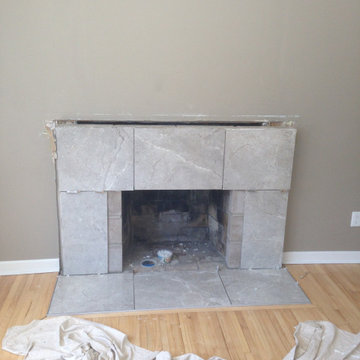
Existing brick and mantel removed to expose the original firebox and structure. Preparation work began for the new surround, including surface leveling and layout for large format stone tile.
 Rachiele Custom Sinks
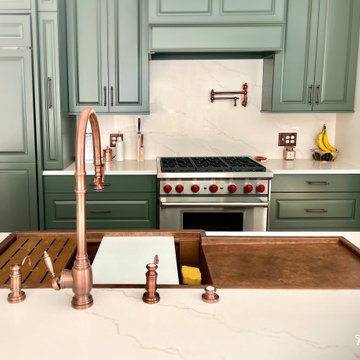
33" copper farmhouse sink with an attached drainboard. This sink features our NexGen workstation and custom accessories. It is paired with a Waterstone faucet suite in antique copper.
 Three Roses Interiors
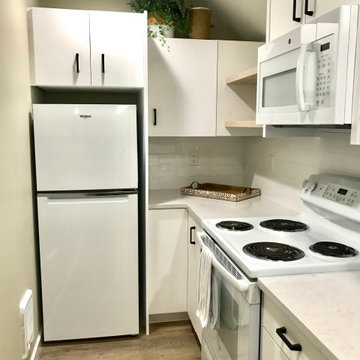
"After" -- Remodel of resident condominium clubhouse. Kitchen update. Replaced all cabinets, flooring, tile, appliances. Updated hardware, lighting, paint and electrical. Beautiful quartz countertops installed with white subway off set tile.


 DK Studio
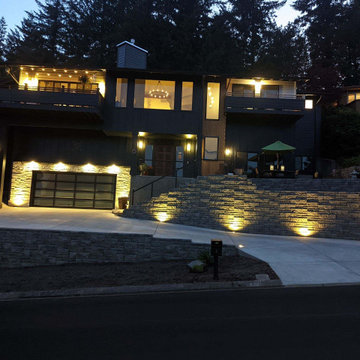
The Summit Project consisted of architectural and interior design services to remodel a house. A design challenge for this project was the remodel and reconfiguration of the second floor to include a primary bathroom and bedroom, a large primary walk-in closet, a guest bathroom, two separate offices, a guest bedroom, and adding a dedicated laundry room. An architectural study was made to retrofit the powder room on the first floor. The space layout was carefully thought out to accommodate these rooms and give a better flow to the second level, creating an oasis for the homeowners.


 San Luis Kitchen Co.
The owners of a charming home in the hills west of Paso Robles recently decided to remodel their not-so-charming kitchen. Referred to San Luis Kitchen by several of their friends, the homeowners visited our showroom and soon decided we were the best people to design a kitchen fitting the style of their home. We were delighted to get to work on the project right away.
When we arrived at the house, we found a small, cramped and out-dated kitchen. The ceiling was low, the cabinets old fashioned and painted a stark dead white, and the best view in the house was neglected in a seldom-used breakfast nook (sequestered behind the kitchen peninsula). This kitchen was also handicapped by white tile counters with dark grout, odd-sized and cluttered cabinets, and small ‘desk’ tacked on to the side of the oven cabinet. Due to a marked lack of counter space & inadequate storage the homeowner had resorted to keeping her small appliances on a little cart parked in the corner and the garbage was just sitting by the wall in full view of everything! On the plus side, the kitchen opened into a nice dining room and had beautiful saltillo tile floors.
Mrs. Homeowner loves to entertain and often hosts dinner parties for her friends. She enjoys visiting with her guests in the kitchen while putting the finishing touches on the evening’s meal. Sadly, her small kitchen really limited her interactions with her guests – she often felt left out of the mix at her own parties! This savvy homeowner dreamed big – a new kitchen that would accommodate multiple workstations, have space for guests to gather but not be in the way, and maybe a prettier transition from the kitchen to the dining (wine service area or hutch?) – while managing the remodel budget by reusing some of her major appliances and keeping (patching as needed) her existing floors.
Responding to the homeowner’s stated wish list and the opportunities presented by the home's setting and existing architecture, the designers at San Luis Kitchen decided to expand the kitchen into the breakfast nook. This change allowed the work area to be reoriented to take advantage of the great view – we replaced the existing window and added another while moving the door to gain space. A second sink and set of refrigerator drawers (housing fresh fruits & veggies) were included for the convenience of this mainly vegetarian cook – her prep station. The clean-up area now boasts a farmhouse style single bowl sink – adding to the ‘cottage’ charm. We located a new gas cook-top between the two workstations for easy access from each. Also tucked in here is a pullout trash/recycle cabinet for convenience and additional drawers for storage.
Running parallel to the work counter we added a long butcher-block island with easy-to-access open shelves for the avid cook and seating for friendly guests placed just right to take in the view. A counter-top garage is used to hide excess small appliances. Glass door cabinets and open shelves are now available to display the owners beautiful dishware. The microwave was placed inconspicuously on the end of the island facing the refrigerator – easy access for guests (and extraneous family members) to help themselves to drinks and snacks while staying out of the cook’s way.
We also moved the pantry storage away from the dining room (putting it on the far wall and closer to the work triangle) and added a furniture-like hutch in its place allowing the more formal dining area to flow seamlessly into the up-beat work area of the kitchen. This space is now also home (opposite wall) to an under counter wine refrigerator, a liquor cabinet and pretty glass door wall cabinet for stemware storage – meeting Mr. Homeowner’s desire for a bar service area.
And then the aesthetic: an old-world style country cottage theme. The homeowners wanted the kitchen to have a warm feel while still loving the look of white cabinetry. San Luis Kitchen melded country-casual knotty pine base cabinets with vintage hand-brushed creamy white wall cabinets to create the desired cottage look. We also added bead board and mullioned glass doors for charm, used an inset doorstyle on the cabinets for authenticity, and mixed stone and wood counters to create an eclectic nuance in the space. All in all, the happy homeowners now boast a charming county cottage kitchen with plenty of space for entertaining their guests while creating gourmet meals to feed them.
Credits:
Custom cabinetry by Wood-Mode Fine Custom Cabinetry
Contracting by Michael Pezzato of Lost Coast Construction
Stone counters by Pyramid M.T.M.
 DK Studio
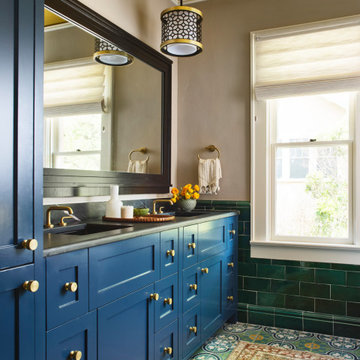
The Summit Project consisted of architectural and interior design services to remodel a house. A design challenge for this project was the remodel and reconfiguration of the second floor to include a primary bathroom and bedroom, a large primary walk-in closet, a guest bathroom, two separate offices, a guest bedroom, and adding a dedicated laundry room. An architectural study was made to retrofit the powder room on the first floor. The space layout was carefully thought out to accommodate these rooms and give a better flow to the second level, creating an oasis for the homeowners.
 Premier Smart Homes
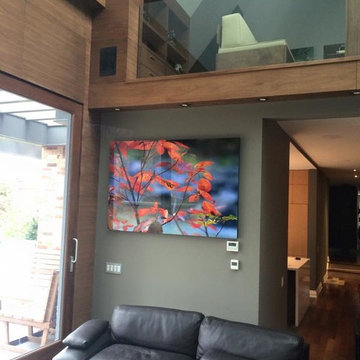
Speakers built in to the custom wood design. Lighting control and thermostat.
Example of a mid-sized minimalist home design design in Toronto
Example of a mid-sized minimalist home design design in Toronto
 Premier Smart Homes
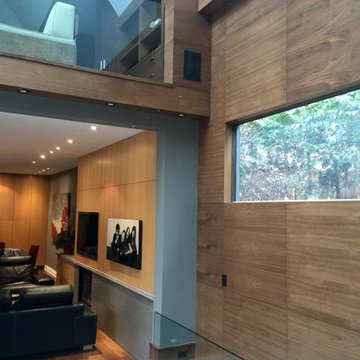
Speakers built in to the custom wood design. Lighting control and thermostat.
Home design - mid-sized modern home design idea in Toronto
Home design - mid-sized modern home design idea in Toronto

 Hy-lite Specialty Products
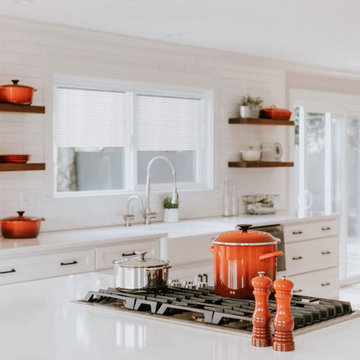
47"x47" Vari-Lite blind windows. Vari-Lite Encased-Blinds Windows. Vari-Lite is an exterior window system with cordless white blinds encased in clear tempered safety glass. This new product features an all-vinyl frame with nailing fin, nailing fin with J-Channel, or a retrofit style for easy installation. The frame colors for new construction-style windows are White, Tan, Driftwood, and Bronze. The frame colors for replacement-style windows are White, Tan, and Driftwood.

 Creative Draperies of California
Lined and Interlined soft-top heading drapes on custom made and finished iron hardware installed over Retrofitted and Motorized Conrad shades. Everything you see was engineered and made to our spec to accommodate the designers vision.
Creative Draperies of California

 ShadeFX
The Ed Jarrett Company remodeled a historic home on Swiss Avenue. ShadeFX joined the project by retrofitting two custom retractable roofs approved by the Historic Board for a large pergola over the patio.
147