
Search results for "Retrofitted" in Home Design Ideas


 Aurora Architects + Builders
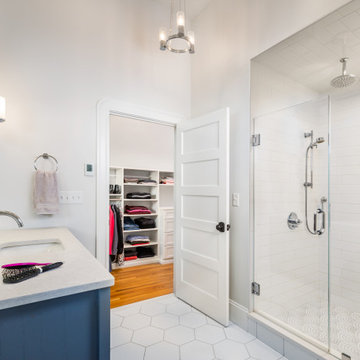
This clean white and blue ensuite bathroom completes a cozy top floor owners' retreat. Concentric curved white tile with gray grout evokes a sense of play while the minimal color palette, frameless shower and white counter with under-mount sink keep the overall experience serene.
 SF Design Build
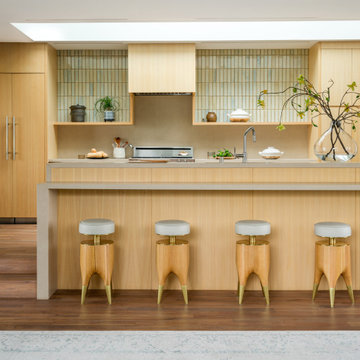
Zen medium tone wood floor living room photo in San Francisco with flat-panel cabinets, light wood cabinets, green backsplash and ceramic backsplash
Find the right local pro for your project

 Premier Smart Homes
Ultra flat TV with whole home control system on screen.
Inspiration for a mid-sized modern home design remodel in Toronto
Inspiration for a mid-sized modern home design remodel in Toronto
 Jocelyn Newell
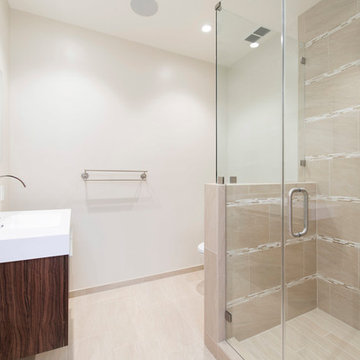
W.A. Rose will be remodeling the Montclair home of one of our clients, so we retrofitted a space that he can live in during the construction. We turned a dark 1,200 sq.ft. open space into a sleek, inviting, masculine studio apartment that will be our client’s interim new home. The apartment’s color palette is in beautiful soft shades of blonde, bronze and brown.
 Elevator Service Company
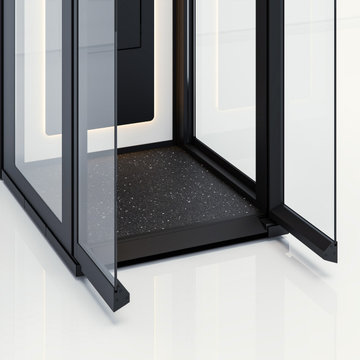
Cibes Ascenda, automatic saloon doors, double saloon doors, residential elevator doors, automatic home elevator, through-the-floor home elevator, luxury home elevator, modern residential elevator
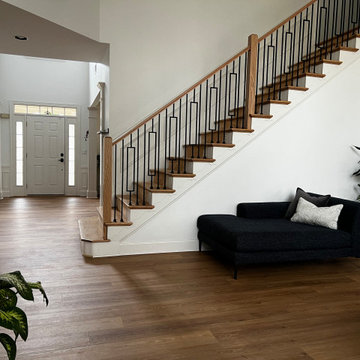
 TriArt Hardwoods
Wood-look luxury vinyl plank installed by TriArt in Metro Atlanta homes: an entry and stair hall, a living room, and a powder bath. It suits kitchens, baths, basements, rentals and busy households with pets, where water and scratches would wear hardwood down. A good LVP floor depends on what's under it: we flatten the subfloor, plan transitions at stairs and doorways, and undercut the trim so the floor looks finished rather than retrofitted. The same crew that installs our hardwood installs our LVP, so mixed jobs with hardwood upstairs and waterproof plank below can be handled as a single project.
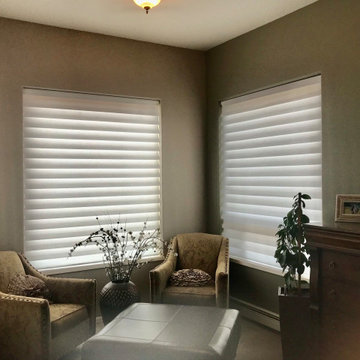
 Joyce Lehman
Vignette full fold stacking top-down, bottom-up shades in Linen Weave Collection Birch Bark fabric. Elegant while insulating.
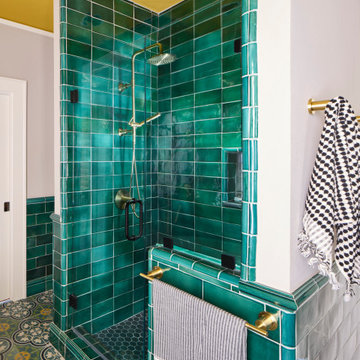
Example of an eclectic bathroom design in Denver
Example of an eclectic bathroom design in Denver

 Jamie's Kitchen & Bath
Room 5. Pineapple Disco Derby featured on KTLA News.
Home design - eclectic home design idea in Los Angeles
Home design - eclectic home design idea in Los Angeles
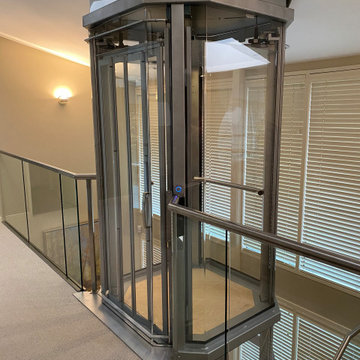
 Nationwide Lifts of Massachusetts
The Visilift Octagonal home elevator by Nationwide Lifts was seamlessly retrofitted into this lovely contemporary home when no other elevator in the industry could. This home elevator takes up a small footprint, did not require a pit and quietly serves all three levels of the home. The 360-degree glass hoistway keeps the foyer and loft area light and airy while adding to the home’s gracefully modern decor.

 Harbour Towne Construction
The client had an expansive back yard with only a lower level patio to be outside. They wanted a porch with a fireplace that they could enjoy a better view year-round. The original concrete patio was ugly and needed to go.
We designed a screen porch with a small deck for grilling and covered the patio with flagstone and build a seat height wall to separate the patio from the driveway and provide a nicer area to entertain. Skylights allow light to continue to come into the kitchen. The owner retrofitted storm windows to allow for year comfort.

 Keeping Interiors
Running a graphic marble herringbone tile from the floor up behind the vanity backsplash makes a big statement in a smaller secondary bathroom.
Photo Credit: Jim Barstch
 DK Studio
The Summit Project consisted of architectural and interior design services to remodel a house. A design challenge for this project was the remodel and reconfiguration of the second floor to include a primary bathroom and bedroom, a large primary walk-in closet, a guest bathroom, two separate offices, a guest bedroom, and adding a dedicated laundry room. An architectural study was made to retrofit the powder room on the first floor. The space layout was carefully thought out to accommodate these rooms and give a better flow to the second level, creating an oasis for the homeowners.

 FORNEY + architecture, LLC
Modest remodel of existing portion of home added multiple windows to accentuate terrific view, exposed the existing roof trusses and added a bead board ceiling to create vaulted ceiling in living room. Angled fireplace is to the right.
 Harbour Towne Construction
The client had an expansive back yard with only a lower level patio to be outside. They wanted a porch with a fireplace that they could enjoy a better view year-round. The original concrete patio was ugly and needed to go.
We designed a screen porch with a small deck for grilling and covered the patio with flagstone and build a seat height wall to separate the patio from the driveway and provide a nicer area to entertain. Skylights allow light to continue to come into the kitchen. The owner retrofitted storm windows to allow for year comfort.

 One Specialty Landscape Design, Pools & Hardscape
Wood reclaimed from barns in upstate New York for the beams and cross-beams and Oklahoma flagstone brings a warm and rustic outdoor feel to this unique outdoor living space. This new addition complements the home as well as being reminiscent of the home owner’s Wisconsin house. Within you will discover a custom wood-fired pizza oven and outdoor fireplace built with the same stone.
Completing this outdoor living space design, we included custom heaters and motorized retractable screens creating an enclosed patio so that the homeowners could enjoy their backyard year-round. Hidden within the archways, the screens are unnoticeable when the homeowners choose to enjoy the breeze. These screens can be installed on new structures, as well as retrofitted for pre-existing structures.
One Specialty also constructed the retaining wall with archway, gate and fencing. The custom landscaping and landscape lighting finish the entire project.
http://www.onespecialty.com/reclaimed-retreat/

 Brightstar Solar
9 kW
Shrewsbury, MA
Equipment:
30 LG 300-watt All-Black Solar Panels
1 SolarEdge Inverter
Large transitional gray two-story concrete fiberboard gable roof idea in Boston
Large transitional gray two-story concrete fiberboard gable roof idea in Boston

 ShadeFX
The Ed Jarrett Company remodeled a historic home on Swiss Avenue. ShadeFX joined the project by retrofitting two custom retractable roofs approved by the Historic Board for a large pergola over the patio.
 ShadeFX
The Ed Jarrett Company remodeled a historic home on Swiss Avenue. ShadeFX joined the project by retrofitting two custom retractable roofs approved by the Historic Board for a large pergola over the patio.
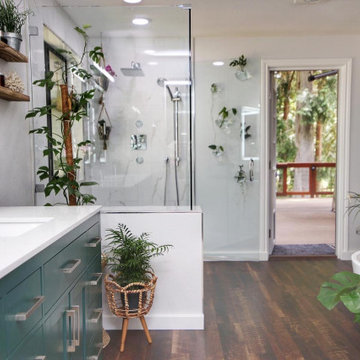
 Brutsky Builds
The perfect blend between luxury and outdoor living…
In this bathroom remodel we retrofitted an exterior door that leads directly to the hot tub on the backyard deck. We relocated the shower and tub; as well as adding high pressure body spray fixtures to the shower.
Pro Tip: you don’t have to follow every construction trend to get a beautiful bathroom.
#brutskybuilds
.
.
#renovation #remodel #contractor #seattlegeneralcontractors #bellevuehomes #pnwbuilder #luxuryinteriors #custombuilder #generalcontractorseattle #desiginspiration #aesthetic #construction #builder #carpentry #fixerupper #flooring #hgtv #homedesign #homeimprovement #homeremodel #interiordesign #newconstruction #remodel #tile #bathroom #bathroomdesign #bathroomremodel #bathroomrenovation #SeattleRemodel
146