
Search results for "Retrofitted" in Home Design Ideas

 Pheasant Hill Homes Ltd.
This retrofitted house was designed with windows into the garage which is actually quite a unique characteristic. This was intentionally designed to help make the home fit nicely into the neighbourhood.

 Grassroots Design & Build Inc.
JVL Photography
Doorless shower - mid-sized contemporary master white tile and ceramic tile mosaic tile floor doorless shower idea in Ottawa with flat-panel cabinets, white cabinets, a two-piece toilet, gray walls, an integrated sink and solid surface countertops
Doorless shower - mid-sized contemporary master white tile and ceramic tile mosaic tile floor doorless shower idea in Ottawa with flat-panel cabinets, white cabinets, a two-piece toilet, gray walls, an integrated sink and solid surface countertops

 ShadeFX
The Ed Jarrett Company remodeled a historic home on Swiss Avenue. ShadeFX joined the project by retrofitting two custom retractable roofs approved by the Historic Board for a large pergola over the patio.
Find the right local pro for your project
 ShadeFX
The Ed Jarrett Company remodeled a historic home on Swiss Avenue. ShadeFX joined the project by retrofitting two custom retractable roofs approved by the Historic Board for a large pergola over the patio.
 ShadeFX
The Ed Jarrett Company remodeled a historic home on Swiss Avenue. ShadeFX joined the project by retrofitting two custom retractable roofs approved by the Historic Board for a large pergola over the patio.

 Karen Mills Interior Design, Inc
Photography by 29Pixel Studios, LLC.
This small dark dated high rise was transformed into an open light filled floor plan filled with wood floors, beautiful tile, and custom cabinetry throughout.
Custom designed gray and white kitchen features flush European style cabinetry, glass fronts, LED lighting, matching chandeliers, a coffee bar, custom storage components, and island with a thick mitered edge.
The former dining room was transformed into an open hearth adjoining the kitchen and the living room fireplace was retrofitted with a gas fireplace.
The master bath floor and walls feature a gray and white marble style tile from Italy with a one of kind vanity. and zero entry shower.

 Doug Mockett & Company, Inc.
Dual side by side layout with two reverse-facing grommet openings. Hinged lids on either side easily pop open in opposite directions and then snap closed for wire access through either cavity. Brush liner acts as a dust guard and prevents plugs from falling through the opening. Lightweight construction is easily manageable as a retrofit option and sleek finish options are suitable for any surface type.

 | STUDIO AJ | Architectural Design & Interiors
Master bathroom renovation - on budget
Mid-sized trendy master gray tile and porcelain tile porcelain tile drop-in bathtub photo in Ottawa with flat-panel cabinets, gray cabinets, a two-piece toilet, white walls, an undermount sink and quartzite countertops
Mid-sized trendy master gray tile and porcelain tile porcelain tile drop-in bathtub photo in Ottawa with flat-panel cabinets, gray cabinets, a two-piece toilet, white walls, an undermount sink and quartzite countertops

 Elizabeth Beach Hacking, ShelfGenie Designer
We can partition off any portion of your cabinets because there are so many ShelfGenie Glide-Out Solutions. Hi! I'm Elizabeth Beach Hacking of ShelfGenie MA (S. Shore, N. Shore, Metro West & Cape Cod). Call me at:646-944-8599 to find out how we can retrofit your different cabinets with space saving Glide-Outs. Receive $100 off your custom order, just by mentioning Houzz.
 IdeaVast Technologies
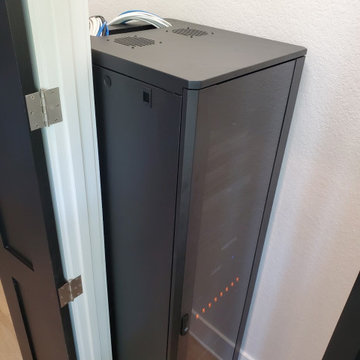
This rack controls the home network, home theater, and outdoor speakers for one happy client. This system features Denon amplification, Beale Street speakers, URC Total Control 2.0, Wattbox Surge Protection, a surveillance camera system, and complete remote support capabilities.
 TriArt Hardwoods
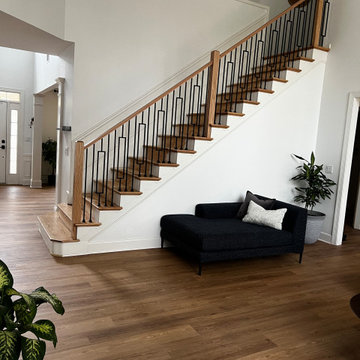
Wood-look luxury vinyl plank installed by TriArt in Metro Atlanta homes: an entry and stair hall, a living room, and a powder bath. It suits kitchens, baths, basements, rentals and busy households with pets, where water and scratches would wear hardwood down. A good LVP floor depends on what's under it: we flatten the subfloor, plan transitions at stairs and doorways, and undercut the trim so the floor looks finished rather than retrofitted. The same crew that installs our hardwood installs our LVP, so mixed jobs with hardwood upstairs and waterproof plank below can be handled as a single project.

 Margot Hartford Photography
Photo: Margot Hartford © 2015 Houzz
http://www.houzz.com/ideabooks/52305850/list/my-houzz-love-letter-to-a-small-midcentury-find
 SF Design Build
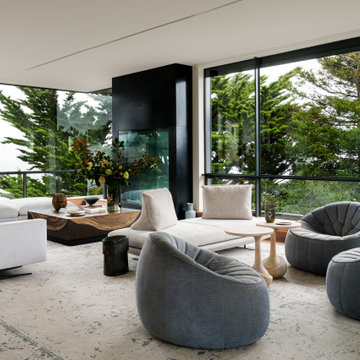
Enclosed medium tone wood floor living room photo in San Francisco with white walls, a standard fireplace and a metal fireplace

 AMIDONIAN llc
This RealFyre small vent free gas fireplace unit is perfect for your tiny spaces. AMIDONIAN is a autorized dealer for sales, installation and service of dozens of gas and electric models and can fit your space to a wide variety of looks, heat sources and sizes.
 Pheasant Hill Homes Ltd.
Concept Photography
Inspiration for a mid-sized craftsman medium tone wood floor hallway remodel in Vancouver with gray walls
Inspiration for a mid-sized craftsman medium tone wood floor hallway remodel in Vancouver with gray walls

 WarmlyYours Radiant
Mark IV Kitchen and Bath Gallery
Bathroom - master ceramic tile and gray floor bathroom idea in Philadelphia with white countertops
Bathroom - master ceramic tile and gray floor bathroom idea in Philadelphia with white countertops

 S.R.Smith, LLC
Meridian Pool Rails are an ideal upgrade where deck space is limited. Retrofit traditional pool rails with a modern style that adds functional elegance without requiring pool deck construction.

 Jeff Kern
Custom Face Frame cabinets with Flush-insert doors and drawer fronts. Built-in Subzero Refrigerator with overlay panels. Island has a marble countertop.

 VMZINC-US
The owner of this private residence on the outskirts of the Belgian town of Grimbergen, who fell in love with the beauty of this miniature ruin, asked the architect to retain the existing walls and build a metal structure behind the brick.
 VMZINC-US
The owner of this private residence on the outskirts of the Belgian town of Grimbergen, who fell in love with the beauty of this miniature ruin, asked the architect to retain the existing walls and build a metal structure behind the brick.
145