
Search results for "Retrofitted" in Home Design Ideas

 Jamie's Kitchen & Bath
Billboard up to announce the opening of World of Fruit.
Eclectic home design photo in Los Angeles
Eclectic home design photo in Los Angeles


 Details Landscape Art
This was a project that was originally installed in 2006, and for a variety of reasons, was let go and not sadly maintained properly. The homeowners are very nice folks who care about having a beautiful yard, and called us in 2017. We did an extensive makeover, ripping out most of the leggy overgrown trees and plants, and virtually starting over. We installed a 'color in the foliage' garden with pops of lavender, salvia, Japanese barberry and white iceberg roses for additional color, retrofitted the drip irrigation, and refreshed the bark. Another stunning project by Details Landscape Art !
Find the right local pro for your project


 Aurora Architects + Builders
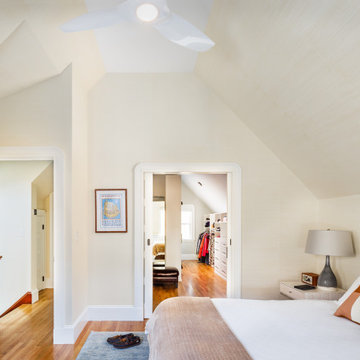
A small shed dormer provides headroom for the stairs that transform this attic into an elegant owners' suite with custom closet, dressing room, and ensuite bath. At the same time, the owners upgraded insulation and installed rooftop solar and air source heat pump to increase the comfort and efficiency of the entire home.

 Page Lumber, Millwork, & Building Supplies
Terri J. Garofalo
Huge master white tile and ceramic tile light wood floor corner shower photo in New York with an undermount sink, beaded inset cabinets, white cabinets, quartz countertops, a one-piece toilet and gray walls
Huge master white tile and ceramic tile light wood floor corner shower photo in New York with an undermount sink, beaded inset cabinets, white cabinets, quartz countertops, a one-piece toilet and gray walls
 Page Lumber, Millwork, & Building Supplies
Terri J. Garofalo
Corner shower - huge master white tile and ceramic tile light wood floor corner shower idea in New York with an undermount sink, beaded inset cabinets, white cabinets, quartz countertops, a one-piece toilet and gray walls
Corner shower - huge master white tile and ceramic tile light wood floor corner shower idea in New York with an undermount sink, beaded inset cabinets, white cabinets, quartz countertops, a one-piece toilet and gray walls
 Page Lumber, Millwork, & Building Supplies
Terri J. Garofalo
Example of a huge master white tile and ceramic tile light wood floor corner shower design in New York with an undermount sink, beaded inset cabinets, white cabinets, quartz countertops, a one-piece toilet and gray walls
Example of a huge master white tile and ceramic tile light wood floor corner shower design in New York with an undermount sink, beaded inset cabinets, white cabinets, quartz countertops, a one-piece toilet and gray walls
 Page Lumber, Millwork, & Building Supplies
Terri J. Garofalo
Huge master white tile and ceramic tile light wood floor corner shower photo in New York with an undermount sink, beaded inset cabinets, white cabinets, quartz countertops, a one-piece toilet and gray walls
Huge master white tile and ceramic tile light wood floor corner shower photo in New York with an undermount sink, beaded inset cabinets, white cabinets, quartz countertops, a one-piece toilet and gray walls
 Page Lumber, Millwork, & Building Supplies
Terri J. Garofalo
Corner shower - huge master white tile and ceramic tile light wood floor corner shower idea in New York with an undermount sink, beaded inset cabinets, white cabinets, quartz countertops, a one-piece toilet and gray walls
Corner shower - huge master white tile and ceramic tile light wood floor corner shower idea in New York with an undermount sink, beaded inset cabinets, white cabinets, quartz countertops, a one-piece toilet and gray walls

 Blair Burke General Contractors, Inc.
Featured in the AIA San Francisco 2009 Home Tour, this residence in San Francisco’s Glen Park neighborhood underwent a full seismic retrofit and new third story addition. Set in a steeply sloped hillside, the project¬ included extensive rear yard improvements, terraced gardens and a steel bridge that connects the living spaces to the outdoors. A new roof deck takes advantage of the dramatic downtown views. Interior highlights include a custom stair “ribbon” of steel and kumaroo wood, a built-in wine cellar, and dumbwaiter on two levels.
 Page Lumber, Millwork, & Building Supplies
Terri J. Garofalo
Example of a huge master white tile and ceramic tile light wood floor corner shower design in New York with an undermount sink, beaded inset cabinets, white cabinets, quartz countertops, a one-piece toilet and gray walls
Example of a huge master white tile and ceramic tile light wood floor corner shower design in New York with an undermount sink, beaded inset cabinets, white cabinets, quartz countertops, a one-piece toilet and gray walls
 Jocelyn Newell
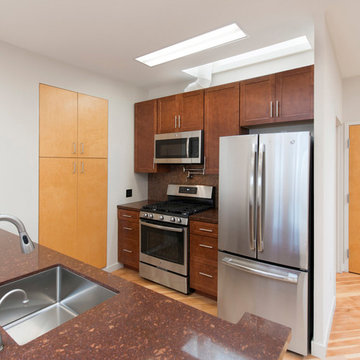
W.A. Rose will be remodeling the Montclair home of one of our clients, so we retrofitted a space that he can live in during the construction. We turned a dark 1,200 sq.ft. open space into a sleek, inviting, masculine studio apartment that will be our client’s interim new home. The apartment’s color palette is in beautiful soft shades of blonde, bronze and brown.
 Tacoma Moss Boss
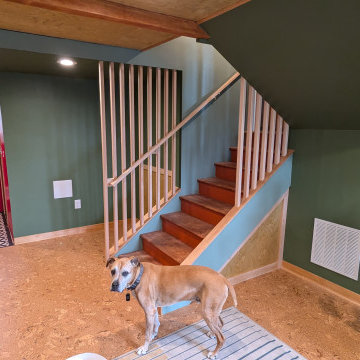
These determined homeowners have self built their basement and they've really done it right. They've done much of the work themselves, but respected the limits of their skills and hired Tacoma Moss Boss along the way for consulting and skilled craft along the way. This balustrade retrofit to the existing 60 year old stairway is one of their favorite things they were glad they did not DIY.
 Page Lumber, Millwork, & Building Supplies
Terri J. Garofalo
Example of a huge master white tile and ceramic tile light wood floor corner shower design in New York with an undermount sink, beaded inset cabinets, white cabinets, quartz countertops, a one-piece toilet and gray walls
Example of a huge master white tile and ceramic tile light wood floor corner shower design in New York with an undermount sink, beaded inset cabinets, white cabinets, quartz countertops, a one-piece toilet and gray walls

 Flip Out Windows Inc
FOR A TRUE KITCHEN PASS THRU WINDOW WITH NO TRACKING., TRY A FLIP OUT WINDOW. IT COMES AS A RETROFIT OR A NEW NAIL FLANGE. WITH GAS STRUTS, JUST UNLOCK ON THE INSIDE & GIVE A GENTLE PUSH. IT THEN OPENS AND LOCKS IN PLACE. IT IS THAT EASY TO BRING YOUR INDOORS TO THE OUTDOORS. BELLY UP TO THE BAR FOR A DRINK OR SNACK & JOIN THE KITCHEN CONVERSATION. NOT TO MENTION, DOING THE DISHES WITH THIS BREEZE & VIEW IS NO LONGER PUT OFF TILL LATER.

 Direct Home Remodeling, Inc.
Up close with the waterproof painted wood paneled walls, bronze accessories and Bronze metal niche frame.
Example of a mid-sized mountain style master multicolored tile white floor and concrete floor doorless shower design in San Francisco with louvered cabinets, distressed cabinets, a one-piece toilet, white walls, an integrated sink, wood countertops and yellow countertops
Example of a mid-sized mountain style master multicolored tile white floor and concrete floor doorless shower design in San Francisco with louvered cabinets, distressed cabinets, a one-piece toilet, white walls, an integrated sink, wood countertops and yellow countertops

 Infinite Possibilities Landscape & Design
Full property, front yard, backyard, modern house number, simple, elegant, boxwood hedge, hydrangea, narrow, columnar tree, driveway banding, umbrella, modern interlock, modern, natural stone boarder, outdoor lounge set, tall fence, rolling gate, rolling door, garage, brick, retrofitting, glass railing, pressure treated, custom, bespoke
 Gordon Reese Design Build
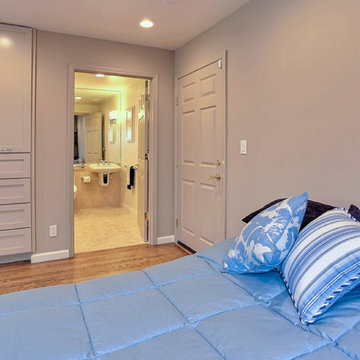
The master bedroom, as expected, contains its own bathroom that has been retrofitted for the wheelchair-bound owner. We used the 7 principles of Universal Design, along with the ADA guidelines to create this space.
Photos: Marilyn Cunningham Photography
143