
Search results for "Retrofitted" in Home Design Ideas

 Gayler Design Build
Gayler’s creative design solution involved removing the existing walls and replacing them with a new ridge beam retrofitted into the roof system. In order to support the weight of the ridge beam, Gayler Design Build added a 10’ deep and 16” diameter vertical pier, which was located where a partial wall was being built to also create an aesthetic division of the rooms.

 Fusion Bowling
Custom private bowling alley installed in the home's basement. Fusion Bowling salvaged several vintage components from the 1960s era, and restored them to like-new condition. This involved professional professional powder coating, chrome re-plating, painting, rubber fabrication, LED retrofits, etc. The vintage pieces were combined with new synthetic bowling lane, gutters, and computer scoring system.

 Infinite Possibilities Landscape & Design
Full property, front yard, backyard, modern house number, simple, elegant, boxwood hedge, hydrangea, narrow, columnar tree, driveway banding, umbrella, modern interlock, modern, natural stone boarder, outdoor lounge set, tall fence, rolling gate, rolling door, garage, brick, retrofitting, glass railing, pressure treated, custom, bespoke
Find the right local pro for your project

 Miller Woodworks
Inspiration for a mid-sized rustic u-shaped laminate floor eat-in kitchen remodel in Cincinnati with a drop-in sink, recessed-panel cabinets, medium tone wood cabinets, wood countertops, white appliances, an island and brown countertops
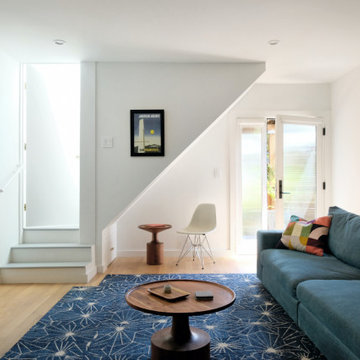

 Zola European Windows
This Boulder, Colorado remodel by fuentesdesign demonstrates the possibility of renewal in American suburbs, and Passive House design principles. Once an inefficient single story 1,000 square-foot ranch house with a forced air furnace, has been transformed into a two-story, solar powered 2500 square-foot three bedroom home ready for the next generation.
The new design for the home is modern with a sustainable theme, incorporating a palette of natural materials including; reclaimed wood finishes, FSC-certified pine Zola windows and doors, and natural earth and lime plasters that soften the interior and crisp contemporary exterior with a flavor of the west. A Ninety-percent efficient energy recovery fresh air ventilation system provides constant filtered fresh air to every room. The existing interior brick was removed and replaced with insulation. The remaining heating and cooling loads are easily met with the highest degree of comfort via a mini-split heat pump, the peak heat load has been cut by a factor of 4, despite the house doubling in size. During the coldest part of the Colorado winter, a wood stove for ambiance and low carbon back up heat creates a special place in both the living and kitchen area, and upstairs loft.
This ultra energy efficient home relies on extremely high levels of insulation, air-tight detailing and construction, and the implementation of high performance, custom made European windows and doors by Zola Windows. Zola’s ThermoPlus Clad line, which boasts R-11 triple glazing and is thermally broken with a layer of patented German Purenit®, was selected for the project. These windows also provide a seamless indoor/outdoor connection, with 9′ wide folding doors from the dining area and a matching 9′ wide custom countertop folding window that opens the kitchen up to a grassy court where mature trees provide shade and extend the living space during the summer months.
With air-tight construction, this home meets the Passive House Retrofit (EnerPHit) air-tightness standard of

 ZHiFi Automation
Contemporary backyard features jacuzzi, patio fans, heater, lighting and in-ceiling speakers, all controlled by home automation system. Outdoor television retrofitted months later above the orange couch. Crestron controls all subsystems in this residence. Audio, Video, Lighting, Shades, HVAC

 ZeroEnergy Design
This renovated brick rowhome in Boston’s South End offers a modern aesthetic within a historic structure, creative use of space, exceptional thermal comfort, a reduced carbon footprint, and a passive stream of income.
DESIGN PRIORITIES. The goals for the project were clear - design the primary unit to accommodate the family’s modern lifestyle, rework the layout to create a desirable rental unit, improve thermal comfort and introduce a modern aesthetic. We designed the street-level entry as a shared entrance for both the primary and rental unit. The family uses it as their everyday entrance - we planned for bike storage and an open mudroom with bench and shoe storage to facilitate the change from shoes to slippers or bare feet as they enter their home. On the main level, we expanded the kitchen into the dining room to create an eat-in space with generous counter space and storage, as well as a comfortable connection to the living space. The second floor serves as master suite for the couple - a bedroom with a walk-in-closet and ensuite bathroom, and an adjacent study, with refinished original pumpkin pine floors. The upper floor, aside from a guest bedroom, is the child's domain with interconnected spaces for sleeping, work and play. In the play space, which can be separated from the work space with new translucent sliding doors, we incorporated recreational features inspired by adventurous and competitive television shows, at their son’s request.
MODERN MEETS TRADITIONAL. We left the historic front facade of the building largely unchanged - the security bars were removed from the windows and the single pane windows were replaced with higher performing historic replicas. We designed the interior and rear facade with a vision of warm modernism, weaving in the notable period features. Each element was either restored or reinterpreted to blend with the modern aesthetic. The detailed ceiling in the living space, for example, has a new matte monochromatic finish, and the wood stairs are covered in a dark grey floor paint, whereas the mahogany doors were simply refinished. New wide plank wood flooring with a neutral finish, floor-to-ceiling casework, and bold splashes of color in wall paint and tile, and oversized high-performance windows (on the rear facade) round out the modern aesthetic.
RENTAL INCOME. The existing rowhome was zoned for a 2-family dwelling but included an undesirable, single-floor studio apartment at the garden level with low ceiling heights and questionable emergency egress. In order to increase the quality and quantity of space in the rental unit, we reimagined it as a two-floor, 1 or 2 bedroom, 2 bathroom apartment with a modern aesthetic, increased ceiling height on the lowest level and provided an in-unit washer/dryer. The apartment was listed with Jackie O'Connor Real Estate and rented immediately, providing the owners with a source of passive income.
ENCLOSURE WITH BENEFITS. The homeowners sought a minimal carbon footprint, enabled by their urban location and lifestyle decisions, paired with the benefits of a high-performance home. The extent of the renovation allowed us to implement a deep energy retrofit (DER) to address air tightness, insulation, and high-performance windows. The historic front facade is insulated from the interior, while the rear facade is insulated on the exterior. Together with these building enclosure improvements, we designed an HVAC system comprised of continuous fresh air ventilation, and an efficient, all-electric heating and cooling system to decouple the house from natural gas. This strategy provides optimal thermal comfort and indoor air quality, improved acoustic isolation from street noise and neighbors, as well as a further reduced carbon footprint. We also took measures to prepare the roof for future solar panels, for when the South End neighborhood’s aging electrical infrastructure is upgraded to allow them.
URBAN LIVING. The desirable neighborhood location allows the both the homeowners and tenant to walk, bike, and use public transportation to access the city, while each charging their respective plug-in electric cars behind the building to travel greater distances.
OVERALL. The understated rowhouse is now ready for another century of urban living, offering the owners comfort and convenience as they live life as an expression of their values.
Eric Roth Photo
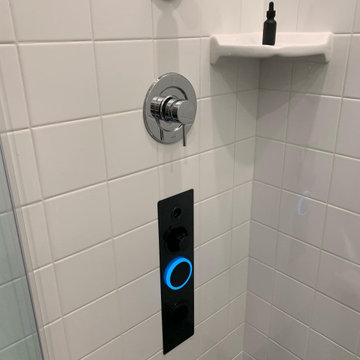
 Jane N
I love the Serene Steam Spa design as well as it's green properties. There's No Electric at all, as it runs entirely off your hot water. It's a very warm and wet misty air infused with the essential oils you choose. I was never a fan of steam rooms or saunas because they were just too hot. What I Love about Serene Steam is it's not too hot, not too cold, it's just right! With several different models to fit all different budgets and some geared more towards retrofitting, while others work great for remodeling and new construction.
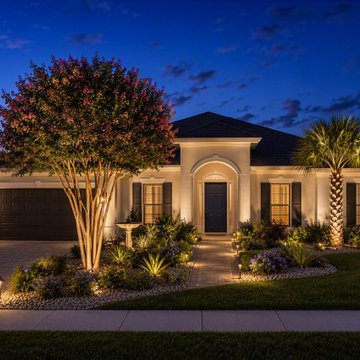
 Dusk By Design Outdoor Lighting
This established Palm Coast home had an aging halogen landscape lighting system with inconsistent color, frequent bulb replacements, and rising energy costs. The owners wanted a fresher, more reliable look without the expense of a full system replacement.


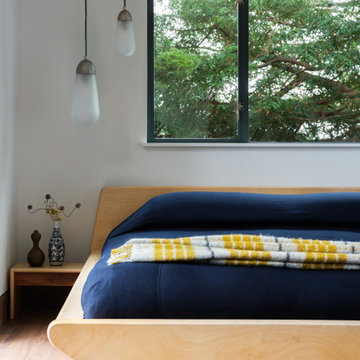
 SF Design Build
Inspiration for a medium tone wood floor living room remodel in San Francisco with white walls

 Ameriside
Cedar Ridge insulated siding, Signature Palmer Windows, and vinyl-clad aluminum soffit & fascia completely transformed this two story Los Angeles home!

 Harbour Towne Construction
The client had an expansive back yard with only a lower level patio to be outside. They wanted a porch with a fireplace that they could enjoy a better view year-round. The original concrete patio was ugly and needed to go.
We designed a screen porch with a small deck for grilling and covered the patio with flagstone and build a seat height wall to separate the patio from the driveway and provide a nicer area to entertain. Skylights allow light to continue to come into the kitchen. The owner retrofitted storm windows to allow for year comfort.


 Direct Home Remodeling, Inc.
Beautiful marble countertops with matching match stone backsplash, on top of a custom white double vanity. Alcove shower and tub with custom glass siding shower door and a new retro fit window. Additional black scones and recessed lighting. Grey marble flooring, moonlight grey interior paint and white baseboards.
 Nationwide Lifts of Massachusetts
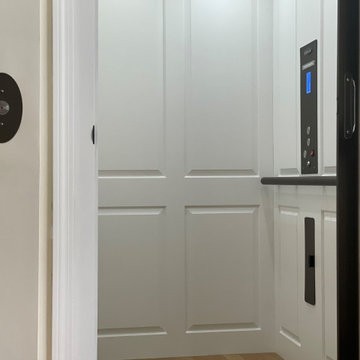
Traditional style home elevator retrofitted into an existing home. This electric home elevator runs on an energy efficient motor, only requires an 8 inch pit and small machine room closet.

 NIELSEN DYE DESIGN, INC.
A Jakarta Penthouse Apartment, Working in conjunction with Ms. Lita Ibu in Singapore we developed the American Contemporary design and look. We specified the finishes and had them done in Indonesia and the furniture was purchased here and shipped to our importers in Singapore. In the kitchen, where all Viking products were used, the client insisted they come from the US here where they were retrofitted for liquid propane. We relied on Lita and her team for the install, which went off without a hitch.

 Hayes Building Company
Small beach style 3/4 beige tile and porcelain tile porcelain tile and gray floor alcove shower photo in Orange County with beaded inset cabinets, white cabinets, a one-piece toilet, white walls, an undermount sink and soapstone countertops
 Nationwide Lifts of Massachusetts
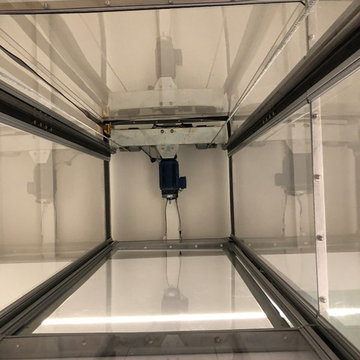
Nationwide Lifts presents a fully contained, self supporting custom shaped home elevator to fit tight spaces and serve all levels of an existing home.
152