
Search results for "Retrofitted" in Home Design Ideas
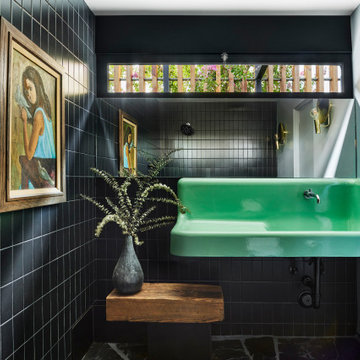
 Hsu McCullough
Antique cast iron sink is retrofitted, re-glazed then wall hung. Combined with a simple black Daltile in an open wet room shower with brass sconces from Anthropologie
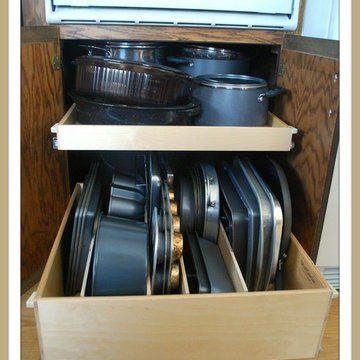
 Elizabeth Beach Hacking, ShelfGenie Designer
Hi! I'm Elizabeth Beach Hacking of ShelfGenie MA (S. Shore, N. Shore, Metro West & Cape Cod). Call me at:646-944-8599 to find out how we can retrofit your different cabinets with space saving Glide-Outs. Receive $100 off your custom order, just by mentioning Houzz.

 Infinite Possibilities Landscape & Design
Full property, front yard, backyard, modern house number, simple, elegant, boxwood hedge, hydrangea, narrow, columnar tree, driveway banding, umbrella, modern interlock, modern, natural stone boarder, outdoor lounge set, tall fence, rolling gate, rolling door, garage, brick, retrofitting, glass railing, pressure treated, custom, bespoke
Find the right local pro for your project

 M Design Studio
A carved wood antique stained glass cabinet was retrofitted to create a pantry. An ornately carved antique dresser incorporated into the island provides additional storage.

 Direct Home Remodeling, Inc.
Full Kitchen Design in San Jose House, 10 recess lgihts, 4 pendant lights, 1 massive marble island, 1 white farmhouse sink,1 wine cellar and plenty of storage later we have the clients dream kitchen ready to entertain for holidays or Friday dinners.
Sean Muniz // YoungMuniz

 William C Tamburro, Landscape Architect, LLC
Paver patio with varying levels, planting beds and touches of whimsy. Notice the "low maintenance" bottle tree. Side table was created with repurposed cut-out from interior kitchen granite countertops and placed on an antique Singer sewing machine base that was powder coated to withstand exterior elements. Dining table was also an antique iron base that was powder coated and retrofitted with a new mesh metal top.
 Direct Home Remodeling, Inc.
Up close of our clients double custom niches. Inside you will find beautiful brown mosaic to break up the black and white marble wall tiles. New Stainless steel shower head and matching shower handle.

 HAUS | Architecture For Modern Lifestyles
Master Bathroom renovated to enlarge shower and double vanity with retrofitted tub - Interior Architecture: HAUS | Architecture For Modern Lifestyles - Construction Management: WERK | Building Modern - Photo: HAUS | Architecture
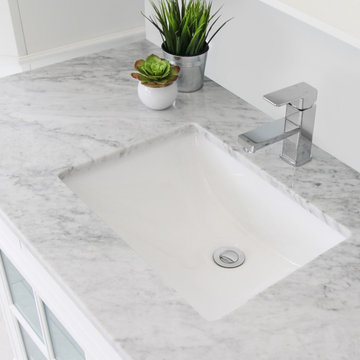
 Stylish
With a premium baked-on glaze for an easy-to-clean high-gloss finish and a smooth, non-porous surface this STYLISH® bathroom sink is naturally hygienic and durable. This undermount bathroom porcelain sink offers a fresh white finish.
This stunning white porcelain rectangular undermount sink is a beautiful, timeless addition to your home. This bathroom undermount sink features a classic, elegant design that will enhance the look of any bathroom and will free up counter space.
This model is ideal for retrofitting, with a 1 3/4" drain opening designed for standard US and Canadian plumbing connections.
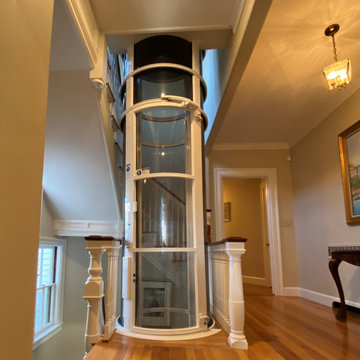
 Nationwide Lifts of Massachusetts
The Pneumatic Vacuum Elevator is the perfect choice for those looking for a home elevator which can be easily retrofitted while still maintaining a luxurious feel. This elevator gives a 360 panoramic view, is the most ecofriendly home elevator on the market and aesthetically pleasing to the eye.
 DK Studio
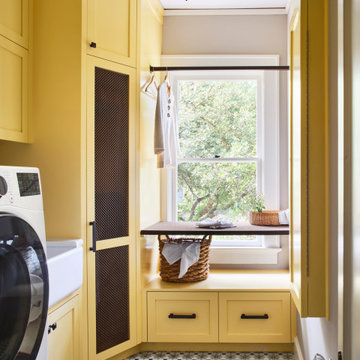
The Summit Project consisted of architectural and interior design services to remodel a house. A design challenge for this project was the remodel and reconfiguration of the second floor to include a primary bathroom and bedroom, a large primary walk-in closet, a guest bathroom, two separate offices, a guest bedroom, and adding a dedicated laundry room. An architectural study was made to retrofit the powder room on the first floor. The space layout was carefully thought out to accommodate these rooms and give a better flow to the second level, creating an oasis for the homeowners.
 Rande Leaman Interior Design
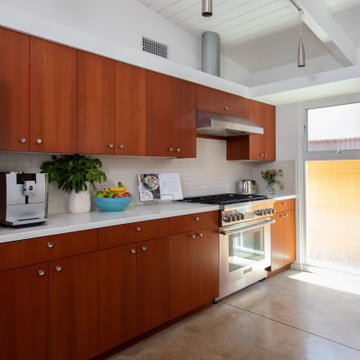
The kitchen project began with a new range and we then retrofitted the space to accommodate the new appliance and hood. The original kitchen cabinetry was then refinished, bringing it back to it's beautiful origins.
 Infinite Possibilities Landscape & Design
Full property, front yard, backyard, modern house number, simple, elegant, boxwood hedge, hydrangea, narrow, columnar tree, driveway banding, umbrella, modern interlock, modern, natural stone boarder, outdoor lounge set, tall fence, rolling gate, rolling door, garage, brick, retrofitting, glass railing, pressure treated, custom, bespoke


 Harbour Towne Construction
The client had an expansive back yard with only a lower level patio to be outside. They wanted a porch with a fireplace that they could enjoy a better view year-round. The original concrete patio was ugly and needed to go.
We designed a screen porch with a small deck for grilling and covered the patio with flagstone and build a seat height wall to separate the patio from the driveway and provide a nicer area to entertain. Skylights allow light to continue to come into the kitchen. The owner retrofitted storm windows to allow for year comfort.
 Premier Smart Homes
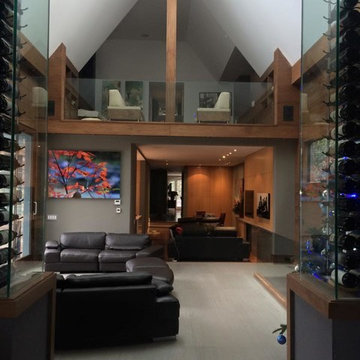
Complete access to all of your TV and music in the master bedroom loft as well.
Inspiration for a mid-sized modern home design remodel in Toronto
Inspiration for a mid-sized modern home design remodel in Toronto
 Harbour Towne Construction
The client had an expansive back yard with only a lower level patio to be outside. They wanted a porch with a fireplace that they could enjoy a better view year-round. The original concrete patio was ugly and needed to go.
We designed a screen porch with a small deck for grilling and covered the patio with flagstone and build a seat height wall to separate the patio from the driveway and provide a nicer area to entertain. Skylights allow light to continue to come into the kitchen. The owner retrofitted storm windows to allow for year comfort.

 Fraley and Company
The etched glass 100+ year old peacock doors, retrofitted just for this space, help the transition between the kitchen and the sun room.
Photography by Schweitzer Creative
 Harbour Towne Construction
The client had an expansive back yard with only a lower level patio to be outside. They wanted a porch with a fireplace that they could enjoy a better view year-round. The original concrete patio was ugly and needed to go.
We designed a screen porch with a small deck for grilling and covered the patio with flagstone and build a seat height wall to separate the patio from the driveway and provide a nicer area to entertain. Skylights allow light to continue to come into the kitchen. The owner retrofitted storm windows to allow for year comfort.

 Performance Kitchens & Home
Mid-sized transitional light wood floor kitchen photo in Philadelphia with an undermount sink, recessed-panel cabinets, medium tone wood cabinets, granite countertops, green backsplash, ceramic backsplash and stainless steel appliances
150