
Search results for "Retrofitted" in Home Design Ideas
 Matthew Maltz
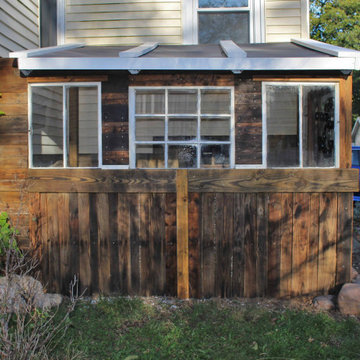
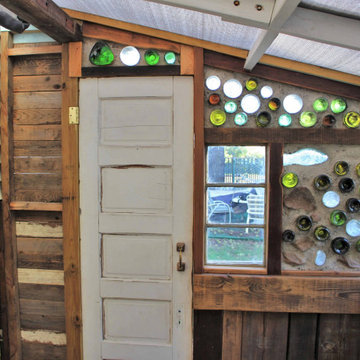
Adjacent, but not attached to the main home, this semi permeable greenhouse uses a solar shade to water the plants within, and is built with mostly recycled materials donated by the builder and collected by the client.
 Matthew Maltz
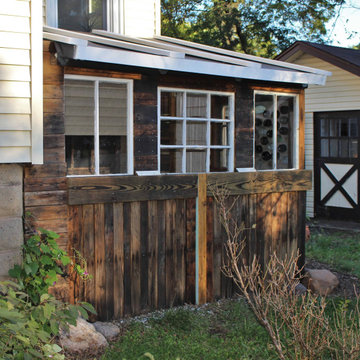
Adjacent, but not attached to the main home, this semi permeable greenhouse uses a solar shade to water the plants within, and is built with mostly recycled materials donated by the builder and collected by the client.
 Matthew Maltz
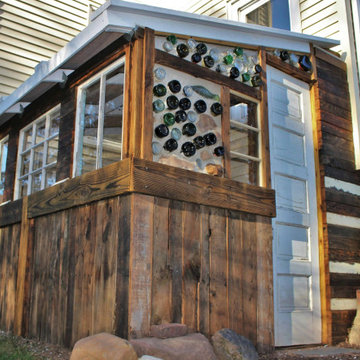
Adjacent, but not attached to the main home, this semi permeable greenhouse uses a solar shade to water the plants within, and is built with mostly recycled materials donated by the builder and collected by the client.
Find the right local pro for your project

 G. Christianson Construction, Inc.
We look at your building as a whole system. When we plan an exterior retrofit, we always look at where we can improve your underlying structure. It's often the right time to insulate walls, seismically reinforce the structure, add rainscreen for durability, update wiring, repair rot, fix plumbing and prepare for future projects. This project included new durable siding and windows for energy efficiency and a front entry repair.
 Lynne T Jones Interior Design
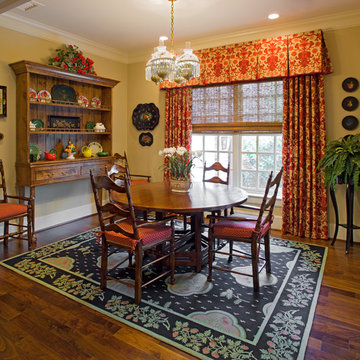
Cheerful Breakfast Room features a vintage gas light chandelier that has been retrofitted, as well as a Stark area rug, stained round table and ladder back chairs. A custom stained sideboard displays the clients' plate and tray collection and other hand painted tole trays are displayed on the walls.
Michael Hart Photography
www.hartphoto.com

 AMRON
Completed: AMRON rebuilt the upper level balconies, removed existing windows and replaced them with French doors. The rotted fascia was replaced, and exterior siding was re-stuccoed and painted.
 Matthew Maltz
Adjacent, but not attached to the main home, this semi permeable greenhouse uses a solar shade to water the plants within, and is built with mostly recycled materials donated by the builder and collected by the client.

 Nationwide Lifts of Massachusetts
The Visilift Octagonal home elevator by Nationwide Lifts was seamlessly retrofitted into this lovely contemporary home when no other elevator in the industry could. This home elevator takes up a small footprint, did not require a pit and quietly serves all three levels of the home. The 360-degree glass hoistway keeps the foyer and loft area light and airy while adding to the home’s gracefully modern decor.
 SF Design Build
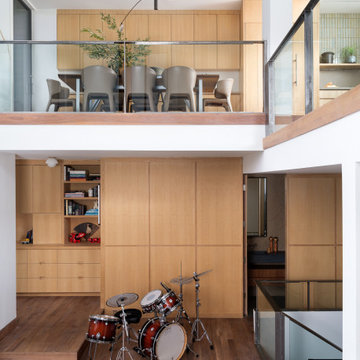
Living room - zen medium tone wood floor living room idea in San Francisco with white walls
 Sandrin Construction Ltd
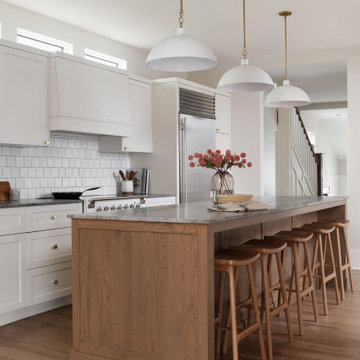
Another difficulty of this type of house is integrating the new work with the old. Pictured in the back is the previous staircase. Not original, but older. The hardwood also had a peculiar walnut plug pattern that had to be replicated everywhere the floor was feather patched.

 Bonnie McCarthy
Photo: Bonnie McCarthy © 2015 Houzz
Kitchen - contemporary kitchen idea in Los Angeles
Kitchen - contemporary kitchen idea in Los Angeles
 Matthew Maltz
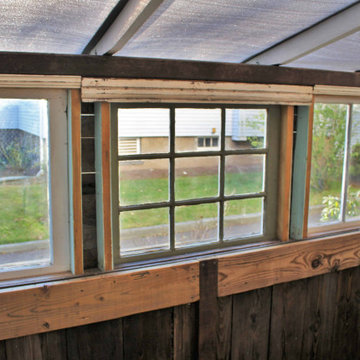
Adjacent, but not attached to the main home, this semi permeable greenhouse uses a solar shade to water the plants within, and is built with mostly recycled materials donated by the builder and collected by the client.


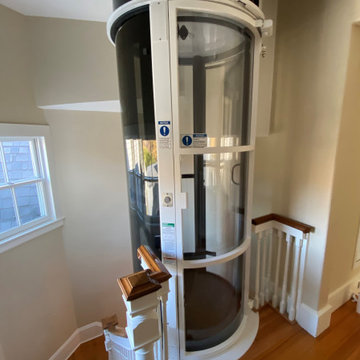 Nationwide Lifts of Massachusetts
The Pneumatic Vacuum Elevator is the perfect choice for those looking for a home elevator which can be easily retrofitted while still maintaining a luxurious feel. This elevator gives a 360 panoramic view, is the most ecofriendly home elevator on the market and aesthetically pleasing to the eye.

 Direct Home Remodeling, Inc.
Additional half wall with marble match stone tile niche and brown molding. Additional privacy and storage were key to our clients needs. New single toilet and additional pipe work.
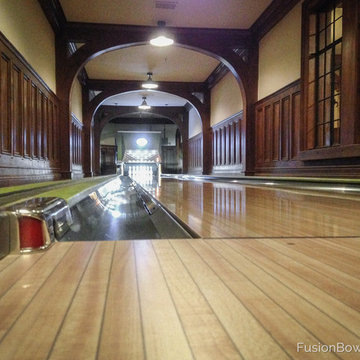
 Fusion Bowling
Custom private bowling alley installed in the home's basement. Fusion Bowling salvaged several vintage components from the 1960s era, and restored them to like-new condition. This involved professional professional powder coating, chrome re-plating, painting, rubber fabrication, LED retrofits, etc. The vintage pieces were combined with new synthetic bowling lane, gutters, and computer scoring system.

 Kitchen Design Partners, Inc.
Recessed-panel white frameless perimeter cabinets with polished nickel hardware blend perfectly with a custom white hood and white and gray marble countertops and backsplash. Appliance garages hide frequently used appliances conveniently at the countertop. An elegant glass mosaic tile backsplash adorns the wall behind a separate cooktop while gothic-patterned leaded glass cabinet doors display the couple’s collection of beer steins.
Photography: Carlos Vergara

 American Screen Solutions
Phantom Motorized Screen Project in 2012
Patio - traditional patio idea in Miami
Patio - traditional patio idea in Miami
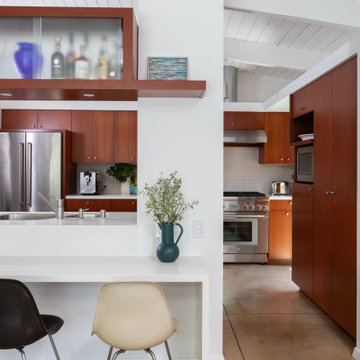
 Rande Leaman Interior Design
The kitchen project began with a new range and we then retrofitted the space to accommodate the new appliance and hood. The original kitchen cabinetry was then refinished, bringing it back to it's beautiful origins.

 Nadler Cabinet Services Inc.
All of our garbage pull outs are made to size, generally made from solid maple with a durable clear finish inside and outside the same, under the drawer soft close tracks allow for quiet opening and closing.
151