
Search results for "Retrofitted" in Home Design Ideas

 Zola European Windows
This Boulder, Colorado remodel by fuentesdesign demonstrates the possibility of renewal in American suburbs, and Passive House design principles. Once an inefficient single story 1,000 square-foot ranch house with a forced air furnace, has been transformed into a two-story, solar powered 2500 square-foot three bedroom home ready for the next generation.
The new design for the home is modern with a sustainable theme, incorporating a palette of natural materials including; reclaimed wood finishes, FSC-certified pine Zola windows and doors, and natural earth and lime plasters that soften the interior and crisp contemporary exterior with a flavor of the west. A Ninety-percent efficient energy recovery fresh air ventilation system provides constant filtered fresh air to every room. The existing interior brick was removed and replaced with insulation. The remaining heating and cooling loads are easily met with the highest degree of comfort via a mini-split heat pump, the peak heat load has been cut by a factor of 4, despite the house doubling in size. During the coldest part of the Colorado winter, a wood stove for ambiance and low carbon back up heat creates a special place in both the living and kitchen area, and upstairs loft.
http://www.zolawindows.com/thermo-plus-clad/
This ultra energy efficient home relies on extremely high levels of insulation, air-tight detailing and construction, and the implementation of high performance, custom made European windows and doors by Zola Windows. Zola’s ThermoPlus Clad line, which boasts R-11 triple glazing and is thermally broken with a layer of patented German Purenit®, was selected for the project. These windows also provide a seamless indoor/outdoor connection, with 9′ wide folding doors from the dining area and a matching 9′ wide custom countertop folding window that opens the kitchen up to a grassy court where mature trees provide shade and extend the living space during the summer months.
With air-tight construction, this home meets the Passive House Retrofit (EnerPHit) air-tightness standard of

 ONE Design
This Bernal junior home had a spectacular view that no one could see. Standard of junior floor plans of the era, the bathroom and kitchen had tiny windows that tied up some of the best space the home had to offer. A complete renovation and addition to this home doubled its living space allowing us to capture the view and provide ample space for modern living.
Bi-folding NanaWall and a seamless concrete finish bring the outside in and inextricably tie this home to the uninterrupted panorama.
Constructed at the end of the project, the deck proves that necessity is the mother of invention. Given budget and access constraints, it was not possible to excavate any more foundations. The braced structural supports provide the innovative solution without relinquishing aesthetic and function, allowing the concrete floors to spill out and provide access to the back garden.
Given the transformation this project offered, renderings of the proposed spaces early in the process enabled the owners to visualize and add the finishing touches to complete their new home.
 Nationwide Lifts of Massachusetts
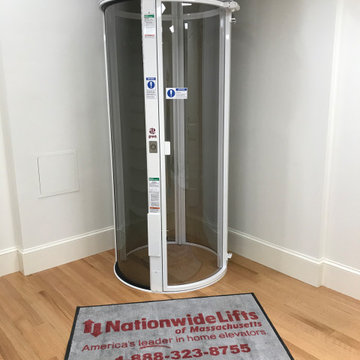
The Pneumatic Vacuum Elevator is the perfect choice for those looking for a home elevator which can be easily retrofitted while still maintaining a luxurious feel. This elevator gives a 360 panoramic view, is the most ecofriendly home elevator on the market while being aesthetically pleasing to the eye.
Find the right local pro for your project
 VISION ALUMINUM AND GLASS SPECIALISTS
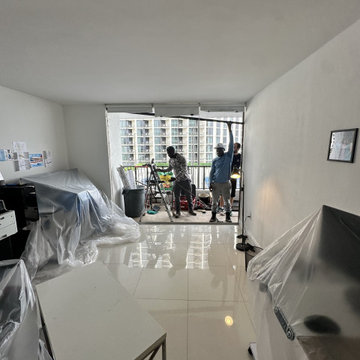
Professional high-rise impact sliding glass door installation in Miami. Featuring modern black-frame, hurricane-rated glass by Vision Build and Development. Our team specialized in seamless replacement and structural upgrades for luxury condos to ensure maximum storm protection and energy efficiency.
 VISION ALUMINUM AND GLASS SPECIALISTS
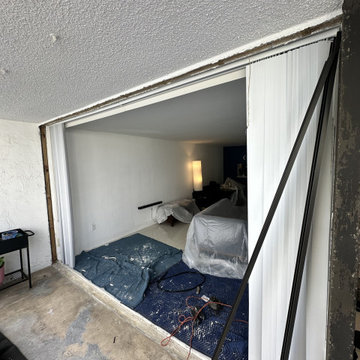
Professional high-rise impact sliding glass door installation in Miami. Featuring modern black-frame, hurricane-rated glass by Vision Build and Development. Our team specialized in seamless replacement and structural upgrades for luxury condos to ensure maximum storm protection and energy efficiency.
 Custom Wine Cellars Miami
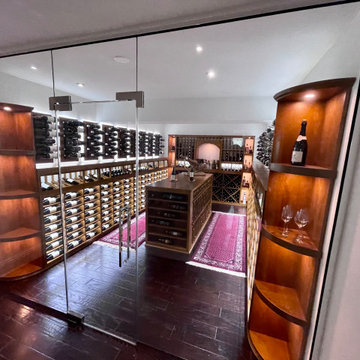
This room was a former theatre and storage room, so our Miami team had to demolish and rebuild the space to make way for a luxurious wine cellar. This included tearing down the walls to insert sufficient insulation and retrofitting a split-type cooling system which you don’t see in the photo. After installation, our wine cellar became a beautiful, striking feature of this home since the hallway leading to this room was primarily white and empty.
Learn more about this project here: https://www.customwinecellarsmiami.com/luxury-custom-wine-cellars-in-miami/
Custom Wine Cellars Miami
16540 SW 144 Ave
Miami, FL. 33177
+1 (954) 607 - 2245
https://www.customwinecellarsmiami.com/

 Duke Homes, Inc.
A separate carriage house provides access to an indoor sports court.
Inspiration for a huge contemporary detached garage remodel in Indianapolis
Inspiration for a huge contemporary detached garage remodel in Indianapolis


 SF Design Build
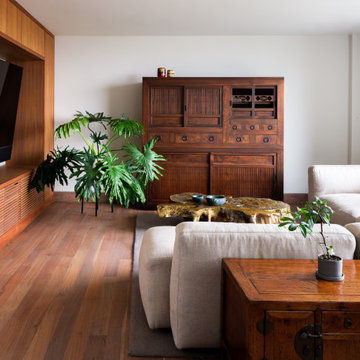
Living room - enclosed medium tone wood floor living room idea in San Francisco with white walls and a media wall

 Kadie Remaklus Design
coffer ceiling coordinates with patterned floor. this space was retrofitted with state of the art filtration so that cigars can be smoked and not leave a smell on the furnishings. wallpaper was faux painted on lower wainscot, upper wall is color injected plaster. Custom painting by Chad Sweet, of Sweet Designs. Bronze sculpture titled Self Made Man by Bobbie Carly Sculpture. Juke box holds digital files.
 Lyons-Archer Kitchen and Interior Design
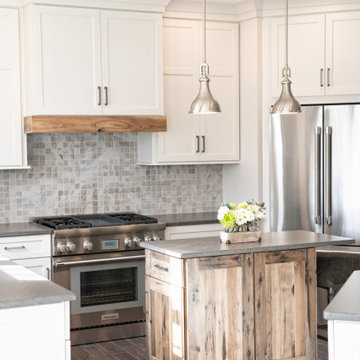
This kitchen’s remodeling goal was to maximize space, remove awkward angles and complement the owners’ transitional/industrial aesthetic throughout the rest of the home. Tall, 42” cabinets, bases with deep drawers, light-enhancing backsplash and counter finishes, and a retrofit of the refrigerator space achieved those objectives quite successfully. The center island and the hood trim are made from reclaimed wood and finish off the home’s rustic modern look.

 Shade And Shutter Systems, Inc
Rolling Shutters are the ultimate solution when you want to protect what’s behind your windows and doors. With Rolling Shutters, enjoy peace of mind knowing that your home has a sturdy layer of hurricane protection and storm protection.
Rolling shutters shield against wind-blown debris, sand blasting and water penetration. Strong, secure, and durable, Rolling Hurricane Shutters are proven to reduce energy and maintenance costs while making your home more comfortable to live in.
Rolling Shutters can be retrofitted to existing openings or built-in to almost any format of design.

 HomeLift, Inc.
The exterior elevator shaftway is attached to the corner of the existing house. The screened porch and the elevator shaft tie together nicely.
Example of a huge classic beige three-story mixed siding exterior home design in Nashville
Example of a huge classic beige three-story mixed siding exterior home design in Nashville

 Cure Design Group
Design + Build Powder Room features surrounding copper grasscloth, drop pendant light fixtures and an antique apothecary dresser retrofitted for their bath vanity.
 SF Design Build
Living room - zen single-sink and wood wall living room idea in San Francisco with flat-panel cabinets, medium tone wood cabinets, gray walls, an undermount sink and a floating vanity
 Nationwide Lifts of Massachusetts
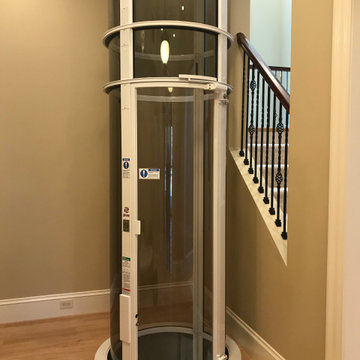
The Pneumatic Vacuum Elevator is the perfect choice for those looking for a home elevator which can be easily retrofitted while still maintaining a luxurious feel. This elevator gives a 360 panoramic view, is the most ecofriendly home elevator on the market while being aesthetically pleasing to the eye.

 Mishi McCoy Interior Design
Now the back entrance to the mud room allows for more than one to use at a time. Re configured windows to kitchen maximize light and views of beautiful woods. Pets and homeowners can easily maneuver.
Mud room includes charging station, utility sink undermounted in leather finish granite, with lots of storage and a bench and hooks for easy changes of shoes and coats

 Direct Home Remodeling, Inc.
Transitional Style kitchen with Modern Appliances. This space really transforms as you walk through the layout. Large retrofit windows help bring light into the kitchen creating a warm and inviting glow for this clients daily needs.

 Green Hammer
The owners of this inner- SE Buckman beauty wanted to reinvigorate the home's historic 1913 charm while tastefully balancing clean, contemporary design with deep energy upgrades. Green Hammer met the challenge with an expanded gourmet kitchen, fine woodwork, reclaiming the attic for a bedroom suite and yoga space with views of the Portland skyline and all the accouterments of a great Green Hammer project like heat recovery ventilation, comprehensive energy and weatherization upgrades, and a rooftop solar array.
Photo: Bill Purcell
 VISION ALUMINUM AND GLASS SPECIALISTS
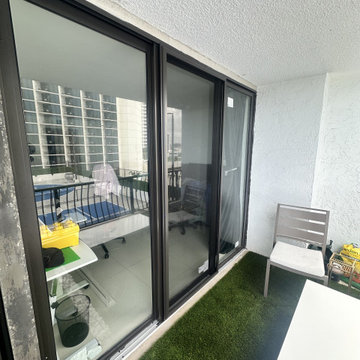
Professional high-rise impact sliding glass door installation in Miami. Featuring modern black-frame, hurricane-rated glass by Vision Build and Development. Our team specialized in seamless replacement and structural upgrades for luxury condos to ensure maximum storm protection and energy efficiency.
154