
Search results for "Rewards" in Home Design Ideas
 Century Stair Company
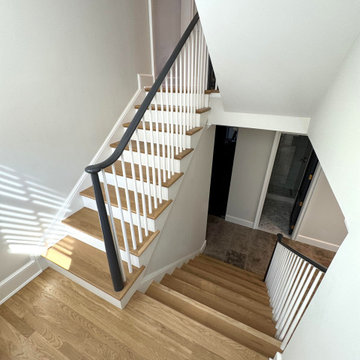
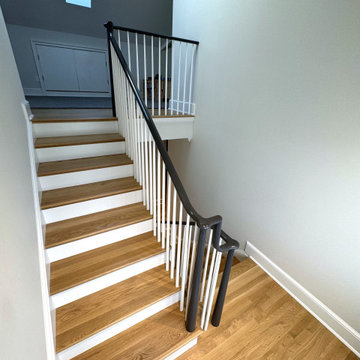
A staircase lives two lives. One as an architectural feature, and another as a functional piece of the home. This transitional design handles both with ease. Natural white oak treads flow from the hardwood floors below, making the staircase feel fundamental to the home rather than inserted into it. White painted risers and pin balusters keep the composition light and open, letting natural light move freely through the space.
The glossy black handrail and newels add an edge to the design, creating definition against the white paint and warm oak elements. Tying it together, the over-the-post balustrade creates a flowing line that draws the eye up. A staircase that doesn't demand attention, but rewards those who pause to notice it.
1976-2026 © Century Stair Company
 Renovisions
This North Shore of Boston client wanted to make a change; she decided to purchase a seaside antique home and was up for the challenge to re-design and remodel. Her plan involved re-locating her mother from Florida to the newly added wing of the house when the remodel was in full swing.
We believed that what was standing between our client and the kitchen of her dreams was a well thought out, creative design and a wall or two…
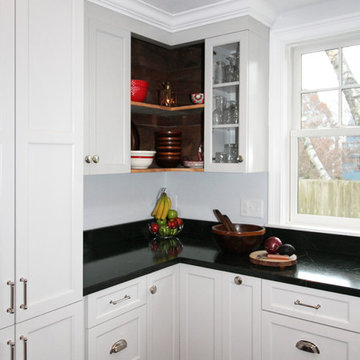
Once outdated and worn, this 1830 antique kitchen was closed off from the family room and dining spaces. The newly re-configured kitchen with re-claimed wide-plank wood floors and restorations to wood cladding on the ceiling, beam and open corner shelving really warmed up the room and welcomes friends, neighbors and relatives. Wood bead board paneling around the island cabinetry along with mixed metals, tie in nicely with the stunning soapstone countertops with distinctive copper-colored veining, creating a beautiful vintage appeal.
Styled to look like an old-fashioned stove, this steel range boasts modern conveniences such as dual-fuel (gas burners and electric oven) and a convection oven crowned by a custom steel hood adorned with rivets and metal trims.
To enrich the vintage feel, a white farm-style fire clay apron sink was installed that also evokes a classic and time- honored feel.
Although the process was daunting as it presented several challenges, it was a rewarding experience when the project was completed. Our client and her mother were absolutely thrilled with the final results.
“Thank you to Cathy and Ed very much for all your assistance with my kitchen planning! I’m fortunate to have had your input and expertise! It was great seeing you and spending time together and my mom really liked you both. I would welcome you to stop by and say hello when you’re headed to Portsmouth or the north shore. All the best!”
-Jill P.
 Reico Kitchen & Bath
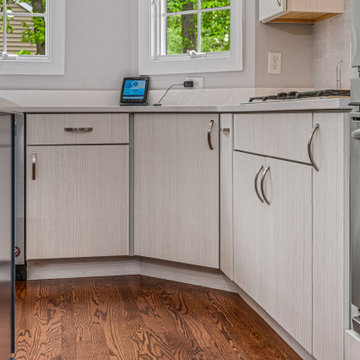

Linda Nielsen of Reico Kitchen & Bath in Millsboro, DE, collaborated with Damion Richards to design a stunning modern style inspired kitchen design that highlights cabinets from both Merillat Masterpiece and Merillat Classic.
The perimeter cabinets are designed in Merillat Masterpiece in the Epic door style with a Harbor Blue finish. The perimeter cabinets feature Merillat Classic in the Linielle door style with a Whisper finish. Silestone Eternal Calacatta Gold is used for the kitchen countertops.
“We were thrilled with all our selections from Reico, but my favorite part of it all are the kitchen cabinets. Linda Nielsen was instrumental in the design process and great to work with," said the client.
According to Linda, "Working together with the clients was very rewarding and fun. They were very involved and excited about their project. Despite the unique space limitations, we prioritized both function and aesthetics, transitioning from a traditional style to a sleek modern look. The Linielle door, with its unique textured slab door, combined with the Epic door in Harbor Blue was just the right complement. Stacking the perimeter cabinets added vertical interest to the kitchen and drew the eye upward. Listening to their needs made all the difference."
Photos courtesy of Dan Williams Photography.
Find the right local pro for your project
 KCBR Design | Remodel
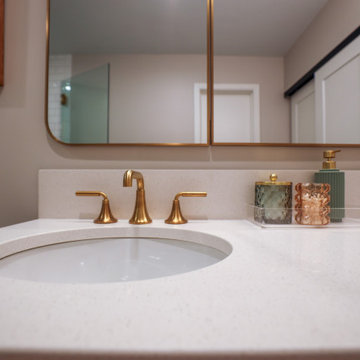
This thoughtfully designed primary bathroom blends warmth, elegance, and modern function. From the first design meeting to the final installation, every detail was curated to reflect our clients' vision. A custom walnut vanity anchors the space, complemented by brass plumbing fixtures and layered tile that adds depth and visual interest. The result is a calming, sophisticated retreat that’s both beautiful and functional, and a rewarding transformation for everyone involved.
 Century Stair Company
A staircase lives two lives. One as an architectural feature, and another as a functional piece of the home. This transitional design handles both with ease. Natural white oak treads flow from the hardwood floors below, making the staircase feel fundamental to the home rather than inserted into it. White painted risers and pin balusters keep the composition light and open, letting natural light move freely through the space.
The glossy black handrail and newels add an edge to the design, creating definition against the white paint and warm oak elements. Tying it together, the over-the-post balustrade creates a flowing line that draws the eye up. A staircase that doesn't demand attention, but rewards those who pause to notice it.
1976-2026 © Century Stair Company
 Gina Avino Artistic Design, LLC
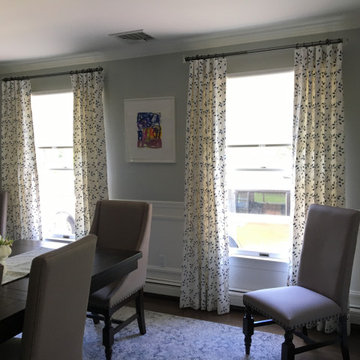
The art of Interior design is to give the Client there dream room. This most rewarding part is seeing the client pleased! This project consisted of floor plans, furniture selection, window treatments, wall treatment, lighting and accessories.
 Treefrog Design
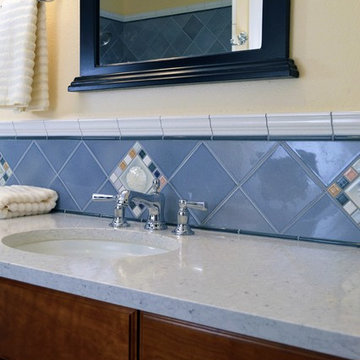
I have been working as a kitchen and bath designer in the Pacific Northwest for 13 years. I love engaging with new clients, ascertaining their needs through various interviews and meetings and then collaborating as we build their finished concept together. The variety of design styles, room layouts and function changes so much between one person and the next that no two finished products are remotely the same. This fluidity allows for endless possibilities for exploration in my field. It keeps the job interesting and has always given me a particular sense of reward and accomplishment as we near completion. The greatest personal recompense in this chosen profession is being able to walk with a client through this process and come out the other side with that client feeling elated with the end result.
 Reico Kitchen & Bath
Linda Nielsen of Reico Kitchen & Bath in Millsboro, DE, collaborated with Damion Richards to design a stunning modern style inspired kitchen design that highlights cabinets from both Merillat Masterpiece and Merillat Classic.
The perimeter cabinets are designed in Merillat Masterpiece in the Epic door style with a Harbor Blue finish. The perimeter cabinets feature Merillat Classic in the Linielle door style with a Whisper finish. Silestone Eternal Calacatta Gold is used for the kitchen countertops.
“We were thrilled with all our selections from Reico, but my favorite part of it all are the kitchen cabinets. Linda Nielsen was instrumental in the design process and great to work with," said the client.
According to Linda, "Working together with the clients was very rewarding and fun. They were very involved and excited about their project. Despite the unique space limitations, we prioritized both function and aesthetics, transitioning from a traditional style to a sleek modern look. The Linielle door, with its unique textured slab door, combined with the Epic door in Harbor Blue was just the right complement. Stacking the perimeter cabinets added vertical interest to the kitchen and drew the eye upward. Listening to their needs made all the difference."
Photos courtesy of Dan Williams Photography.
 Henck Design LLC

Center City is home to this lovely Philadelphia new family of three. The condominium has high ceilings and large windows – fabulous city views are available from every window in this unit. The young family who lives here needed Henck Design to come in and make some updates. We sourced furniture, rugs, and home accessories for the family’s guest room that we transformed into a nursery for their brand new baby.
We sourced and selected case pieces for storage, nursery furniture, upholstered goods and all things baby friendly. The nursery space was large enough to be able to bring in a spacious chaise lounge for the mother and her new baby to nap, rest, and read in. It’s perfectly set up for him to grow, play and learn in for the future.
Interior design jobs that include Nursery design are always rewarding and add a fresh quality to any home. We love designing for both mother and baby!
 BRY design
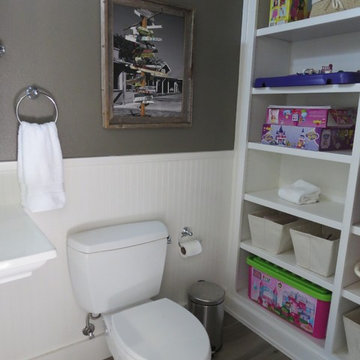
This was a big complicated layout of a house with really good bones....We originally were going to update the master bathroom and quickly there after ended up completely gutting the entire house and adding more square footage too. The client took a chance and was greatly rewarded. Their home has such a beautiful flow now.
 Housing & Building Association of Colorado Springs
The Home
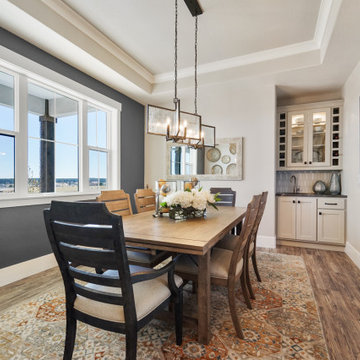
The Elbert, named after a Colorado fourteener, is designed in the modern farmhouse style with an open concept that creates a
welcoming feeling. The two-story entry light compliments the incredible view of Pikes Peak. The main level includes a gourmet kitchen
open to the great room, dining room and study. The master suite is an owner’s delight with a separate seating area that opens to a
spa-like master bathroom.
Moving up a level will reveal one of JS Homes’ specialties. Utilizing often overlooked space, we bring our East Coast influences to the
Colorado Springs market by using the attic for additional living space without adding another floor. This results in higher roof lines and a majestic appearance. Two bedrooms, a bathroom and a bonus room will be a delight for the kids in the family.
The ten-foot ceiling in the lower-level was designed with entertaining in mind. Two bedrooms, a shared bath and an exercise room complete the ensemble. Building within Flying Horse North, we were able to incorporate unique materials including stucco, barnwood, stone and pre-finished western red cedar.
JS Homes is proud to present The Elbert.
The Builder
Building homes for over 10 years, Jeff and Sonja Cole have been gifted to create a company that listens to our clients’ needs and desires and strives to capture those visions in their creations. Before becoming a home builder, Jeff was an interior trim carpenter specializing in new custom homes in the Denver and East Coast markets. This gave him a unique perspective on space and design. Jeff stays current with the changing plans and movements in home design by attending national shows and following contemporary design trends.
Sonja takes the lead on interior design, plan review and draw coordination, in addition to being the REALTOR® who makes all our transactions possible.
We are blessed to have an incredible staff of trade partners and vendors who are willing to spend time on our projects. Without them we would not be JS Homes Inc.
The Interior Design
This Flying Horse North lot was a perfect setting for The Elbert, a modern farmhouse. From the moment you walk through the front door, your sightline is drawn to the incredible Pikes Peak view. We sought to capture the large space by blending a mix of different materials and textures. Superior craftsmanship incorporates a mixture of materials, from knotty alder and walnut on the main level, to hickory and quarter-sawn oak elsewhere, creating a rich and rewarding feel. Luxe granites complimented by beautiful tile work add depth and movement in many areas of the house — creating a refined feeling. Working with Jessica Brown of La-Z-Boy Furniture Galleries, we designed a palette of colors, patterns and rich textures to enhance and compliment the interior finishes. A mixture of grays, blues and whites provides a timeless, fresh and family friendly environment that makes The Elbert a sanctuary for entertaining and relaxing.
 French Creek Designs Kitchen & Bath Design Center
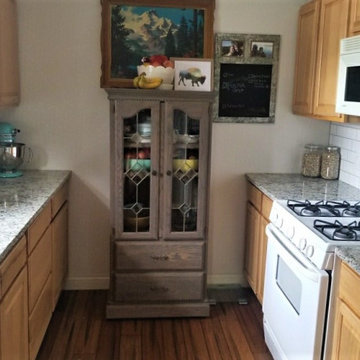
Galley kitchen needed a fresh update. White Subway Tile was the backdrop for this updated kitchen remodel. In addition, granite countertops freshened up the light oak cabinets. A desk area nicely adds dimension and workspace to the galley kitchen. With just a few additions, such as backsplash and stone countertops freshen up any kitchen is rewarding.
Galley Kitchen Client Project Remodel – Thank you for sharing!
Let our Kitchen Designers help you to dream and build your kitchen into a reality today. Whether you choose grey tones for your granite countertops or have another style in mind. We are here to help you achieve the kitchen you have been dreaming about, whether a full remodel or sprucing up your kitchen. We have contractors available to assist you or bring your own and we will make the process fun and exciting.
Choose from a large selection at our showroom of stone countertops, to include granite, quartz, soapstone, or marble.
Like and follow our French Creek Designs Facebook page for daily updates.
 Refugia Design/Build
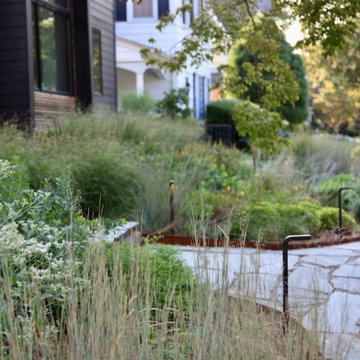
Golden hour here at this 1940’s colonial that has been beautifully reimagined by its clever homeowners. Our design team sought to immerse this bold assertive structure in a native grasses heavy design featuring many coastal plain plants indigenous to this region. Animating, texturing and foregrounding with color and movement, this reactivated landscape looks like no other on this traditionally manicured, lawn-heavy street. Seedheads and silhouettes will continue to offer structure and interest through winter while rewarding non-migratory birds and wildlife with essential shelter and sustenance.
 Spazio LA
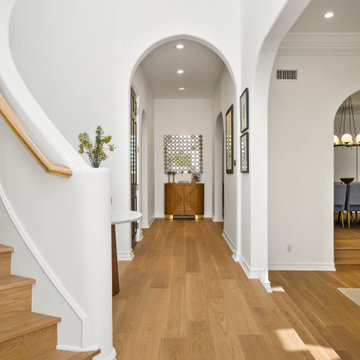
Entryway featuring new hardwood floors (Reward Meadow White Oak Buttercup - available at Spazio LA Tile Gallery).
Inspiration for an entryway remodel in Los Angeles
Inspiration for an entryway remodel in Los Angeles
 K Squared Builders - Dale Kramer
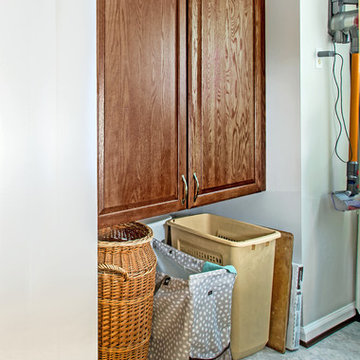
Builder's bulkheads...
were a cheap simple way for home builders of years past (hopefully past) to cut costs and streamline projects, but cast away key elements such as functionality and aesthetics.
Removing them...can be very complex...but extremely rewarding. Plumbing, structural, electrical and hvac components can lie hidden behind causing all manner of challenges. All worth it...wouldn't you agree?

 J.S. Brown & Co.
Every kitchen remodel is rewarding, but when we saw the skylights go in the new vaulted ceiling on this job it was a STUNNING improvement! So much spaciousness and natural light, we love it. Also featured are the fantastic custom cabinets, and new appliances. A better workflow, an island table for extra workspace and an improved view into the dining area were part of the project as well. The clients tell us that many days, they don't even turn the lights on until evening. LOVE it!
 Ralene Simmons Interiors
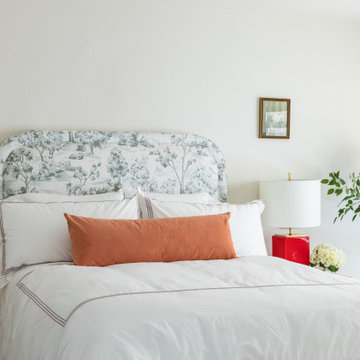
Creating this calm and comfortable retirement retreat for a couple who are ready for their next chapter was so rewarding. We optimized the primary bedroom space with beautiful bedding, ample storage, and a sweet work zone.

 Laughing Waters, Inc
The idea of this project was to create a special environment that stimulates all senses in the human body, an environment that is vibrant and most importantly interactive for all ages. We began by searching for the right materials to create a specific feeling of time and space.
Placement of the water feature was designed by studying how the customer used their home. The waterfalls and streams connect separate outdoor spaces and accommodate for all views outdoors and indoors. A sense of mystery is designed into every detail in this water feature. The layout of the ponds play accordingly with the sun for excellent reflections, and each rock formation has time designed into it.
The environment is inviting, and interactive. Each person that walks out to explore the environment has his or her curiosity rewarded by discovering plant life, trickling streams, and several waterfalls only to be discovered by the inquisitive explorer.
Photos by: Linda Oyama Bryan
 Dan Rak Design
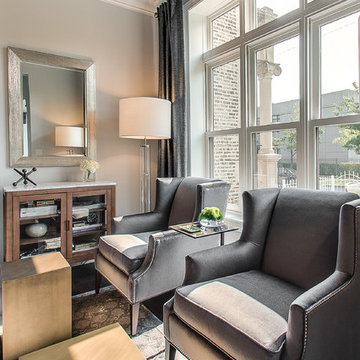
Our clients knew they wanted to live in Wicker Park, within walking distance of everything the neighborhood has to offer. They found an 1890s cottage-style home on a great street and fell in love with its charm. Unfortunately, the house had fallen into a state of serious neglect and needed significant work.
Excited, but also a bit overwhelmed, our clients came to us for help with a gut renovation. We were able to guide them through the entire process from the start of demo through placement of the final decorative object. The process was fun and rewarding and, upon completion, our clients were left with a tailored and sophisticated home that is just as stylish as they are.
 Century Stair Company
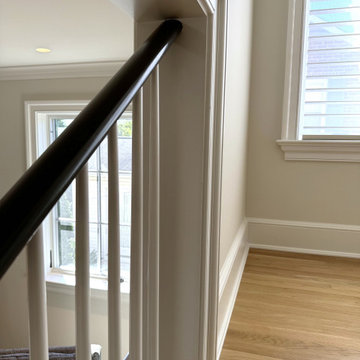
A staircase lives two lives. One as an architectural feature, and another as a functional piece of the home. This transitional design handles both with ease. Natural white oak treads flow from the hardwood floors below, making the staircase feel fundamental to the home rather than inserted into it. White painted risers and pin balusters keep the composition light and open, letting natural light move freely through the space.
The glossy black handrail and newels add an edge to the design, creating definition against the white paint and warm oak elements. Tying it together, the over-the-post balustrade creates a flowing line that draws the eye up. A staircase that doesn't demand attention, but rewards those who pause to notice it.
1976-2026 © Century Stair Company
47