
Search results for "Reynolds" in Home Design Ideas
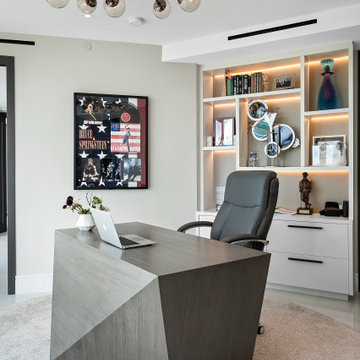
 Angela Reynolds Designs
Inspiration for a mid-sized contemporary freestanding desk marble floor and white floor study room remodel in Miami with beige walls

 REYNOLDS ASH + ASSOCIATES
Mid-sized arts and crafts three-story mixed siding exterior home photo in Denver

 Reynolds Landscape
A crushed rock base and random flagstone stepping stone pathway set in contrasting red tone rock make this edible garden spot both functional and attractive. Hollywood Hills, Woodinville, WA.
Find the right local pro for your project

 Smith Reynolds Interiors
Inspiration for a mid-sized modern master freestanding bathtub remodel in Phoenix with flat-panel cabinets, gray cabinets, an undermount sink and marble countertops

 Reynolds Custom Woodworks
This was a kitchen we did in Skowhegan, Maine. The tin ceiling was a major focal point of this kitchen... this is the reason we did not go all the way up with the cabinetry. Cabinets are made from cherry. Finish is a seal coat of oil and water based lacquer. Door style is raised panel.


 REYNOLDS ASH + ASSOCIATES
Photography by Marona Photography
Architecture + Structural Engineering by Reynolds Ash + Associates.
Example of a huge arts and crafts yellow two-story mixed siding exterior home design in Albuquerque
Example of a huge arts and crafts yellow two-story mixed siding exterior home design in Albuquerque
 Angela Reynolds Designs
Living room - mid-sized contemporary open concept marble floor and white floor living room idea in Miami with beige walls


 REYNOLDS ASH + ASSOCIATES
Inspiration for a mid-sized craftsman three-story mixed siding exterior home remodel in Albuquerque

 Reynolds Signature Homes
Huge elegant beige three-story stone gable roof photo in Dallas with a shingle roof

 James Lyman Reynolds Architect
This new single family home got it's design genesis from the intent to rebuild a recycled c. 1820 antique hand-hewn timber frame structure. A field stone foundation veneer supports an exterior wall assembly made from locally sourced wheat straw. The house has 4-bedrooms, 2 1/2 baths and an active PV solar system, sized sufficiently to provide 100% of the annual electric consumption.
 James Lyman Reynolds Architect
New 3,000 sf addition to an existing log cabin home. A stunning Rondout Creak overlook provides idyllic setting for this soaring log cabin addition. Large custom hand-coped log exterior with an exposed roof. First floor log timber structure with a full masonry fireplace, two car garage, lots of storage and in house elevator are just some of the unique features that set this addition apart.
 James Lyman Reynolds Architect
Building over an original footprint, this stately period farmhouse has all of the comforts of 21st century living with state of the art fixtures and appliances, HVAC systems, three masonry Rumford fireplaces, and an enhanced insulation envelope. The moderately sloped site affords opportune placement of generous walkout masonry loggia and porches overlooking pristine farmland views. Also includes fine period detailing inside and out with structural timber frame elements, blue stone retaining walls and blue stone foundation wall veneer.
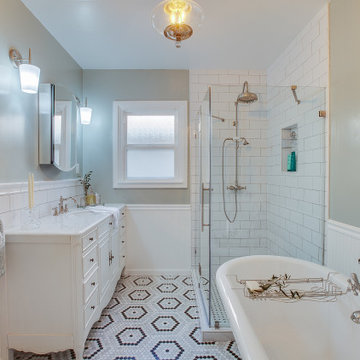

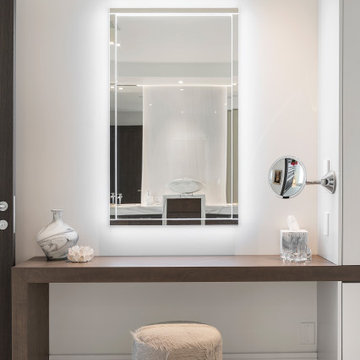 Angela Reynolds Designs
Example of a mid-sized trendy master bathroom design in Miami with dark wood cabinets and a floating vanity
 James Lyman Reynolds Architect
This stunning new custom cut Douglas Fir timber frame home is constructed with traditional mortise and tenon joinery and structural exterior insulated paneled wall system. It consists of a soaring two story living room with a full masonry blue stone fireplace, a walkout basement, a wrap around deck, a covered entry porch and a breezeway linked garage... All elements combine to make this special house a home.
 Reynolds Landscape
After: Large, modern charcoal paver patio with attractive border garden plantings chosen for easy maintenance, compact space. Magnolia neighborhood, Seattle, WA.

 Craig Reynolds Landscape Architecture
Michael Stavaridis
Photo of a huge coastal full sun backyard landscaping in Miami with decking.
Photo of a huge coastal full sun backyard landscaping in Miami with decking.
 James Lyman Reynolds Architect
New 3,000 sf addition to an existing log cabin home. A stunning Rondout Creak overlook provides idyllic setting for this soaring log cabin addition. Large custom hand-coped log exterior with an exposed roof. First floor log timber structure with a full masonry fireplace, two car garage, lots of storage and in house elevator are just some of the unique features that set this addition apart.
145