
Search results for "Reynolds" in Home Design Ideas


 James Lyman Reynolds Architect
The original portion of this historic c. 1790 upland stone farmhouse was restored and renovated complete with new stone and frame additions. All new work matches the "original" historic materials detailing and finishes, both inside and out. New work include all new plumbing, electric and HVAC systems, including new historic (insulated) windows made with "restoration" glass.
 James Lyman Reynolds Architect
New barn style studio structure with a two car garage, in ground swimming pool and alterations inside and out to this existing New Paltz home provide the opportunity for a complete makeover in this unique park like setting adjacent to the Shawangunk Ridge. Exposed beams are refinished with textured, recycled wood salvaged from local mushroom production facilities. The glazed lantern on the roof serves as a source of ventilation and light for the client's at home exercise studio.
Find the right local pro for your project


 Craig Reynolds Landscape Architecture
Tamara Alvarez
Mid-sized beach style backyard stone full sun pool photo in Miami
Mid-sized beach style backyard stone full sun pool photo in Miami

 Angela Reynolds Designs
Inspiration for a mid-sized contemporary marble floor and white floor great room remodel in Miami with white walls

 Smith Reynolds Interiors
Example of a large backyard stone and rectangular infinity pool house design in Phoenix

 Morgan-Keefe Builders, Inc.
This compact traditional home office doubles as an art studio, thoughtfully designed to maximize function without sacrificing character. Rich hardwoods, classic detailing, and carefully crafted finishes create an inspiring workspace where creative pursuits and focused work coexist. Built with care, expertise, and attention to detail, the space proves that even a smaller office can feel purposeful, refined, and timeless.
J. Weiland


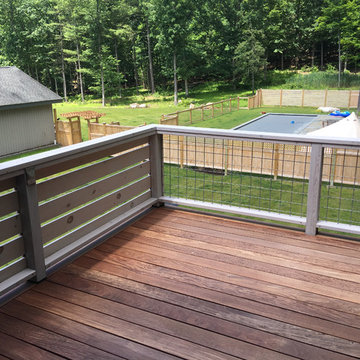 James Lyman Reynolds Architect
New barn style studio structure with a two car garage, in ground swimming pool and alterations inside and out to this existing New Paltz home provide the opportunity for a complete makeover in this unique park like setting adjacent to the Shawangunk Ridge. Exposed beams are refinished with textured, recycled wood salvaged from local mushroom production facilities. The glazed lantern on the roof serves as a source of ventilation and light for the client's at home exercise studio.
 James Lyman Reynolds Architect
The original portion of this historic c. 1790 upland stone farmhouse was restored and renovated complete with new stone and frame additions. All new work matches the "original" historic materials detailing and finishes, both inside and out. New work include all new plumbing, electric and HVAC systems, including new historic (insulated) windows made with "restoration" glass.


 REYNOLDS ASH + ASSOCIATES
Photography by Heather Mace of RA+A
Architecture + Structural Engineering by Reynolds Ash + Associates.
Bedroom - large 1960s master light wood floor bedroom idea in Albuquerque with blue walls and no fireplace
Bedroom - large 1960s master light wood floor bedroom idea in Albuquerque with blue walls and no fireplace
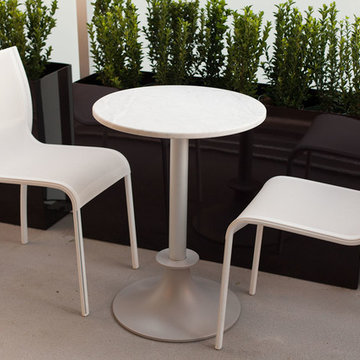
 Falken Reynolds Interiors
A showcase suite to show off the Philips’ catalogue of LED light bulbs, this loft in Gastown’s Paris Annex building belongs to a bachelor, but was restaged with a woman in mind. Using many of the owner’s existing furnishings, the once linear, masculine room becomes more lithe and feminine with the introduction of white, colour and curves. Shapely pieces from Moroso, Vitra and BD Barcelona complement the clean lines of Bensen’s Canyon sectional. An eye-catching aqua wall is echoed in the silk thread in the Jan Kath rug. White accents imbue brightness throughout.
Photo: Chad Falkenberg

 Reynolds Signature Homes
Inspiration for a mid-sized rustic travertine floor bathroom remodel in Dallas with shaker cabinets, dark wood cabinets, an undermount sink and granite countertops
 James Lyman Reynolds Architect
The original portion of this historic c. 1790 upland stone farmhouse was restored and renovated complete with new stone and frame additions. All new work matches the "original" historic materials detailing and finishes, both inside and out. New work include all new plumbing, electric and HVAC systems, including new historic (insulated) windows made with "restoration" glass.
 James Lyman Reynolds Architect
The original portion of this historic c. 1790 upland stone farmhouse was restored and renovated complete with new stone and frame additions. All new work matches the "original" historic materials detailing and finishes, both inside and out. New work include all new plumbing, electric and HVAC systems, including new historic (insulated) windows made with "restoration" glass.

 Reynolds Landscape
Flowing lines of lawn and garden merge with this large, entertainment size, mortared random flagstone patio in hues of blue, gray and brown making a statement of natural beauty. Woodinville, WA.
 James Lyman Reynolds Architect
The original portion of this historic c. 1790 upland stone farmhouse was restored and renovated complete with new stone and frame additions. All new work matches the "original" historic materials detailing and finishes, both inside and out. New work include all new plumbing, electric and HVAC systems, including new historic (insulated) windows made with "restoration" glass.

 Dana Reynolds Interiors & Home Staging
Family room - large contemporary open concept medium tone wood floor family room idea in Phoenix with a bar, beige walls, a standard fireplace, a tile fireplace and a wall-mounted tv
147