
Search results for "Reynolds" in Home Design Ideas

 James Lyman Reynolds Architect
Building over an original footprint, this stately period farmhouse has all of the comforts of twenty first century living, including "state of the art" fixtures and appliances, HVAC systems, three masonry (Rumford) fireplaces, and an enhanced insulation envelope. The moderately sloped site affords opportune placement of generous walkout masonry loggia and porches overlooking pristine upland farmland views. Fine period detailing inside and out include exposed structural timber frame elements, blue stone retaining walls and blue stone foundation wall veneer.


 REYNOLDS ASH + ASSOCIATES
Photography by Heather Mace of RA+A
Architecture + Structural Engineering by Reynolds Ash + Associates.
Large arts and crafts yellow two-story mixed siding exterior home photo in Albuquerque
Large arts and crafts yellow two-story mixed siding exterior home photo in Albuquerque
Find the right local pro for your project

 Reynolds Architecture- Design & Construction
Cottage medium tone wood floor and shiplap wall foyer photo in Chicago with white walls


 J. Reynolds Builders
Christopher Saelens
Utility room - mid-sized traditional single-wall porcelain tile utility room idea in Bridgeport with raised-panel cabinets, white cabinets, laminate countertops, blue walls and a side-by-side washer/dryer
Utility room - mid-sized traditional single-wall porcelain tile utility room idea in Bridgeport with raised-panel cabinets, white cabinets, laminate countertops, blue walls and a side-by-side washer/dryer
 James Lyman Reynolds Architect
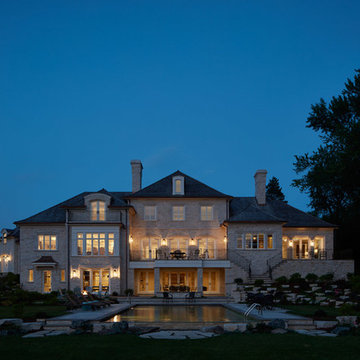
The original portion of this historic c. 1790 upland stone farmhouse was restored and renovated complete with new stone and frame additions. All new work matches the "original" historic materials detailing and finishes, both inside and out. New work include all new plumbing, electric and HVAC systems, including new historic (insulated) windows made with "restoration" glass.
 James Lyman Reynolds Architect
The original portion of this historic c. 1790 upland stone farmhouse was restored and renovated complete with new stone and frame additions. All new work matches the "original" historic materials detailing and finishes, both inside and out. New work include all new plumbing, electric and HVAC systems, including new historic (insulated) windows made with "restoration" glass.

 Broadhurst Architects, Inc.
Photographer: Hoachlander Davis Photography
Mid-sized transitional l-shaped medium tone wood floor eat-in kitchen photo in DC Metro with shaker cabinets, green cabinets, marble countertops, stainless steel appliances, an island, white backsplash, subway tile backsplash and a single-bowl sink
Mid-sized transitional l-shaped medium tone wood floor eat-in kitchen photo in DC Metro with shaker cabinets, green cabinets, marble countertops, stainless steel appliances, an island, white backsplash, subway tile backsplash and a single-bowl sink

 Reynolds Signature Homes
Alcove shower - large rustic master stone tile travertine floor and beige floor alcove shower idea in Dallas with shaker cabinets, dark wood cabinets, an undermount sink, granite countertops, beige walls and a hinged shower door

 Craig Reynolds Landscape Architecture
Michael Stavaridis
Inspiration for a huge coastal full sun backyard landscaping in Miami with decking.
Inspiration for a huge coastal full sun backyard landscaping in Miami with decking.
 REYNOLDS ASH + ASSOCIATES
Photography by Heather Mace of RA+A
Architecture + Structural Engineering by Reynolds Ash + Associates.
Example of a large 1960s master light wood floor bedroom design in Albuquerque with blue walls and no fireplace
Example of a large 1960s master light wood floor bedroom design in Albuquerque with blue walls and no fireplace
 Craig Reynolds Landscape Architecture
An empty lot that was planned from the beginning, with the collaboration of the architect, to maximize the garden space by placing the L-shaped house in one of the corners allowing for every room to have a view of the expansive garden united by a swimming pool. The property was designed to be an escape to the tropics. Along with views of the pool, the property boast an outdoor shower, grass growing between oolite pavers and a natural glade in the corner complete with a hammock between strategically placed coconuts.
photography- Tamara Alvarez
 James Lyman Reynolds Architect
The original portion of this historic c. 1790 upland stone farmhouse was restored and renovated complete with new stone and frame additions. All new work matches the "original" historic materials detailing and finishes, both inside and out. New work include all new plumbing, electric and HVAC systems, including new historic (insulated) windows made with "restoration" glass.
 Angela Reynolds Designs
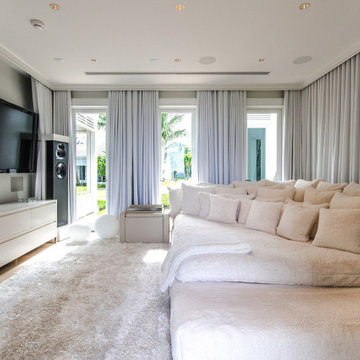
Huge beach style enclosed light wood floor and brown floor family room photo in Miami with gray walls and a wall-mounted tv
 Angela Reynolds Designs
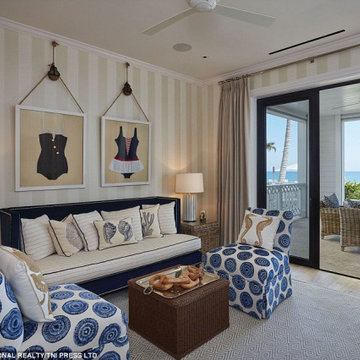
Sunroom - huge coastal light wood floor and beige floor sunroom idea in Miami with a standard ceiling
 Angela Reynolds Designs
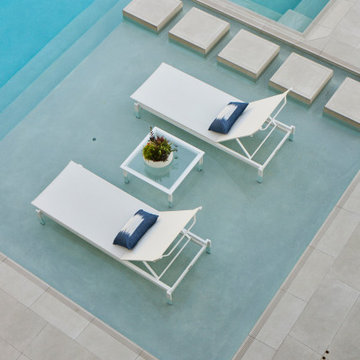
Example of a mid-sized trendy backyard concrete paver and custom-shaped natural hot tub design in Miami

 Reynolds Luxury Homes
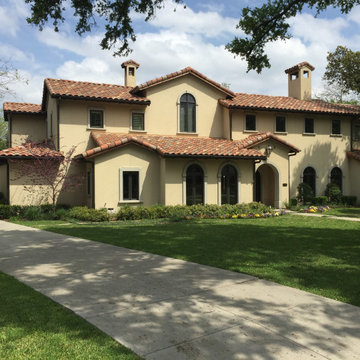
New construction in Preston Hollow, Dallas, Texas.
Inspiration for a large mediterranean beige two-story gable roof remodel in Dallas with a tile roof and a brown roof
Inspiration for a large mediterranean beige two-story gable roof remodel in Dallas with a tile roof and a brown roof
146