
Search results for "Riddled" in Home Design Ideas

 M.O.Daby Design
Silhouette
Portland, OR
type: remodel
status: built
-credits-
design: Matthew O. Daby - m.o.daby design
interior design: Angela Mechaley - m.o.daby design
construction: Hayes Brothers Construction
cabinets & casework: Red Bear Woodworks
structural engineer: Darla Wall - Willamette Building Solutions
photography: Kenton Waltz & Erin Riddle - KLIK Concepts
 M.O.Daby Design
Erin Riddle of Parallel Photography
Inspiration for a 1960s open concept light wood floor living room remodel in Portland with white walls
Inspiration for a 1960s open concept light wood floor living room remodel in Portland with white walls

 Super-Sod
Photo of this expansive TifGrand Bermuda lawn was taken by Harold Riddle of Redshed Creative.
This is an example of a huge traditional full sun hillside brick retaining wall landscape in Atlanta for summer.
This is an example of a huge traditional full sun hillside brick retaining wall landscape in Atlanta for summer.
Find the right local pro for your project

 ERICA GOMEZ- INNER LIGHT INTERIOR DESIGN
Inner Light Interior Design
Example of a trendy dining room design in San Luis Obispo
Example of a trendy dining room design in San Luis Obispo

 Vanessa Empire Interiors, LLC
RangeFinder Photography
Family room - eclectic family room idea in Denver
Family room - eclectic family room idea in Denver
 M.O.Daby Design
infil-L
Portland, OR
type: custom home
status: built
credits:
design: Matthew O. Daby - m.o.daby design
construction: Cellar Ridge Construction
custom steel fabricator: Flux Design
landscape designer: EcoTone
photography: Erin Riddle - KLIK Concepts
 M.O.Daby Design
Silhouette
Portland, OR
type: remodel
status: built
-credits-
design: Matthew O. Daby - m.o.daby design
interior design: Angela Mechaley - m.o.daby design
construction: Hayes Brothers Construction
cabinets & casework: Red Bear Woodworks
structural engineer: Darla Wall - Willamette Building Solutions
photography: Kenton Waltz & Erin Riddle - KLIK Concepts

 Carole Lee Interiors
Basement - mid-sized traditional underground medium tone wood floor and brown floor basement idea in Philadelphia with green walls
 M.O.Daby Design
credits -
design: Matthew O. Daby - m.o.daby design
interior design: Angela Mechaley - m.o.daby design
construction: Hayes Brothers Construction
cabinets & casework: Red Bear Woodworks
structural engineer: Darla Wall - Willamette Building Solutions
photography: Kenton Waltz & Erin Riddle - KLIK Concepts
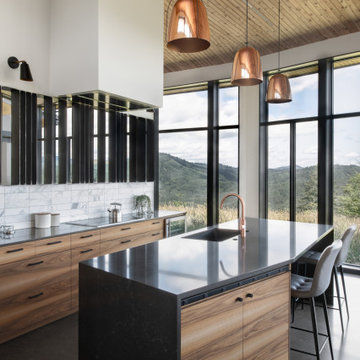 M.O.Daby Design
Big Leaf @ Solsbury Hill
Location: Sheridan, OR
Type: Custom Home
Credits
Design: Matthew O. Daby - M.O.Daby Design
Interior design: Angela Mechaley - M.O.Daby Design
Construction: Cellar Ridge Construction
Structural engineer: BKE Inc.
Photography: Erin Riddle & Kenton Waltz of KLiK Concepts
 Super-Sod
Photo of this expansive TifGrand Bermuda lawn was taken by Harold Riddle of Redshed Creative.
Design ideas for a huge rustic partial sun front yard landscaping in Atlanta for summer.
Design ideas for a huge rustic partial sun front yard landscaping in Atlanta for summer.

 andralondon
Bedroom Wall After. I wanted the bedroom to feel happy, yet serene, so I chose the color scheme of golden yellow and white. The sheer curtains divide the bedroom area from the family room, while adding a sense of softness. A riddling rack (used to hold wine bottles) was repurposed as a headboard.
 M.O.Daby Design
Silhouette
Portland, OR
type: remodel
status: built
-credits-
design: Matthew O. Daby - m.o.daby design
interior design: Angela Mechaley - m.o.daby design
construction: Hayes Brothers Construction
cabinets & casework: Red Bear Woodworks
structural engineer: Darla Wall - Willamette Building Solutions
photography: Kenton Waltz & Erin Riddle - KLIK Concepts
 M.O.Daby Design
Erin Riddle of KLIK Concepts & Parallel Photography
Trendy wooden u-shaped staircase photo in Portland with wooden risers
Trendy wooden u-shaped staircase photo in Portland with wooden risers
 M.O.Daby Design
Silhouette
Portland, OR
type: remodel
status: built
-credits-
design: Matthew O. Daby - m.o.daby design
interior design: Angela Mechaley - m.o.daby design
construction: Hayes Brothers Construction
cabinets & casework: Red Bear Woodworks
structural engineer: Darla Wall - Willamette Building Solutions
photography: Kenton Waltz & Erin Riddle - KLIK Concepts
 Super-Sod
Zenith Zoysia lawn in partial shade. Photo by Harold Riddle of Redshed Creative.
Design ideas for a large farmhouse partial sun hillside stone landscaping in Atlanta for summer.
Design ideas for a large farmhouse partial sun hillside stone landscaping in Atlanta for summer.
 ERICA GOMEZ- INNER LIGHT INTERIOR DESIGN
INNER LIGHT INTERIOR DESIGN
Inspiration for a contemporary dining room remodel in San Luis Obispo
Inspiration for a contemporary dining room remodel in San Luis Obispo

 Wright Builders, Inc.
This small cluster of eight homes in four duplex buildings, close to the centers of Florence and Northampton, offers a new and enviable sustainable neighborhood living experience. One floor living, with light and ventilation on three sides, in the best of mid-century American style, is designed for passive and active solar performance. Inspired architecture by Charles Roberts of Kuhn Riddle Architects means bright winter light, summer shading, storage loft, great kitchens for cooks, sloped ceilings for airiness and construction technologies for the 21st century.
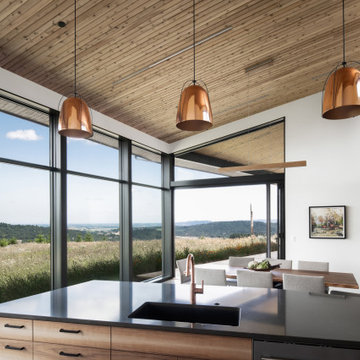 M.O.Daby Design
Big Leaf @ Solsbury Hill
Location: Sheridan, OR
Type: Custom Home
Credits
Design: Matthew O. Daby - M.O.Daby Design
Interior design: Angela Mechaley - M.O.Daby Design
Construction: Cellar Ridge Construction
Structural engineer: BKE Inc.
Photography: Erin Riddle & Kenton Waltz of KLiK Concepts
 M.O.Daby Design
Erin Riddle of KLIK Concepts & Parallel Photography
Inspiration for a contemporary galley light wood floor eat-in kitchen remodel in Portland with an undermount sink, flat-panel cabinets, medium tone wood cabinets, quartzite countertops, beige backsplash, ceramic backsplash, stainless steel appliances and an island
Inspiration for a contemporary galley light wood floor eat-in kitchen remodel in Portland with an undermount sink, flat-panel cabinets, medium tone wood cabinets, quartzite countertops, beige backsplash, ceramic backsplash, stainless steel appliances and an island
45