
Search results for "Ridiculous" in Home Design Ideas
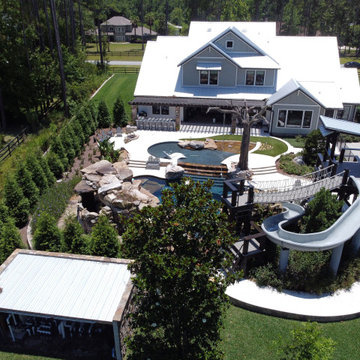
 Cynthia Burns Landscape Design
Homeowners were building a new home and guesthouse in a horse ranch community in St. Johns, Florida. They asked us to design a "ridiculous" pool to include boulder grottos and jumping platforms, a long, fast and twisting slide, a tree to swing into the water from, a kids fort with a suspension bridge, a wading/sunning shallow portion of the pool. They also wanted the property to include a chicken coop and garden area, a proper space for solar panels, a large driveway area for maneuvering and storing a boat.
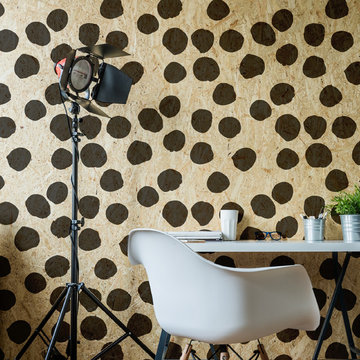
 Gypsy Mint Stencil Co.
Named for the one and only Miss Molly, a ridiculously awesome 2 year old who lives in Brooklyn, who loves to wear her 'Dot Dot' dress, and shoes and socks... after all life needs a few more polka dots and and picnics!
Stencil Dimensions: 24'' x 36''
45.95

 Margaret Wright Photography
Photo: Margaret Wright © 2017 Houzz
Example of a mid-century modern kitchen design in Las Vegas
Example of a mid-century modern kitchen design in Las Vegas
Find the right local pro for your project
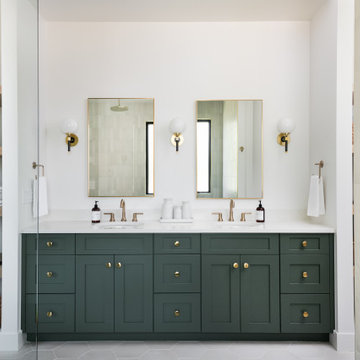
 Shadow Creek Homes
Inspiration for a large transitional master white tile and ceramic tile porcelain tile, white floor and double-sink open shower remodel in Denver with shaker cabinets, green cabinets, white walls, an undermount sink, quartz countertops, white countertops and a built-in vanity
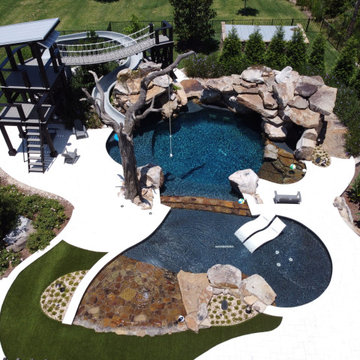 Cynthia Burns Landscape Design
Homeowners were building a new home and guesthouse in a horse ranch community in St. Johns, Florida. They asked us to design a "ridiculous" pool to include boulder grottos and jumping platforms, a long, fast and twisting slide, a tree to swing into the water from, a kids fort with a suspension bridge, a wading/sunning shallow portion of the pool. They also wanted the property to include a chicken coop and garden area, a proper space for solar panels, a large driveway area for maneuvering and storing a boat.

 Smith & Robertson, Inc.
Large walk-in shower is shared by his/her bathrooms. Freestanding tub.
Freestanding bathtub - large country master white tile and ceramic tile ceramic tile freestanding bathtub idea in Richmond with furniture-like cabinets, white cabinets, a two-piece toilet, blue walls, granite countertops and an undermount sink
Freestanding bathtub - large country master white tile and ceramic tile ceramic tile freestanding bathtub idea in Richmond with furniture-like cabinets, white cabinets, a two-piece toilet, blue walls, granite countertops and an undermount sink

 Benning Design Construction
Sacramento Residence
Example of a transitional dark wood floor foyer design in Sacramento with gray walls
Example of a transitional dark wood floor foyer design in Sacramento with gray walls

 Stone Source
PRODUCT: UonUon - Grigio - White Positive, Grigio - White Negative
Inspiration for a modern bathroom remodel in New York
Inspiration for a modern bathroom remodel in New York


 Spinnaker Development
William Edwards
Inspiration for a contemporary exterior home remodel in Orange County
Inspiration for a contemporary exterior home remodel in Orange County

 Bona US
Inspiration for a mid-sized contemporary galley light wood floor and beige floor open concept kitchen remodel in Denver with flat-panel cabinets, medium tone wood cabinets, soapstone countertops, beige backsplash, stone slab backsplash, stainless steel appliances, an island, an undermount sink and black countertops

 Bonnie McCarthy
Photo: Bonnie McCarthy © 2016 Houzz
Example of a mid-century modern living room design in Los Angeles
Example of a mid-century modern living room design in Los Angeles

 RaceDeck
The very cool home garage is floored with RaceDeck® garage flooring in the patented DiamondTread® pattern. Total install in just a few hours, no glues, no paints, no fastenters and no tools... installation is a snap. http://www.racedeck.com #racedeck #coolgarage #garagefloor

 Design by Numbers / Rebecca Zajac LLC
Rebecca Zajac
Bedroom - large eclectic master dark wood floor and brown floor bedroom idea in Las Vegas with gray walls and no fireplace
Bedroom - large eclectic master dark wood floor and brown floor bedroom idea in Las Vegas with gray walls and no fireplace


 Janet Brooks Design
Example of a southwest master beige floor freestanding bathtub design in Phoenix with flat-panel cabinets, dark wood cabinets, gray walls, a vessel sink and white countertops

 Peters Billiards
O.W. Lee Cambria Seating Collection and Santorini Chat Height Fire Pit
Transitional patio photo in Minneapolis
Transitional patio photo in Minneapolis


 User
Karolina Zawistowska
Eat-in kitchen - mid-sized traditional l-shaped medium tone wood floor and brown floor eat-in kitchen idea in Newark with an undermount sink, raised-panel cabinets, medium tone wood cabinets, granite countertops, brown backsplash, glass tile backsplash, stainless steel appliances and an island
Eat-in kitchen - mid-sized traditional l-shaped medium tone wood floor and brown floor eat-in kitchen idea in Newark with an undermount sink, raised-panel cabinets, medium tone wood cabinets, granite countertops, brown backsplash, glass tile backsplash, stainless steel appliances and an island

 Ky-Kan Coatings
Concrete can be made to look like any substance. Tile, stone, wood, brick, etc. With unlimited color options, Ky-Kan Coatings can transform any room in your home or business using lightweight, beautiful concrete.
22