
Search results for "Rift cut ash" in Home Design Ideas

 Bilotta Kitchen & Home
A daring combination of forms and finishes yielded an exciting contemporary/industrial hybrid. In a converted wedge-shaped factory building, this loft’s quirky shape was celebrated, not disguised. Contrasting flooring demarcates what is, in fact, a literal work triangle. The island’s unusual five-sided shape proudly reiterates the room’s footprint; the three waterfall ends accentuate its one-of-a-kind geometry. Four different materials were chosen to establish a playful dialogue between light, dark, and texture: caramel-stained rift cut oak on open cabinets; matte charcoal gray paint on tall and wall cabinets; brushed bronze oil-rubbed wire mesh inserts for bases; and panels in a laminate resembling knotty weathered wood. White quartz countertops provide a unifying feature. Open cabinets are singular for their asymmetrical placement and, in some spots, open-ended configuration within the tall units.
The breathtaking dining table was fashioned from two free-form live edge planks, joined by a ribbon of clear epoxy resin, thus creating the illusion of a stream meandering through fallen trees. Black elements contribute an industrial edge: an open-framed metal wall shelf over the sink; iron table legs; a mix of dining chairs in mid-century wire mesh, molded plastic, and retro aluminum; and machinery castors on the low-slung coffee table.
This project was designed by Bilotta Designer Daniel Popescu in collaboration with MeldNYC. Photography is by Nico Arellano.

 Elizabeth Stamos Design
Complete renovation of a clients master bathroom. We opened up the layout to create a spa-like vibe. Designed a custom rift cut oak vanity, and incorporated a beaded chandelier and freestanding tub

 Castor Inc.
Custom, rift white oak, slab door cabinets. All cabinets were book matched, hand selected and built in-house by Castor Cabinets.
Contractor: Robert Holsopple Construction
Counter Tops by West Central Granite
Find the right local pro for your project
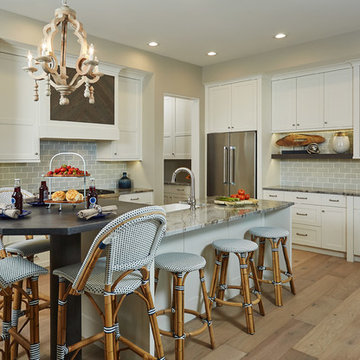
 User
UserPale blue subway tile forms a serene backdrop to rift-cut oak cabinetry and fantasy blue granite countertops in the light and airy kitchen.
Ashley Avila Photography

 Greenfield Cabinetry
Full Access, Estridge, Composite Rift Cut White Oak, Natural
Trendy gray floor bathroom photo in Chicago with flat-panel cabinets, light wood cabinets, an undermount sink and white countertops
Trendy gray floor bathroom photo in Chicago with flat-panel cabinets, light wood cabinets, an undermount sink and white countertops
 Cameo Kitchens, Inc.
Kelly Keul Duer and Merima Hopkins

Eat-in kitchen - transitional eat-in kitchen idea in DC Metro with an undermount sink, shaker cabinets, light wood cabinets, quartzite countertops, white backsplash, glass tile backsplash and stainless steel appliances
Eat-in kitchen - transitional eat-in kitchen idea in DC Metro with an undermount sink, shaker cabinets, light wood cabinets, quartzite countertops, white backsplash, glass tile backsplash and stainless steel appliances
 Jenni Leasia Interior Design

The double vanity is made from rift-cut ash. The mirrors contain integrated LED lighting. The flooring is a large format porcelain tile.
Photos by Caleb Vandermeer

Sponsored
Columbus, OH

Hope Restoration & General Contracting
Columbus Design-Build, Kitchen & Bath Remodeling, Historic Renovations
 Jenni Leasia Interior Design
The built-in bedside tables are made from rift-cut ash. The bed is a midcentury modern design with a cane headboard. The material palette was intended to be warm, neutral and organic.
Photos by Caleb Vandermeer
 Custom Kitchens by John Wilkins, Inc.
Mike Kaskel
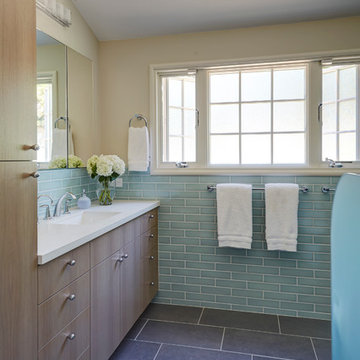
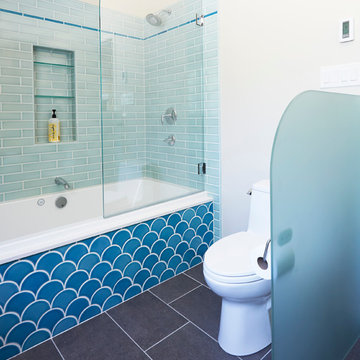
Alcove bathtub - mid-sized mid-century modern master blue tile and ceramic tile porcelain tile alcove bathtub idea in San Francisco with flat-panel cabinets, medium tone wood cabinets, a two-piece toilet, beige walls, an undermount sink and quartz countertops
Alcove bathtub - mid-sized mid-century modern master blue tile and ceramic tile porcelain tile alcove bathtub idea in San Francisco with flat-panel cabinets, medium tone wood cabinets, a two-piece toilet, beige walls, an undermount sink and quartz countertops


 Custom Kitchens by John Wilkins, Inc.
Mike Kaskel
Inspiration for a mid-sized 1950s master blue tile and ceramic tile porcelain tile alcove bathtub remodel in San Francisco with flat-panel cabinets, medium tone wood cabinets, a two-piece toilet, beige walls, an undermount sink and quartz countertops
Inspiration for a mid-sized 1950s master blue tile and ceramic tile porcelain tile alcove bathtub remodel in San Francisco with flat-panel cabinets, medium tone wood cabinets, a two-piece toilet, beige walls, an undermount sink and quartz countertops
 Ella Scott Design, llc

Example of a trendy black tile black floor and single-sink freestanding bathtub design in DC Metro with flat-panel cabinets, light wood cabinets, white walls, a vessel sink, white countertops and a floating vanity
Sponsored
Columbus, OH
Hope Restoration & General Contracting
Columbus Design-Build, Kitchen & Bath Remodeling, Historic Renovations
 Village Home Stores

Minimalist Moline, Illinois kitchen design from Village Home Stores for Hazelwood Homes. Skinny Shaker style cabinetry from Dura Supreme and Koch in a combination of painted black and Rift Cut Oak Natural finishes. COREtec luxury plank floating floors and lighting by Hudson Valley’s Midcentury Modern Mitzi line also featured.
 Vela Interior Design

Modern kitchen with rift-cut white oak cabinetry and a natural stone island.
Example of a mid-sized trendy light wood floor and beige floor kitchen design in Minneapolis with a double-bowl sink, flat-panel cabinets, light wood cabinets, quartzite countertops, beige backsplash, quartz backsplash, stainless steel appliances, an island and beige countertops
Example of a mid-sized trendy light wood floor and beige floor kitchen design in Minneapolis with a double-bowl sink, flat-panel cabinets, light wood cabinets, quartzite countertops, beige backsplash, quartz backsplash, stainless steel appliances, an island and beige countertops
 Thomas Roszak Architecture, LLC
Photography-Hedrich Blessing

Fairbanks Residence:
The combination of three apartments was done to create one free flowing living space with over 4,800 SF connecting the 39th and 40th floors, with amazing views of Chicago. A new glass stair replaces an existing wood stair in the penthouse residence, and allows light to pour deep into the home and creates a calming void in the space. The glass is used as the primary structural material and only stainless steel is used for connection clips. The glass assembly of both tread and wall includes 3 layers of ½” lo-iron tempered glass with an AVB interlayer and hinge-like connector under tread and at connection to concrete to allow for rotation or vertical movement of up to one inch. The fireplace module incorporates the minimal gas and stone fireplace with hidden cabinet doors, an HVAC fan coil, and the LCD TV. The full height absolute-white kitchen wall also has a large working island in white oak that ends in an eat-in table. Solid wide plank hickory is used on the floor to compliment the rift-cut white oak cabinetry in the fireplace and kitchen, the tower’s concrete structure, and the plaster walls throughout painted in 4 different whites.
 Scott Arthur Millwork & Cabinetry Ltd
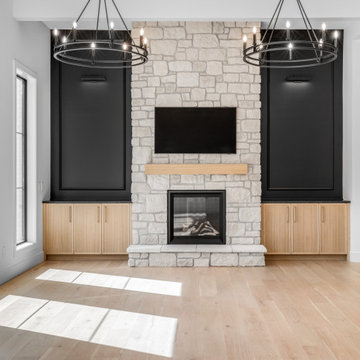

Rift custom white oak with natural lacquer mantel and cabinets, black granite countertops and matte black wall accents
Inspiration for a large contemporary formal and open concept light wood floor living room remodel in Edmonton with white walls, a standard fireplace, a stacked stone fireplace and a wall-mounted tv
Inspiration for a large contemporary formal and open concept light wood floor living room remodel in Edmonton with white walls, a standard fireplace, a stacked stone fireplace and a wall-mounted tv
 Scott Arthur Millwork & Cabinetry Ltd
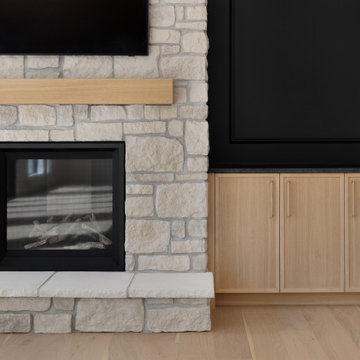
Rift custom white oak with natural lacquer mantel and cabinets, black granite countertops and matte black wall accents
Living room - large contemporary formal light wood floor living room idea in Edmonton with white walls, a standard fireplace, a stacked stone fireplace and a wall-mounted tv
Living room - large contemporary formal light wood floor living room idea in Edmonton with white walls, a standard fireplace, a stacked stone fireplace and a wall-mounted tv
 Scott Arthur Millwork & Cabinetry Ltd
Rift custom white oak with natural lacquer mantel and cabinets, black granite countertops and matte black wall accents
Large trendy formal light wood floor living room photo in Edmonton with white walls, a standard fireplace, a stacked stone fireplace and a wall-mounted tv
Large trendy formal light wood floor living room photo in Edmonton with white walls, a standard fireplace, a stacked stone fireplace and a wall-mounted tv
 Chervin Kitchen & Bath Inc.

Harmonizing sophistication with practicality, a metal-framed display cabinet showcases glass doors and finished rift-cut white oak interiors, creating a seamless integration of style and functionality. The charming kerf-line white oak backsplash and storage cabinets below enhance both aesthetic appeal and practical utility. The infusion of natural wood elements, especially the rift-cut white oak, introduces warmth and texture, elevating the overall design to a level of refined elegance.
15