
Search results for "Rip off" in Home Design Ideas

 Alison Kandler Interior Design
Inspiration for a large eclectic formal ceramic tile, green floor and wallpaper ceiling living room remodel in Los Angeles with a standard fireplace and a wall-mounted tv

 cityhomeCOLLECTIVE
Example of a large minimalist open concept carpeted living room design in Salt Lake City with white walls, a two-sided fireplace, a stone fireplace and no tv
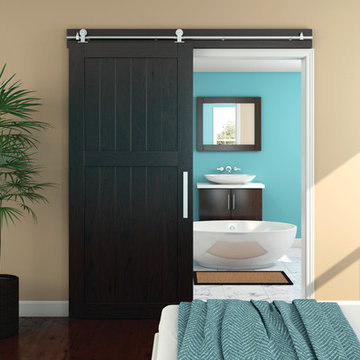
 King Architectural Metals
Inspiration for a mid-sized contemporary master dark wood floor and brown floor bedroom remodel in Dallas with beige walls and no fireplace
Find the right local pro for your project

 Shean Architects Inc.
Photo Chris Berg Photography
http://www.chrisberg.ca/
Mid-sized modern white three-story mixed siding flat roof idea in Toronto
Mid-sized modern white three-story mixed siding flat roof idea in Toronto
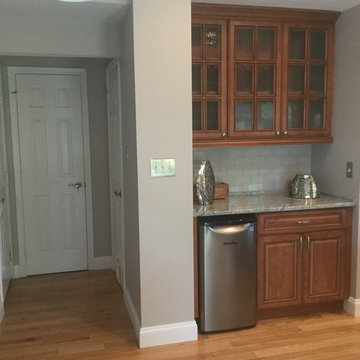
 Golden Interiors
The new buffet bar was an existing pantry closet, we ripped it out and brought the wall back to the HVAC duct and plumbing wall then made the most of the space. a new small refrigerator will house beverages and condiments for the kitchen table area. Glass door cabinets allow for client's milk glass collection to be shown off.
 Ten Eight Renovations
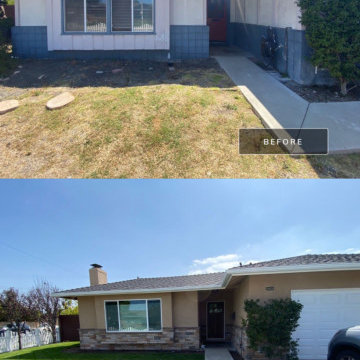
Took this 1960's original exterior and turned it into something the homeowner can be proud to call home. Ripped off the old stone veneer, dug up the clay soil, poured a new walkway from the sidewalk, new front window, stucco, paint, water wise irrigation system and fresh Marathon II sod and Voila !
 Ten Eight Renovations
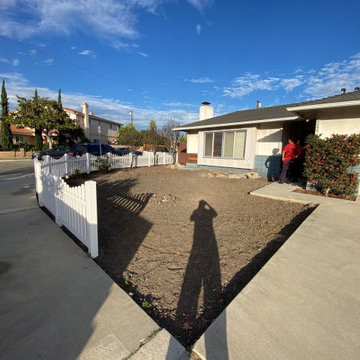
Took this 1960's original exterior and turned it into something the homeowner can be proud to call home. Ripped off the old stone veneer, dug up the clay soil, poured a new walkway from the sidewalk, new front window, stucco, paint, water wise irrigation system and fresh Marathon II sod and Voila !

Sponsored
Columbus, OH

Trish Takacs Design
Award Winning & Highly Skilled Kitchen & Bath Designer in Columbus

 Selecta Flooring LLC
Prepping the deck after rip off of old wood.
Deck - modern backyard deck idea in New York
Deck - modern backyard deck idea in New York

 Distinctive Kitchens
To achieve the open, modern take on Midcentury that our clients desired, we took down upper cabinets over the peninsula, which opened the spaces up to each other. In doing so we creating a storage area for wine and a long countertop for entertaining or setting up a buffet during parties. What had been wasted space to the right of the walkway is now the pantry, with deep storage cabinets.
Distinctive Kitchens was brought in to help choose finishes--tile backsplash and floors, sink, faucet, lighting, countertops and cabinet hardware. The adjacent dining room was also part of the design, because the rooms have such a strong relationship to each other. We consulted on furniture and lighting in that room, making sure the two light fixtures (one over the sink, the other over the dining table) didn't compete for attention.
We feel the end result is fresh, clean, and texturally beautiful.
Kitchen and dining room staging by Allison Scheff of Distinctive Kitchens.
Photos by Wynne H Earle
 Rikki Snyder
Photo: Rikki Snyder © 2015 Houzz
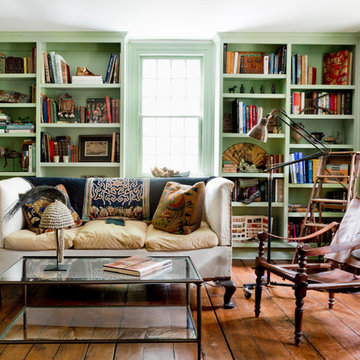
Inspiration for a country living room remodel in New York
Inspiration for a country living room remodel in New York

 Phases + Design

Two bath remodel, rip and replace with layout changes. Floor to ceiling white half offset subway tile inside curbed walk-in shower with are to dry off before stepping out. Floating vanity includes under cabinet lighting and recessed medicine cabinet flanked by socket sconces. Matte black fixtures by Kohler add contrast to the Scandinavian styled space.
 Phases + Design
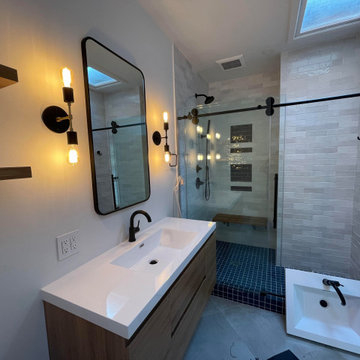
Two bath remodel, rip and replace with layout changes. Floor to ceiling white half offset subway tile inside curbed walk-in shower with are to dry off before stepping out. Floating vanity includes under cabinet lighting and recessed medicine cabinet flanked by socket sconces. Matte black fixtures by Kohler add contrast to the Scandinavian styled space.


 Phases + Design

Two bath remodel, rip and replace with layout changes. Floor to ceiling white half offset subway tile inside curbed walk-in shower with are to dry off before stepping out. Floating vanity includes under cabinet lighting and recessed medicine cabinet flanked by socket sconces. Matte black fixtures by Kohler add contrast to the Scandinavian styled space.


Sponsored
Columbus, OH
Trish Takacs Design
Award Winning & Highly Skilled Kitchen & Bath Designer in Columbus
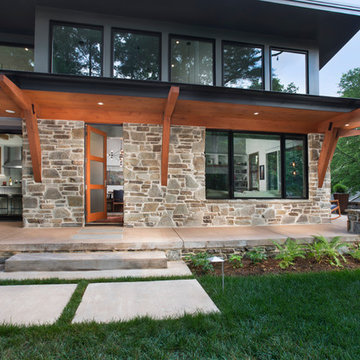
 Living Stone Design + Build
Side porch for grilling and mud room entry. Porch wraps around to the front.
Example of a small trendy gray one-story mixed siding flat roof design
Example of a small trendy gray one-story mixed siding flat roof design
4