
Search results for "Rip off" in Home Design Ideas
 Timberlin Homes

Inspiration for a mid-sized timeless formal and enclosed dark wood floor living room remodel with beige walls, a standard fireplace, a stone fireplace and a wall-mounted tv
 Oak Leaf Custom Homes
Jim Greene

Mid-sized transitional dark wood floor mudroom photo in Oklahoma City with white walls and a white front door
Mid-sized transitional dark wood floor mudroom photo in Oklahoma City with white walls and a white front door
 Johnston Architects
Sozinho Imagery
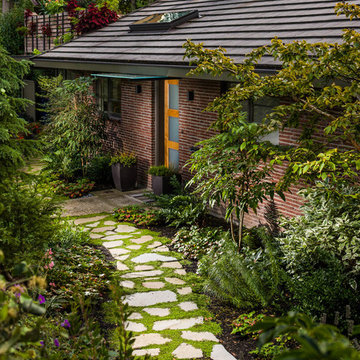
Photo of a mid-sized contemporary shade front yard stone garden path in Seattle for spring.
Photo of a mid-sized contemporary shade front yard stone garden path in Seattle for spring.
Find the right local pro for your project

 Price & Co. Roofing and Renovations
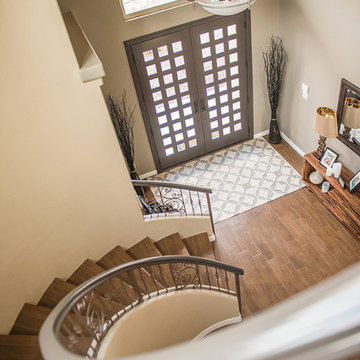
This midtown charmer had a leak that was causing ceiling damage in their bedroom, but we fixed it right up! We worked with this client to walk them through the insurance claim process, step by step. The insurance company approved their roof replacement and the insured was thrilled! As a former insurance adjuster, our owner can go toe to toe with your insurance company and ensure you're getting the most out of your policy! Don't be ripped off by the big insurance companies, call us!

 The Rinfret Group
Example of a mid-sized transitional freestanding desk dark wood floor and brown floor study room design in New York with beige walls and no fireplace
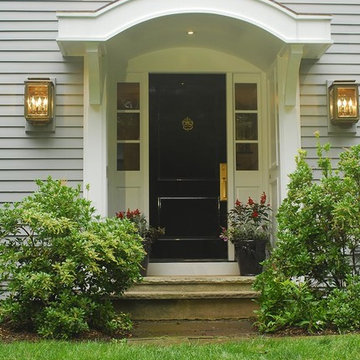
 Jennifer Connell Design
I started from the outside in… The first thing I did was rip off the front door and remove the front porch, replacing them with a majestic black lacquer door, an overhang, and new outdoor lights giving her home greater curb appeal.
Find The House Candy:
- Every House Needs a Good Knocker!

Sponsored
Columbus, OH

Trish Takacs Design
Award Winning & Highly Skilled Kitchen & Bath Designer in Columbus
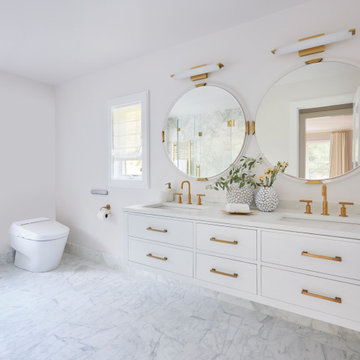
 Wills Design Associates
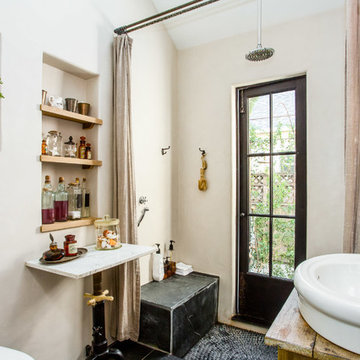
The master bath of this home had a huge transformation. It originally had a small, single vanity, a tub, and linen closet. All of that made for a choppy closed off space. We ripped everything out and opened it up.

 Refined Renovations & Refined Home
A family moved from the city to this home just north of Boston. The house was built in the early 2000s and needed some updating - a new kitchen, mudroom, and a laundry room that had to be relocated to the second floor. In addition to the renovations, the couple needed to furnish their home. This included furniture, decor, accessories, wallpaper, window treatments, paint colors etc. Every room was transformed to meet the family's needs and was a reflection of their personality. The end result was a bright, fun and livable home for the couple and their three small children. Max Holiver Photography

 Apple Creek Remodeling LLC
Example of a mid-sized classic backyard deck design in Baltimore with no cover
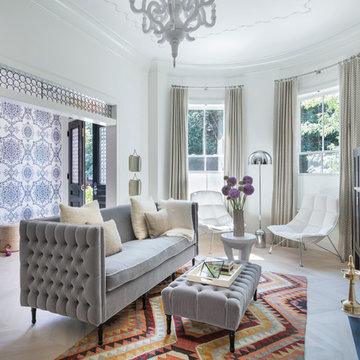


 ONYX DESIGN COLLABORATIVE
Photography: Dana Hoff
Architecture and Interiors: Anderson Studio of Architecture & Design; Scott Anderson, Principal Architect/ Mark Moehring, Project Architect/ Adam Wilson, Associate Architect and Project Manager/ Ryan Smith, Associate Architect/ Michelle Suddeth, Director of Interiors/Emily Cox, Director of Interior Architecture/Anna Bett Moore, Designer & Procurement Expeditor/Gina Iacovelli, Design Assistant
Copper Lanterns: Ferguson Enterprises
Outdoor Rug: Moattar
Outdoor Furniture: Janus et cie
Floor: French Limestone
Fireplace Surround: Cast stone, soapstone
Walls: Stucco
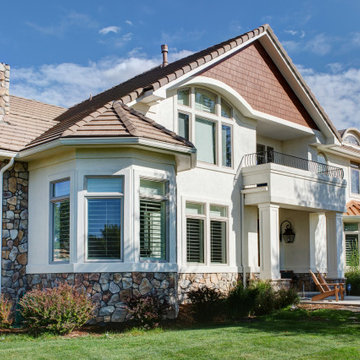
 Bellwether Windows, Siding & Doors
This Longmont home had failing composite wood siding in the gables, which was a real eyesore. We ripped the old siding off and installed WoodTone Rustic Series James Hardie shake siding with the Mountain Cedar finish. We then painted the stucco with Sherwin-Williams Duration paint.


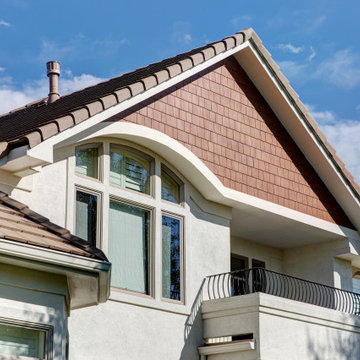 Bellwether Windows, Siding & Doors
This Longmont home had failing composite wood siding in the gables, which was a real eyesore. We ripped the old siding off and installed WoodTone Rustic Series James Hardie shake siding with the Mountain Cedar finish. We then painted the stucco with Sherwin-Williams Duration paint.
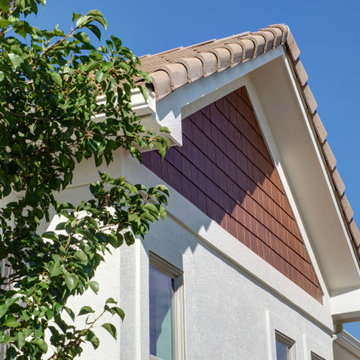 Bellwether Windows, Siding & Doors
This Longmont home had failing composite wood siding in the gables, which was a real eyesore. We ripped the old siding off and installed WoodTone Rustic Series James Hardie shake siding with the Mountain Cedar finish. We then painted the stucco with Sherwin-Williams Duration paint.
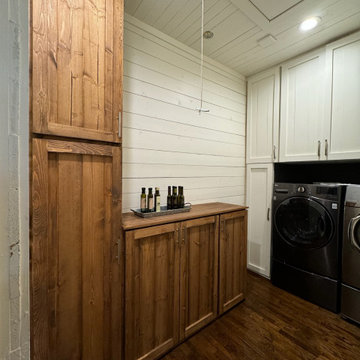
 True Carpentry and Cabinetry
Designed to match the existing cabinets in a 100+ y.o. home. Includes a tall cabinet for brooms, etc. The others have adjustable shelving, also made of pine. Pine came from the customer's old stock of pine T&G boards, which I used as-is but also ripped for face frame and door frame use. I sanded off the uneven patina so the pine was stain-able (even though the customer may have chosen to paint it). Customer did choose to stain, and did that themself.


Sponsored
Columbus, OH

Wannemacher Interiors
Customized Award-Winning Interior Design Solutions in Franklin Cnty OH
 Padilla Homes
Contact Padilla Homes in El Paso, Texas Today and Build with Us!
Home design - traditional home design idea in Austin
Home design - traditional home design idea in Austin
 True Carpentry and Cabinetry
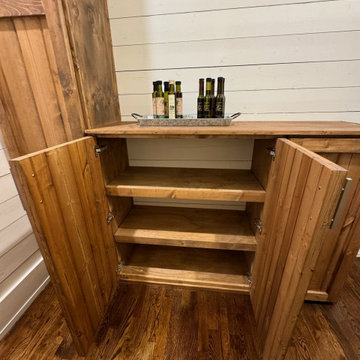
Designed to match the existing cabinets in a 100+ y.o. home. Includes a tall cabinet for brooms, etc. The others have adjustable shelving, also made of pine. Pine came from the customer's old stock of pine T&G boards, which I used as-is but also ripped for face frame and door frame use. I sanded off the uneven patina so the pine was stain-able (even though the customer may have chosen to paint it). Customer did choose to stain, and did that themself.
 Padilla Homes
Contact Padilla Homes in El Paso, Texas Today and Build with Us!
Inspiration for a mediterranean home design remodel in Austin
Inspiration for a mediterranean home design remodel in Austin
5