
Search results for "Rituale" in Home Design Ideas

 Piperbear Designs
Photography: Ballard Consulting
Rug by Ritual Habitat https://www.facebook.com/Ritual-Habitat
Full Bathroom Renovation: Modified claw foot tub to standard tub, with glass panel and shower rod. Replaced Vanity, toilet. Added towel bars and cabinets.
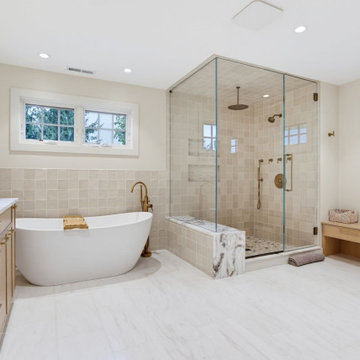
 Holzman Interiors, Inc.
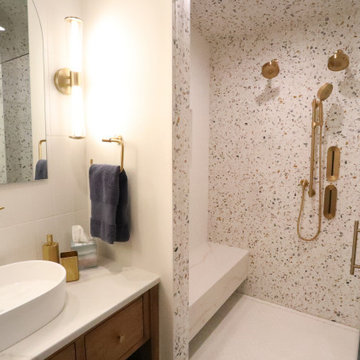
Luxury meets everyday functionality in this spa-inspired bathroom, where natural stone, custom vanities and brushed brass fixtures establish a refined material palette. Dual sinks, a freestanding soaking tub, a glass-enclosed steam shower and thoughtfully integrated storage transform the space into a tranquil retreat designed for daily rituals.
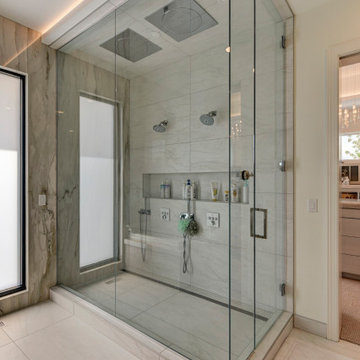
 Tangerine Designs Kitchens and Baths
 Immerse yourself in a tranquil oasis where every detail is designed for ultimate relaxation. Your escape begins the moment you enter our master bathroom retreat.
Indulge in spa-like luxury with a freestanding soaking tub, rain shower, and sleek fixtures. Your daily routine transforms into a rejuvenating ritual.
Find the right local pro for your project
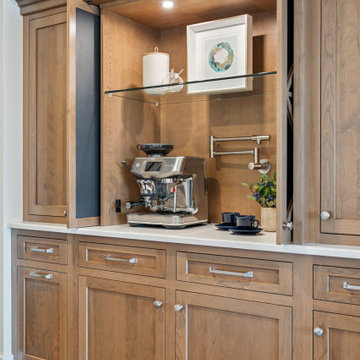
 Lighthouse Contracting Group
A concealed coffee bar blends seamlessly into this custom kitchen, featuring Dura Supreme cabinetry, a quartz countertop, and pocket doors that tuck away to reveal a built-in Breville espresso station. Warm natural wood tones and thoughtful lighting make this everyday ritual feel like a luxury experience.
 Dream Coast Builders
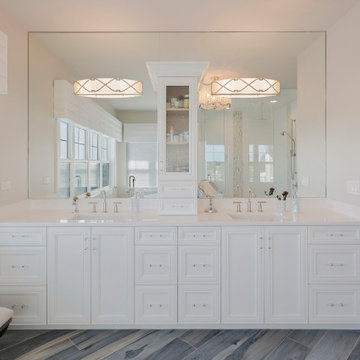
This large modern bathroom embraces light and reflection, its full-height mirror amplifying water views and the room’s spacious bathroom layout. A double sink vanity stretches wall to wall with refined paneling and crystal pulls, offering abundant, organized storage. The central tower creates elegant separation while maintaining an open-concept bathroom feel, ideal for Clearwater, FL, and Tampa living. Quartz counters, sleek bathroom fixtures, and understated trim deliver modern bathroom design with luxury bathroom decor restraint. Overhead, LED bathroom lighting glows softly across modern tile bathroom floors, revealing crisp edges and thoughtful proportions. Contemporary bathroom ideas unfold in details: discreet outlets, integrated seating, and symmetrical faucets that echo the geometry of the cabinetry. The pared-back palette supports a minimalist bathroom design, while polished accents and balanced lines achieve an elegant bathroom interior—timeless, calm, and quietly sophisticated for daily ritual and effortless hosting.
 Nautilus Homes
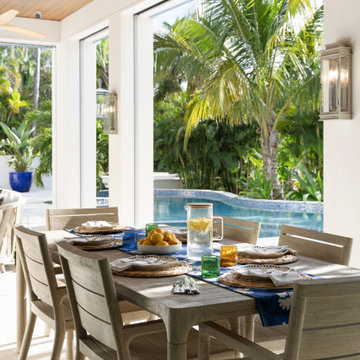
Framed by mature trees and nestled within Sarasota’s historic McClellan Park, Sunset Place is a home shaped by a deep understanding of, and sensibility for, its setting—reflecting the charm of the neighborhood, the rhythm of downtown living, and the client’s vision of entertaining, connection, and family life. Every decision—from site strategy to spatial flow—was made with intention: to support a lifestyle centered on warmth, community, and a strong sense of place.
At its core, the project is a masterclass in leveraging zoning and code to unlock the full potential of a complex site. Though landlocked, the home lives like waterfront—offering openness, privacy, and expansive sunset views. Placing the pool in the front yard, within the 25-foot setback, redefines the entry experience. It captures the western light and sets a relaxed, resort-like tone from the very first step inside the gate. Paired with a rear-loaded garage, accessed discreetly via the side setback, the layout transforms the site’s limitations into its greatest assets. Architecture and landscape take center stage, while the full buildable envelope is maximized without compromise.
A natural rise of eight feet from front to back—rare in Sarasota—was embraced as an opportunity. Site walls function as both retaining structures and architectural elements, elevating the pool terrace and entry by over four feet to align with the main interior floor level. The result is a fluid connection between indoors and out: kitchen, dining, and living spaces unfold onto the terrace, blurring boundaries and enhancing everyday rituals as well as social gatherings.
Architecturally, the home is coastal contemporary: open yet composed, airy yet grounded. Clarity in the massing tells a story of the inhabitants from the first glance, while the interior planning offers spatial generosity and ease. The interiors echo this sensibility with a palette that is soft, natural, and tactile—serene without being neutral. The landscape design provides a lush tropical frame, softening edges and reinforcing privacy through layered plantings rather than enclosure.
Ultimately, Sunset Place is not defined by any single gesture, but by the way the home reflects its owners. Their gracious, family-centered nature informed every layer of design—resulting in a space that feels deeply personal, tailored for connection and ease, and perfectly suited for gathering, unwinding, and watching the sun slip behind the trees from the comfort of home.
 INNOVATIONS
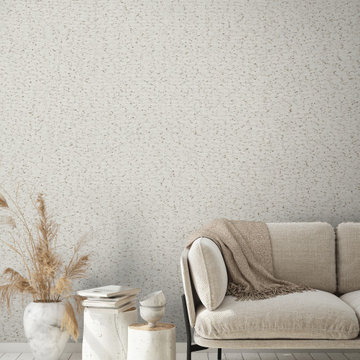
Fika is defined as a Swedish ritual of spending quality time with friends and family, to share the good things in life over coffee. This natural woven wallcovering embodies this feeling with small flecks of color woven together creating a cozy heathered look. This inviting texture provides the perfect backdrop for these small and meaningful moments. Complete with a soothing color palette, Fika instills a sense of tranquility that we need more than ever as we transform our homes into shared workspaces.
 The Decorating Therapist
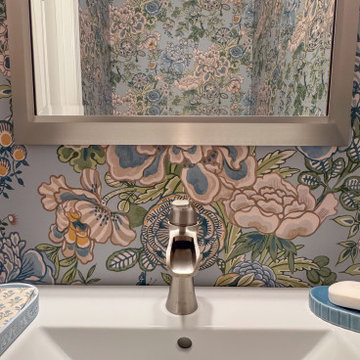
The sleek single-lever waterfall faucet was selected for its sculptural design and space-saving functionality, making it an ideal choice for this luxury powder room. Its compact profile maximizes valuable countertop space while delivering effortless, one-handed operation for everyday convenience. The graceful waterfall flow adds a spa-inspired touch, transforming a simple daily ritual into a refined experience.
Blending contemporary style with practical performance, the faucet serves as both a functional fixture and a striking design element. Its clean lines and elegant water flow consistently capture guests' attention, making it one of the powder room's most admired features and reinforcing the sophisticated, high-end aesthetic of the space.
 First Impression Designs Inc.
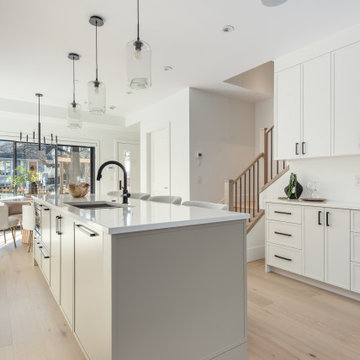
Sunlit Solace is conceived as a luminous urban retreat — a duplex that balances openness with intimacy, where natural light becomes the primary material and warmth the prevailing feeling. Crisp architecture meets soft textures; expansive windows invite daylight to dance across surfaces, while layered finishes and thoughtful proportions create a home that feels both elevated and welcoming. The result is a sanctuary in the city: modern yet grounded, relaxed yet refined, where everyday rituals are bathed in light and designed for living beautifully.
![Volume Zero, LLC [architectural design studio]](https://st.hzcdn.com/fimgs/ca0356070537acff_9871-w32-h32-b0-p0--.jpg) Volume Zero, LLC [architectural design studio]
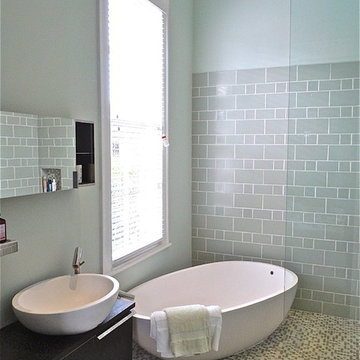
Volume Zero, LLC [architectural design studio]Renovation of the existing master bath to enhance the quality of the space and the luxurious bathing experience. Removed an existing claustrophobic shower enclosure and incorporated the tub into a luxuriously large shower/wet area. Rather than bathing in a shower or tub cubicle, this combining of spaces into one larger space allows the homeowner to experience the entire room as part of the bathing or shower ritual.
photo: Volume Zero LLC
 The Decorating Therapist
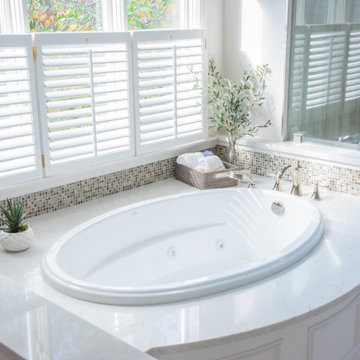
The homeowner loved the wooded view from the original soaking tub, but its oversized footprint overwhelmed the bathroom layout and restricted traffic flow to the shower. Replacing it with a smaller-scale tub allowed the design to preserve the calming view while creating a more open, functional, and spa-inspired bath experience.
The new oval jetted soaking tub still provides a generous curved deck surface with room for plants, bath essentials, and everyday spa rituals. To keep the classic bathroom design refined, picture molding was added to the curved wall beneath the tub deck and repeated throughout the bathroom, creating a cohesive architectural detail with timeless luxury bath appeal.
 Classic Wall Design

This is a master bath with his and her back lighted onyx vanities. The entry door is custom stained glass and the walls are a beautiful snowflake lusterstone. The barrel ceilings are done with turquoise and snowflake lusterstone which is a beautiful backdrop for relaxing in the tub to your morning rituals.
 Neil Kelly Company
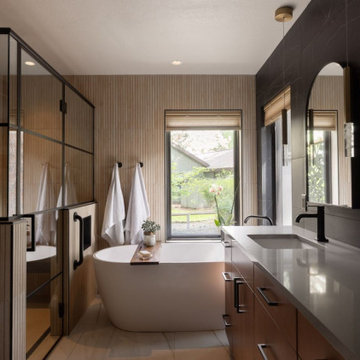
Tucked into a forested retreat, this bathroom remodel masterfully balances warmth and sophistication with its seamless blend of natural textures and modern design. Vertical wood slats wrap the walls in organic rhythm, while the striking black marble accent wall adds bold contrast behind dual arched mirrors.
A sculptural soaking tub is perfectly placed beneath expansive windows, inviting the outdoors in, while a glass-framed shower transforms daily routine into a spa like ritual. Custom cabinetry in rich wood tones grounds the space with timeless elegance, complemented by matte black fixtures for a sleek, contemporary edge. Every detail, from the floating wood shelf to the curated greenery, works in harmony to create a sanctuary that feels both grounded and indulgent.
 Martin Bros. Contracting, Inc.
This home’s wellness center is designed to elevate everyday living—featuring everything from a fully outfitted home gym to a rejuvenating sauna and steam shower. Completing the space is the spa room outfitted with a luxurious whirlpool tub, massage table, and vanity turning relaxation into a true ritual.
A sanctuary for strength, serenity, and self-care—all under one roof.
General contracting by Martin Bros. Contracting, Inc.; Architecture by Helman Sechrist Stoelting Architecture; Home Design by Maple & White Design; Photography by Marie Kinney Photography.
 Panorama Kitchens and Interiors LLC
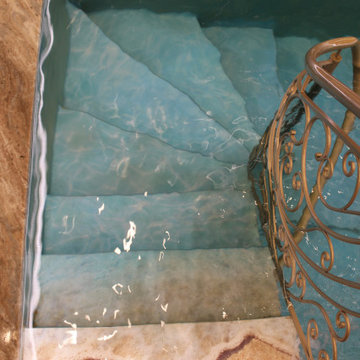
Steps to the mikvah pool (Jewish ritual bath) are made with epoxy coating on special print. On the first step,in order to achieve a realistic view, we put real sand and then coated it with epoxy as well.
 Craft Home Remodeling
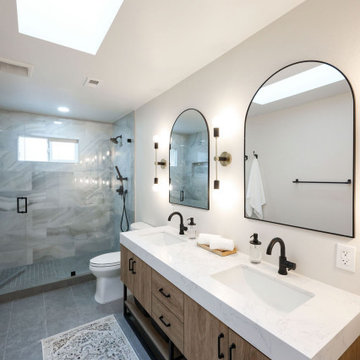
Step into the epitome of modern luxury with Craft Home Remodeling's latest masterpiece – a contemporary and sophisticated remodel of a master bathroom. This transformation marries sleek design with functionality, creating a space that transcends the ordinary and redefines the concept of a private sanctuary.
**Onyx Porcelain Wall Tile:**
The walls of the master bathroom have been adorned with onyx porcelain wall tiles, exuding a timeless elegance and a sense of opulence. The rich veins and subtle variations in color add depth to the space, creating an atmosphere of luxury and tranquility. The onyx porcelain wall tile sets the stage for a bathroom that is as visually stunning as it is functional.
**Custom Walk-In Shower:**
Prepare to be captivated by the custom walk-in shower – a statement of modern indulgence. The shower, meticulously designed to blend seamlessly with the overall aesthetic, boasts clean lines and an open concept. The onyx porcelain tiles continue into the shower, creating a cohesive and luxurious environment. Step into the spacious shower and experience a symphony of water and design, where every element has been curated for a truly bespoke experience.
**Matte Black Fixtures:**
The master bathroom is adorned with matte black fixtures, adding a touch of contemporary sophistication. From faucets to showerheads, every fixture has been carefully selected to complement the onyx porcelain tiles and contribute to the modern aesthetic. The matte black finish not only brings a sense of modernity but also creates a bold contrast against the onyx backdrop, adding a layer of drama to the space.
**Retail Vanity by Vinnova:**
The focal point of the bathroom is the custom retail vanity by Vinnova, combining form and function with impeccable style. The clean lines, paired with the onyx countertop, create a harmonious blend of modern design and practicality. The Vinnova vanity not only serves as a statement piece but also offers ample storage, enhancing the overall functionality of the master bathroom.
In conclusion, Craft Home Remodeling's contemporary master bathroom remodel is a testament to the art of modern design. The onyx porcelain wall tile, custom walk-in shower, matte black fixtures, and Vinnova retail vanity harmonize to create a space that is both luxurious and functional. This is not just a bathroom; it's an immersive experience, where every detail has been carefully considered to elevate your daily rituals. Welcome to a master bathroom that is a true reflection of modern luxury and Craft Home Remodeling commitment to excellence.
 Earth Sky Builders
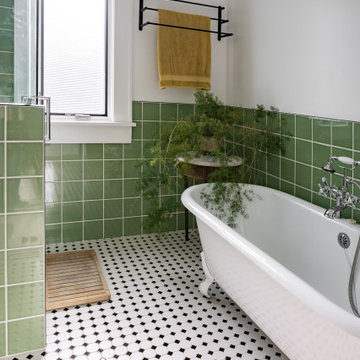
As part of the Art Studio Addition, Earth Sky Builders designed a bathroom that’s equal parts function and flair. This stunning bath blends classic character with crisp, contemporary lines—a hallmark of our approach as a detail-driven Atlanta home addition builder. Located off the new master suite, this space elevates daily routines into a calming ritual with rich material choices and thoughtful design.
Green ceramic wall tile sets the tone, bringing in a sense of nature and tranquility while giving a subtle nod to mid-century style. The custom tile installation extends into the walk-in shower, which is outfitted with glass panels to keep the room feeling airy and open. A classic black-and-white hex tile floor adds vintage personality underfoot, grounding the room in tradition while still feeling fresh and on-trend.
One of the standout features is the freestanding clawfoot tub—a sculptural centerpiece that invites long, relaxing soaks. Next to it, a semi-floating wood vanity anchors the space with warmth. Crafted with clean lines, natural wood grain, and sturdy iron legs, it’s topped with a sleek quartz sink, striking the perfect balance between old and new. These design choices echo the homeowner’s artistic sensibilities while providing daily comfort.
As an experienced Atlanta home addition designer and South Atlanta remodeler, Earth Sky Builders approached this bathroom with the same care and intentionality as the larger addition—maximizing layout, light, and longevity. Whether you’re restoring a historic home or modernizing your space, we’ll help you find the sweet spot where timeless aesthetics meet smart performance.
 Scott Edwards Architecture
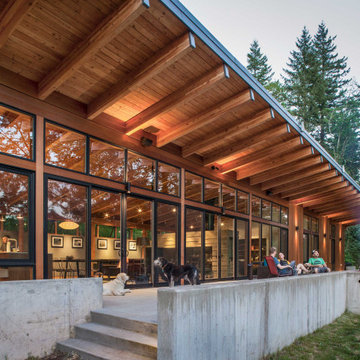
The client’s love for the ritual of making campfires for warmth and gathering together is expressed in three unique locations: the main hearth, a small wood stove, and an exterior fire pit surrounded by the forested landscape.
 New Explode Construction
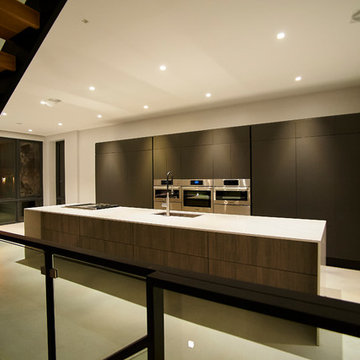
This Lincoln Park kitchen is a masterclass in modern design restraint — expressive not through ornament, but through precision. Every surface, from the flat matte cabinetry to the stone-slab island, has been chosen for clarity and flow. The monochrome palette invites a deep sense of calm while creating a neutral canvas for daily rituals and personal life to unfold.
A floating wood stair intersects the kitchen with quiet strength, offering a visual counterbalance to the minimalist island. The custom cabinetry wall runs the length of the space, integrating high-performance appliances behind seamless panels. The use of negative space becomes just as important as the architectural elements themselves, inviting light and motion to move naturally through the open floor plan.
What's most powerful about this design is what it doesn't try to be. There's no grand flourish — only timeless intention. This is a kitchen designed to feel like it's always been part of the architecture, a space where form never gets in the way of function — and where your story has room to grow.
 MODEVO
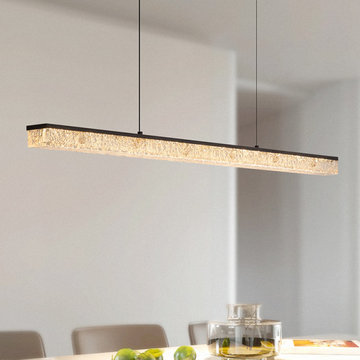
When the dining light turns on, it feels like the quiet evening at Moor Manor comes to life. The soft amber glow spreads across the wooden table, wrapping the room in a warm, vintage atmosphere. It’s more than a light—it’s the heart of the home, a touch of ritual and timeless charm that makes every meal feel like a story.
32