
Search results for "Rituale" in Home Design Ideas
 Spain Construction
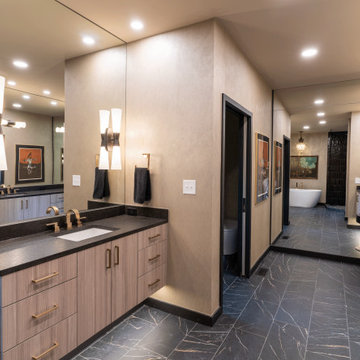
This master bath is the perfect space to elevate your everyday rituals! With a freestanding tub, walk-in shower, artwork, and two vanities, what more could you want? Every element of this space is a testament to our commitment to crafting exceptional, luxury, and custom bathroom designs for our clients in Charlotte, North Carolina. Explore our page and let's make your dream house a reality!
 Julia Robin Interiors

Melamine wood cabinets and durable quartz bench seating is as durable as it is stylish. Functioning as a locker room of sorts, men can hang up their towels on the hooks before dunking in the mikvah.
 MODEVO
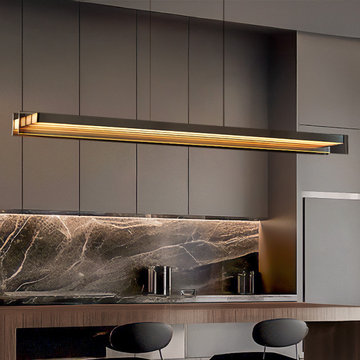
When the dining light turns on, it feels like the quiet evening at Moor Manor comes to life. The soft amber glow spreads across the wooden table, wrapping the room in a warm, vintage atmosphere. It’s more than a light—it’s the heart of the home, a touch of ritual and timeless charm that makes every meal feel like a story.
Find the right local pro for your project
 MW|Works Architecture+Design
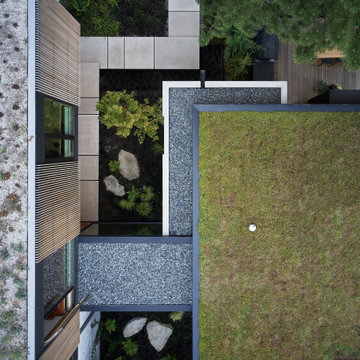
Sited on a hill sloping towards eastern views of Lake Washington and the Cascade Mountains beyond, this home for a vibrant family of four carefully weaves together their rituals of daily life with an awareness of the site's existing natural elements. Garden courts washed in natural light and lush with native vegetation are delicately carved out between earthen concrete masses, giving a meditative pause between the active living spaces. These negative spaces create a foreground of intimacy with light, earth, air, and native plantings, in contrast to the expansive framed vistas of water, mountains, and sky that are ever present in the distance beyond. The upper volume nestles the bedroom spaces into tree canopies above, modulating daylight, privacy and views with delicate wooden screens. The home acts as a lens that gives material presence to the ephemeral qualities of life and place.
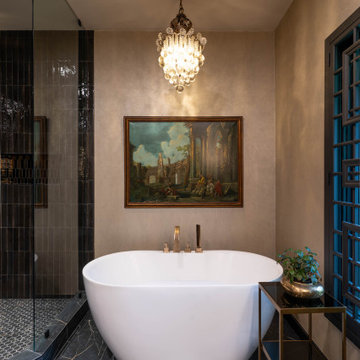 Spain Construction
This master bath is the perfect space to elevate your everyday rituals! With a freestanding tub, walk-in shower, artwork, and two vanities, what more could you want? Every element of this space is a testament to our commitment to crafting exceptional, luxury, and custom bathroom designs for our clients in Charlotte, North Carolina. Explore our page and let's make your dream house a reality!
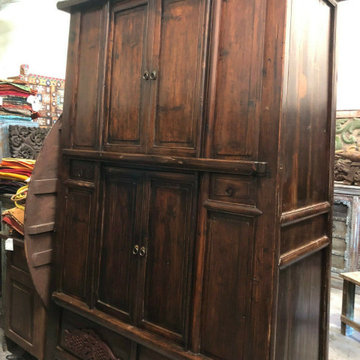
 Mogul Interior
The fire pit is a must as winters are cold, the rugged natural stone design was created keeping in mind that fire is purifying and in ancient times was in fact a ritual of clearing energies. A sitting area around it was added as were statuary and the marble ram head planters were used for the beautiful plants that have inhabited the farmhouse for several years. The pool was moved past the fire pit lounge area and a hot tub was added for relaxing. An antique Indian door serves as a garden door leading to the pool area. Rustic old teakwood doors with vines growing around them are great as they are hardy and patina beautifully in the outdoors.
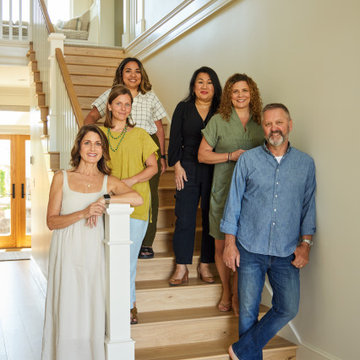
 Amy Troute Inspired Interior Design
This designer’s ideal is homeowners with a clear vision, set priorities, and values that align seamlessly with ours. These clients, an accomplished artist and the owner of a generational hops growing farm, were collaborative and trusting from the start. They conscientiously selected a team of Architect (Green Hammer), General Contractor (Cellar Ridge) and ATIID for furnishings and finishing touches. Each firm was able to meticulously manage their leg of the project, while collaborating wholistically with each other and the homeowners.
The family farmhouse, lovingly named “Westwood,” was showing the wear one expects after serving a growing family for decades. The owner’s dream was to revive, open up, and breathe modern life into each space, while respecting the home’s heritage.
One of our first collaborations was the light fixture that would grace the main two-story entry hall. HiiH Lights in Astoria, Oregon, was commissioned to bring “the function of light, the craft of paper, and the art of sculpture” to the home. Visiting the maker’s space – a massive barn on his coastal property – was such an inspiring adventure! Original work by the resident artist sets an ethereal tone in the space, and an antique bench handsomely blends the old with the new.
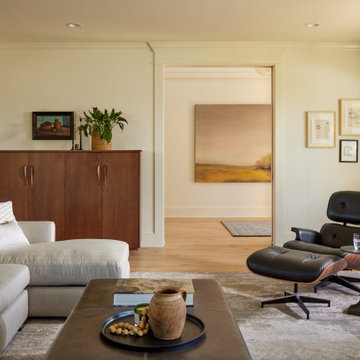
A wall that divided the home’s living room and kitchen was removed, and the breezy and bright gathering room was born. Light walls, warm wood tones, cozy upholstery, clean lines and heritage elements create a welcoming atmosphere and invite lounging and conversation. The sun-drenched nook is the home’s main indoor dining area, with an extension table and sculpted chairs that are just right for family gatherings or morning rituals with the Sunday paper. The kitchen is a chef’s dream with every modern amenity, but its casual attitude is “let’s make a mess and eat!”
The owner’s artwork graces the mantel over the new fireplace that was carved from a tree felled on the property, illustrating the thoughtful consideration of each element. The muted wool area rugs in the entryways and great room are hard-wearing for farm life, and the furniture’s classic lines, bold contrasting colors, deep seating and soft textures encourage cozy conversations or large group gatherings.
The library is undoubtedly our favorite space in this home. Tucked in “speakeasy style” behind a hidden (wallpapered!) door in the moody wet bar, and drenched in deep green, the room offers a quiet retreat that hugs you in an embrace of books and family photos. The cozy settee nestled between the bookcases sits opposite a custom pair of modern cognac leather wing chairs. The area rug continues the storied look without the antique price tag with a piece from Loloi’s “Heritage Collection.”
A little va-va-voom was requested for the powder bath and boy did we deliver! Custom wallpaper plays over original wainscotting and ceilings wrapped in more glorious green. The space evokes joy every time you open the door!
A primary suite that would “transport us to another world” and be “classic yet modern, peaceful, collected and uncluttered” was a tall order. Our new furniture layout takes full advantage of the view of wine country hills and the Willamette River, welcomes fireside lounging, and serves as a calm respite for the lovely owners.
Westwood Farmhouse truly was inspired by family, genuine love for home and graciousness for all who enter. Finishing the job was emotional for all involved because we were truly made to feel like part of the family.
Photography by George Barberis
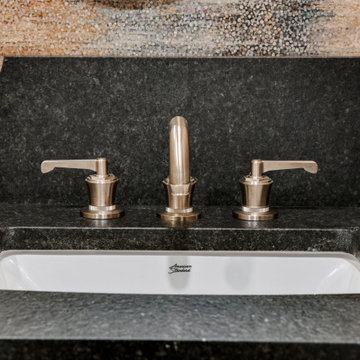
 Signature Designs Kitchen | Bath | Interiors
Where elegance meets individuality, this powder room is adorned with stunning ombre wallpaper and playful mosaic tile, a masterpiece reflecting the fusion of opulence and uniqueness. Elevate your daily rituals in a space that whispers the language of luxury ?
⠀
Contact us to begin the process of building your dream project - with years of expertise, you can rest assured that we’ll take care of every step of the way!
 Amy Troute Inspired Interior Design
This designer’s ideal is homeowners with a clear vision, set priorities, and values that align seamlessly with ours. These clients, an accomplished artist and the owner of a generational hops growing farm, were collaborative and trusting from the start. They conscientiously selected a team of Architect (Green Hammer), General Contractor (Cellar Ridge) and ATIID for furnishings and finishing touches. Each firm was able to meticulously manage their leg of the project, while collaborating wholistically with each other and the homeowners.
The family farmhouse, lovingly named “Westwood,” was showing the wear one expects after serving a growing family for decades. The owner’s dream was to revive, open up, and breathe modern life into each space, while respecting the home’s heritage.
One of our first collaborations was the light fixture that would grace the main two-story entry hall. HiiH Lights in Astoria, Oregon, was commissioned to bring “the function of light, the craft of paper, and the art of sculpture” to the home. Visiting the maker’s space – a massive barn on his coastal property – was such an inspiring adventure! Original work by the resident artist sets an ethereal tone in the space, and an antique bench handsomely blends the old with the new.
A wall that divided the home’s living room and kitchen was removed, and the breezy and bright gathering room was born. Light walls, warm wood tones, cozy upholstery, clean lines and heritage elements create a welcoming atmosphere and invite lounging and conversation. The sun-drenched nook is the home’s main indoor dining area, with an extension table and sculpted chairs that are just right for family gatherings or morning rituals with the Sunday paper. The kitchen is a chef’s dream with every modern amenity, but its casual attitude is “let’s make a mess and eat!”
The owner’s artwork graces the mantel over the new fireplace that was carved from a tree felled on the property, illustrating the thoughtful consideration of each element. The muted wool area rugs in the entryways and great room are hard-wearing for farm life, and the furniture’s classic lines, bold contrasting colors, deep seating and soft textures encourage cozy conversations or large group gatherings.
The library is undoubtedly our favorite space in this home. Tucked in “speakeasy style” behind a hidden (wallpapered!) door in the moody wet bar, and drenched in deep green, the room offers a quiet retreat that hugs you in an embrace of books and family photos. The cozy settee nestled between the bookcases sits opposite a custom pair of modern cognac leather wing chairs. The area rug continues the storied look without the antique price tag with a piece from Loloi’s “Heritage Collection.”
A little va-va-voom was requested for the powder bath and boy did we deliver! Custom wallpaper plays over original wainscotting and ceilings wrapped in more glorious green. The space evokes joy every time you open the door!
A primary suite that would “transport us to another world” and be “classic yet modern, peaceful, collected and uncluttered” was a tall order. Our new furniture layout takes full advantage of the view of wine country hills and the Willamette River, welcomes fireside lounging, and serves as a calm respite for the lovely owners.
Westwood Farmhouse truly was inspired by family, genuine love for home and graciousness for all who enter. Finishing the job was emotional for all involved because we were truly made to feel like part of the family.
Photography by George Barberis
 MODEVO
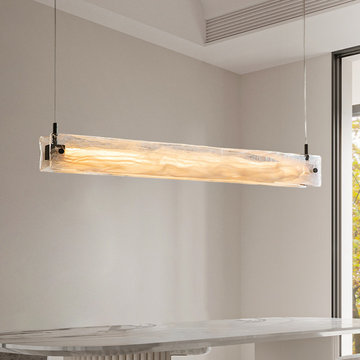
When the dining light turns on, it feels like the quiet evening at Moor Manor comes to life. The soft amber glow spreads across the wooden table, wrapping the room in a warm, vintage atmosphere. It’s more than a light—it’s the heart of the home, a touch of ritual and timeless charm that makes every meal feel like a story.
 Panorama Kitchens and Interiors LLC

Mikvah (Jewish ritual bath)
Transitional pool photo in Philadelphia
Transitional pool photo in Philadelphia
 TreHus Architects+Interior Designers+Builders
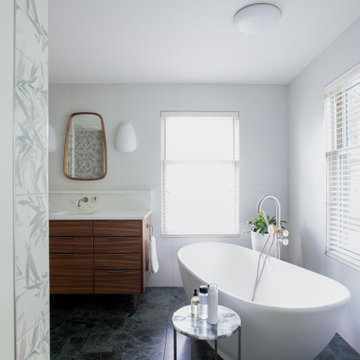
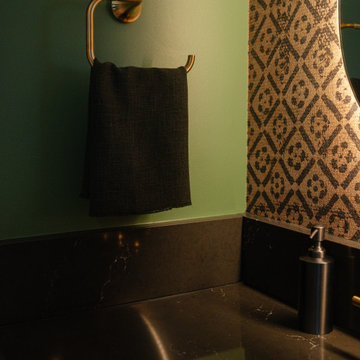
This detail-obsessed primary suite remodel brings the outdoors in with deep green Verde Alpi Serpentine floor tiles and softer foliage accent tile flecked with gold. Quartz countertops and walnut cabinets balance the rich colors and patterns with a refined, sophisticated vanity.
 Main Street Custom Homes & Remodeling
Creating a home that was warm and inviting, where large family gatherings could take place, was an important element to the house design. The rooms were personalized to reflect the homeowners’ world travels with distinctive color palettes and unique touches including the installation of an ornamental porch swing in the breakfast nook. Additionally, the homeowner’s aging mother stays with them for extended periods throughout the year so safe, comfortable and accessible spaces were built to accommodate her. During the ground breaking ceremony, not only did we toast the occasion with mimosas, but we enjoyed a new experience with a Hindu Bhoomi Puja ritual, which literally means, the worship (Puja) of the land (Bhoomi). We were honored to be a part of this very interesting ceremony.
 Julia Robin Interiors
The reception room feels cozy, with subtle references to Jerusalem. Velvet chairs, buffet with wood caning, and colorful art add personality.
Example of a small tuscan formal and enclosed porcelain tile, brown floor and brick wall living room design in Detroit with pink walls, no fireplace and no tv
Example of a small tuscan formal and enclosed porcelain tile, brown floor and brick wall living room design in Detroit with pink walls, no fireplace and no tv
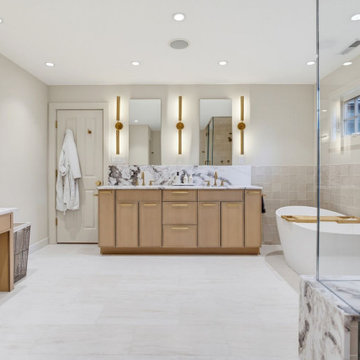
 Holzman Interiors, Inc.
Luxury meets everyday functionality in this spa-inspired bathroom, where natural stone, custom vanities and brushed brass fixtures establish a refined material palette. Dual sinks, a freestanding soaking tub, a glass-enclosed steam shower and thoughtfully integrated storage transform the space into a tranquil retreat designed for daily rituals.
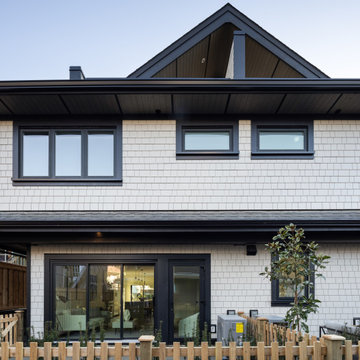
 First Impression Designs Inc.
Sunlit Solace is conceived as a luminous urban retreat — a duplex that balances openness with intimacy, where natural light becomes the primary material and warmth the prevailing feeling. Crisp architecture meets soft textures; expansive windows invite daylight to dance across surfaces, while layered finishes and thoughtful proportions create a home that feels both elevated and welcoming. The result is a sanctuary in the city: modern yet grounded, relaxed yet refined, where everyday rituals are bathed in light and designed for living beautifully.
 Persimmon Design
Expansive and sumptuous chocolate brown counters reflect the glimmer of brass fixtures and were intentionally designed as a place for the client’s journaling and meditative practices, reinforcing the bathroom as a site of ritual and reflection.

 MAKHNO STUDIO
KYOTO HOUSE is a home for life and tea action in the heart of Kyoto. A place where ritual and everyday life, modernity and archaism, Japan and Ukraine merge into one.
 The Dan Company

Elevate your lifestyle with this exquisitely remodeled master bathroom, a standout feature in our comprehensive condo renovation in the heart of downtown Nashville. Crafted for those who value sophisticated and upscale living, this space blends modern design with a classic black and white color scheme, now enhanced by elegant gold highlights and luxurious finishes.
The remodel features a dual vanity setup, ideal for streamlined morning routines, enhanced by Williams Sonoma vanity mirrors that add a touch of elegance and functionality. Above, a chandelier by Visual Comfort casts a lavish light across the room, accentuating the luxurious feel with striking gold accents found on the Brizo fixtures, adding layers of opulence and style.
Central to the bathroom's allure is the free-standing tub, set against a backdrop of stunning tub surround tile by Artistic Tile, offering a serene escape and serving as a visually captivating element that complements the contemporary aesthetics. This combination of premium materials and designer elements makes the space not only a functional area for daily rituals but also a breathtaking showcase of design excellence.
This master bathroom remodel embodies the pinnacle of high-end bathroom design, reflecting cutting-edge trends in bathroom renovation with a focus on high-quality materials and chic design elements. Perfect for those seeking a bathroom that combines practicality with artistic design, this renovation stands as a prime example of modern urban living and sophisticated bathroom remodeling, showcasing top-tier brands and craftsmanship.
Photography by Allison Elefante
Interior Design by Sara Ray Interior Design
 GBU Construction Development
Everyday luxury, built in.
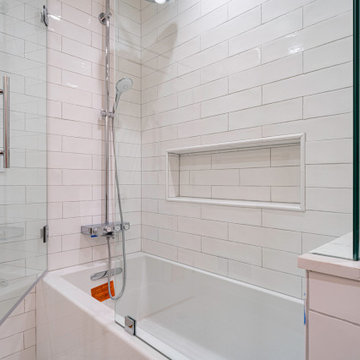
These bathrooms were fully reimagined with custom vanities, frameless glass showers, vertical tile layouts, and warm wood tones—turning daily routines into calming rituals.
29