
Search results for "Rituale" in Home Design Ideas
 Refined & Co
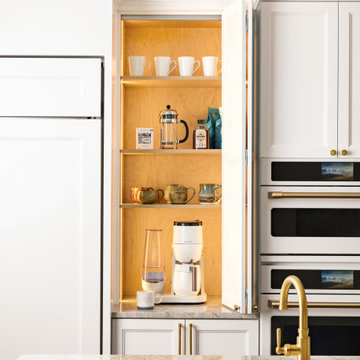
A small ritual, given its own room. Behind bifold doors: warm maple, lit shelves, and everything the morning asks for — tucked back out of sight by the time the day begins.
 Laney LA, Inc.
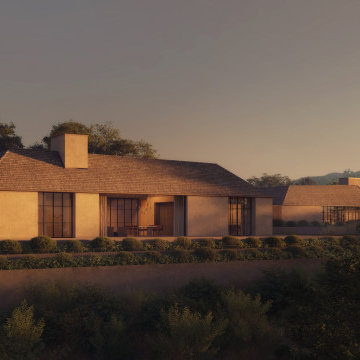
Rising from the pastoral landscape of central California, the HS residence echoes of a time when the majority of humankind lived with and not simply on the land. To accomplish this, the architectural team sought to negotiate the boundary between contemporary and agrarian design.
Inspired in large part by the surrounding hills, the home is organized around three scattered courtyards, which anchor both the architectural form and floor plan. Rather than their customary use as the antidote for urbanization, these courtyards have been designed instead to elevate what is sacred in the simple rituals of daily living.
Two courtyards form the primary and most distant wings of the home. One is designed solely for living, and the other is devoted exclusively to resting. Through this organization, the architects sought to prioritize simplicity of function as well as form. A narrow corridor connects these two wings and also doubles as the fourth wall to the third and largest courtyard in the heart of the home. Fully exposed to the sun and stars above, this central courtyard is home to one of the site’s most treasured features: an ancient oak tree. The circulation between these three sanctuaries mirrors nature’s foundational rhythm - the movement from day to night and back to day again. A place of retreat and rest, this residence ultimately taps into the timeless heritage of symbiotic and simple living with the land.
 Piperbear Designs

Rugs by Ritual Habitat
Staging: Bear and Bee
Photography: Ballard Consulting
Inspiration for a small timeless medium tone wood floor and brown floor enclosed dining room remodel in Wilmington with gray walls and a standard fireplace
Inspiration for a small timeless medium tone wood floor and brown floor enclosed dining room remodel in Wilmington with gray walls and a standard fireplace
Find the right local pro for your project
 Tara Fust Design
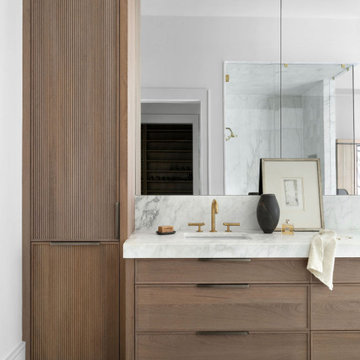
The primary bath was designed as a continuation of the home’s architectural language, prioritizing proportion, material restraint, and connection to the exterior landscape. A freestanding tub is positioned directly at the window to create a deliberate visual axis, allowing natural light and treetop views to become part of the bathing experience.
Millwork, stone surfaces, and flooring transitions were resolved during the design selection phase to maintain a clean material hierarchy. Warm wood tones soften the crispness of the stone and tile, while plumbing fixtures introduce subtle metal contrast without interrupting the tonal palette.
Negative space is used intentionally, allowing form, scale, and light to carry the composition rather than decorative layering. The result is a primary bath that reads as calm architectural space first — refined, grounded, and designed for daily ritual rather than visual excess.
 Urbanology Designs
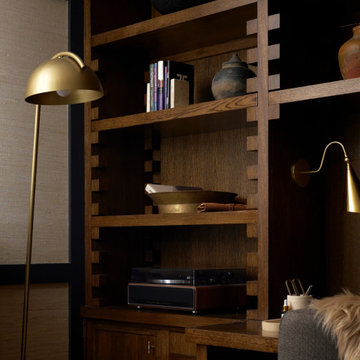
For their third Urbanology collaboration, longtime clients and close friends, the Songs, both physicians, envisioned a beautifully designed home in Dallas that exuded calm functionality and understated beauty. Rooted in their Asian heritage and Kim’s love for wabi-sabi simplicity, the design embraced clean lines, warm neutrals, and tactile materials that feel approachable yet elevated. The entry and living spaces were reimagined with textural millwork and a sculptural fireplace, creating cohesion and a serene rhythm between daily life and family gatherings.
In the office, a once-awkward layout was transformed through custom millwork that turned the piano into a purposeful centerpiece, joined by a reading nook and seamless storage. The expansive primary bedroom gained intimacy and balance through built-in plaster planters, library-style cabinetry, and a curved sofa perfect for evening wine and conversation. Peter’s guest-turned-primary bath became a master class in function, featuring seamless, antimicrobial surfaces and smart hidden storage for his daily rituals.
Through every detail, this third phase of the Midway Hollow residence reflects “the art of ease”: spaces that are clean but lived-in, practical but poetic. What began as functional refinements evolved into a warm, layered home—one that honors the couple’s rhythm, heritage, and pursuit of a life beautifully designed, but never overdone.
 HouseHome
Inspired by this Arvada kitchen renovation?
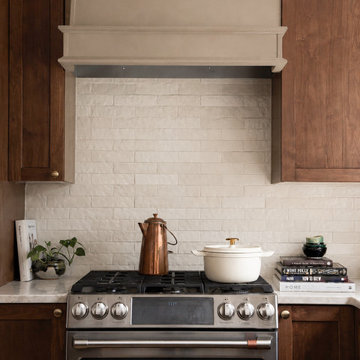
Our design process blends refined materials, custom details, and thoughtful space planning to create homes that are as functional as they are beautiful. For clients seeking a luxury kitchen remodel with warmth, elegance, and everyday ease, this bespoke custom kitchen, project "Nest and Nurture" is a beautiful example of what is possible when design is tailored to the way a family truly lives.
This kitchen was designed to support the rhythm of modern family living while honoring timeless, elevated craftsmanship. This transitional kitchen began as a structural redesign, requiring engineering expertise to open up the heart of the home and create a more connected, light-filled space where cooking, gathering, hosting, and everyday routines could happen with ease.
The result is a warm and highly functional luxury kitchen layered with enduring materials and thoughtful details. Rich walnut cabinetry brings depth and natural character, while Taj Mahal quartzite countertops introduce soft movement, creamy warmth, and refined elegance. Brushed brass hardware, plumbing, and lighting add a tailored glow throughout the space, balancing the organic wood tones with a polished, sophisticated finish. Durable ceramic tile completes the palette, offering texture, practicality, and timeless appeal.
Designed with both beauty and convenience in mind, this Arvada kitchen remodel features bespoke storage solutions crafted around the family’s daily life. Custom pull-outs, hidden organizational systems, specialty cookware storage, integrated towel storage, and finely crafted cabinetry create a kitchen that feels effortless to use and beautiful from every angle. Every detail was designed to reduce clutter, improve flow, and make the kitchen work harder without sacrificing style.
With its blend of classic detailing, modern openness, and fashion-forward functionality, Nest and Nurture reflects a truly elevated approach to transitional kitchen design. This renovation transformed the home into a more generous, welcoming, and highly personalized space—one built for connection, comfort, and the everyday rituals that make a house feel deeply lived in.
 BAMO
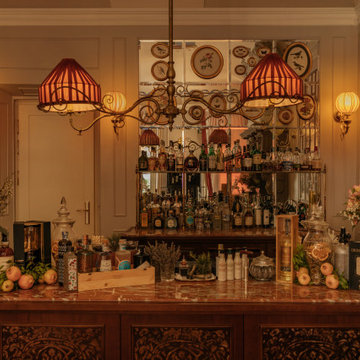
BAMO“Passalacqua is not a destination. It’s a return to beauty, to ritual, to the art of living well.”
Elegant home bar photo in San Francisco
Elegant home bar photo in San Francisco
 Teak Theory
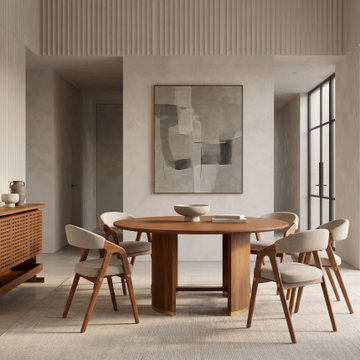
The KANAK The Pillar Round Dining Set is a luxury wooden dining room ensemble handcrafted from premium Solid Teak or Solid Mahogany hardwood. Pairing a bold, monolithic pedestal table supported by two massive vertical columns with a curated set of matching upholstered sculptural dining chairs, this sophisticated collection transforms the social heart of the home into a space of ritual and gathering.
 WanglerWorks Construction
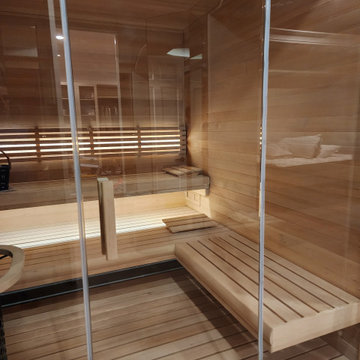
A luxury custom traditional sauna is a hand‑crafted sanctuary of heat, ritual, and refinement, designed to elevate everyday wellness into an immersive, spa‑grade experience. Built from premium aromatic woods such as Nordic spruce, Canadian hemlock, or Western red cedar, each sauna is tailored to your space and aesthetic—whether you prefer a minimalist modern retreat or a richly textured, old‑world atmosphere.
 Dragon Cellars
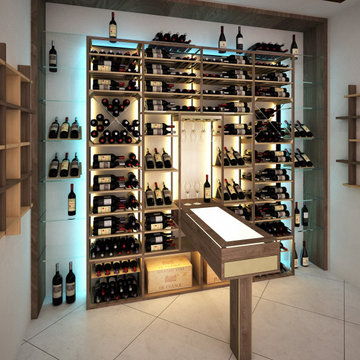
These renders represent a new design focus that integrate the warmth of wood and warm white lighting with lacquered steel, cables, glass and clean lines. The two design show a variation in the center racking module. One of these versions allow the owner to enter and use the lighted tasting counter to open bottles, taste and decant wine with friends prior to exiting: a complete experiential ritual. The arch has a separate lighting effect and control to make glow more dynamic
 From David Designs
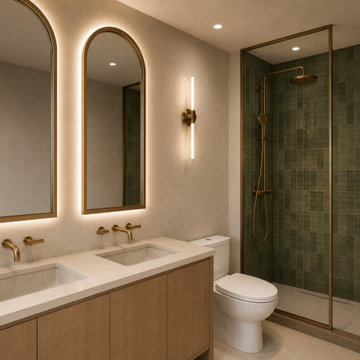
Designed as a modern wellness retreat, this bathroom renovation blends natural materials, warm lighting, and refined detailing to create a calm and restorative atmosphere. A custom white oak vanity anchors the space, paired with integrated stone sinks and warm brass fixtures that introduce a sense of timeless sophistication.
The shower enclosure is wrapped in handcrafted green tile, bringing depth, texture, and a subtle connection to nature. Backlit arched mirrors provide both functional illumination and a sculptural focal point, while the restrained material palette allows each element to feel intentional and enduring.
Balancing contemporary comfort with timeless craftsmanship, the design transforms a compact footprint into a serene, spa-like environment designed for daily rituals and relaxation.
 QCCI, Inc.
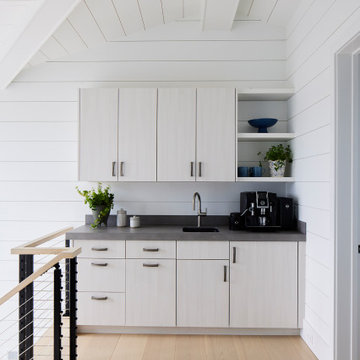
This cozy third-floor coffee corner is a perfect blend of style and function, featuring Quality Custom Cabinetry’s Radian line with the sleek and modern Icon Door style. The cabinetry is finished in Vogue Fresno Glacial, complemented by floating shelves in Super White that add lightness and display space.
Designed as a serene nook for morning rituals or afternoon breaks, this corner balances clean lines and bright finishes with practical storage, creating an inviting spot with a contemporary coastal vibe.
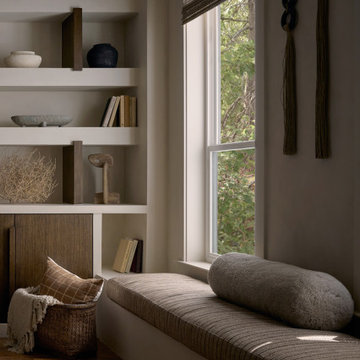 Urbanology Designs
For their third Urbanology collaboration, longtime clients and close friends, the Songs, both physicians, envisioned a beautifully designed home in Dallas that exuded calm functionality and understated beauty. Rooted in their Asian heritage and Kim’s love for wabi-sabi simplicity, the design embraced clean lines, warm neutrals, and tactile materials that feel approachable yet elevated. The entry and living spaces were reimagined with textural millwork and a sculptural fireplace, creating cohesion and a serene rhythm between daily life and family gatherings.
In the office, a once-awkward layout was transformed through custom millwork that turned the piano into a purposeful centerpiece, joined by a reading nook and seamless storage. The expansive primary bedroom gained intimacy and balance through built-in plaster planters, library-style cabinetry, and a curved sofa perfect for evening wine and conversation. Peter’s guest-turned-primary bath became a master class in function, featuring seamless, antimicrobial surfaces and smart hidden storage for his daily rituals.
Through every detail, this third phase of the Midway Hollow residence reflects “the art of ease”: spaces that are clean but lived-in, practical but poetic. What began as functional refinements evolved into a warm, layered home—one that honors the couple’s rhythm, heritage, and pursuit of a life beautifully designed, but never overdone.
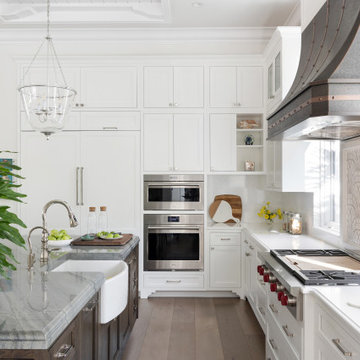
 Nautilus Homes
Framed by mature trees and nestled within Sarasota’s historic McClellan Park, Sunset Place is a home shaped by a deep understanding of, and sensibility for, its setting—reflecting the charm of the neighborhood, the rhythm of downtown living, and the client’s vision of entertaining, connection, and family life. Every decision—from site strategy to spatial flow—was made with intention: to support a lifestyle centered on warmth, community, and a strong sense of place.
At its core, the project is a masterclass in leveraging zoning and code to unlock the full potential of a complex site. Though landlocked, the home lives like waterfront—offering openness, privacy, and expansive sunset views. Placing the pool in the front yard, within the 25-foot setback, redefines the entry experience. It captures the western light and sets a relaxed, resort-like tone from the very first step inside the gate. Paired with a rear-loaded garage, accessed discreetly via the side setback, the layout transforms the site’s limitations into its greatest assets. Architecture and landscape take center stage, while the full buildable envelope is maximized without compromise.
A natural rise of eight feet from front to back—rare in Sarasota—was embraced as an opportunity. Site walls function as both retaining structures and architectural elements, elevating the pool terrace and entry by over four feet to align with the main interior floor level. The result is a fluid connection between indoors and out: kitchen, dining, and living spaces unfold onto the terrace, blurring boundaries and enhancing everyday rituals as well as social gatherings.
Architecturally, the home is coastal contemporary: open yet composed, airy yet grounded. Clarity in the massing tells a story of the inhabitants from the first glance, while the interior planning offers spatial generosity and ease. The interiors echo this sensibility with a palette that is soft, natural, and tactile—serene without being neutral. The landscape design provides a lush tropical frame, softening edges and reinforcing privacy through layered plantings rather than enclosure.
Ultimately, Sunset Place is not defined by any single gesture, but by the way the home reflects its owners. Their gracious, family-centered nature informed every layer of design—resulting in a space that feels deeply personal, tailored for connection and ease, and perfectly suited for gathering, unwinding, and watching the sun slip behind the trees from the comfort of home.
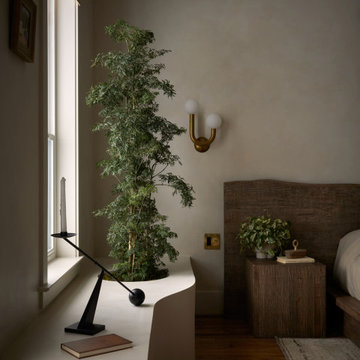 Urbanology Designs
For their third Urbanology collaboration, longtime clients and close friends, the Songs, both physicians, envisioned a beautifully designed home in Dallas that exuded calm functionality and understated beauty. Rooted in their Asian heritage and Kim’s love for wabi-sabi simplicity, the design embraced clean lines, warm neutrals, and tactile materials that feel approachable yet elevated. The entry and living spaces were reimagined with textural millwork and a sculptural fireplace, creating cohesion and a serene rhythm between daily life and family gatherings.
In the office, a once-awkward layout was transformed through custom millwork that turned the piano into a purposeful centerpiece, joined by a reading nook and seamless storage. The expansive primary bedroom gained intimacy and balance through built-in plaster planters, library-style cabinetry, and a curved sofa perfect for evening wine and conversation. Peter’s guest-turned-primary bath became a master class in function, featuring seamless, antimicrobial surfaces and smart hidden storage for his daily rituals.
Through every detail, this third phase of the Midway Hollow residence reflects “the art of ease”: spaces that are clean but lived-in, practical but poetic. What began as functional refinements evolved into a warm, layered home—one that honors the couple’s rhythm, heritage, and pursuit of a life beautifully designed, but never overdone.
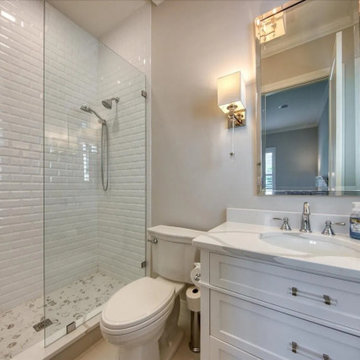
 Dream Coast Builders
Craftsmanship leads the narrative in this custom bathroom design, where an elegant custom vanity pairs with a custom mirror with lighting to brighten daily rituals. A clear glass shower enclosure reveals a generous walk-in shower set on a marble-inspired shower floor, balancing texture and polish. Layered custom bathroom lighting warms the scheme, while designer bathroom fixtures add subtle shine without overpowering the composition. Hints of modern farmhouse bathroom character—clean profiles, tactile finishes—soften the contemporary edge. Space-savvy planning ensures a luxury small bathroom feels open and tailored, with storage integrated where it’s most useful. As a tailored bathroom remodel, every element is purposeful, delivering a contemporary custom bathroom that looks refined and lives effortlessly.
 HouseHome
Inspired by this Arvada kitchen renovation?
Our design process blends refined materials, custom details, and thoughtful space planning to create homes that are as functional as they are beautiful. For clients seeking a luxury kitchen remodel with warmth, elegance, and everyday ease, this bespoke custom kitchen, project "Nest and Nurture" is a beautiful example of what is possible when design is tailored to the way a family truly lives.
This kitchen was designed to support the rhythm of modern family living while honoring timeless, elevated craftsmanship. This transitional kitchen began as a structural redesign, requiring engineering expertise to open up the heart of the home and create a more connected, light-filled space where cooking, gathering, hosting, and everyday routines could happen with ease.
The result is a warm and highly functional luxury kitchen layered with enduring materials and thoughtful details. Rich walnut cabinetry brings depth and natural character, while Taj Mahal quartzite countertops introduce soft movement, creamy warmth, and refined elegance. Brushed brass hardware, plumbing, and lighting add a tailored glow throughout the space, balancing the organic wood tones with a polished, sophisticated finish. Durable ceramic tile completes the palette, offering texture, practicality, and timeless appeal.
Designed with both beauty and convenience in mind, this Arvada kitchen remodel features bespoke storage solutions crafted around the family’s daily life. Custom pull-outs, hidden organizational systems, specialty cookware storage, integrated towel storage, and finely crafted cabinetry create a kitchen that feels effortless to use and beautiful from every angle. Every detail was designed to reduce clutter, improve flow, and make the kitchen work harder without sacrificing style.
With its blend of classic detailing, modern openness, and fashion-forward functionality, Nest and Nurture reflects a truly elevated approach to transitional kitchen design. This renovation transformed the home into a more generous, welcoming, and highly personalized space—one built for connection, comfort, and the everyday rituals that make a house feel deeply lived in.
 First Impression Designs Inc.
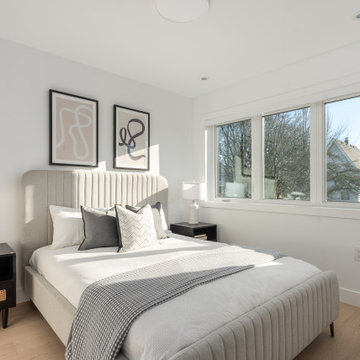
Sunlit Solace is conceived as a luminous urban retreat — a duplex that balances openness with intimacy, where natural light becomes the primary material and warmth the prevailing feeling. Crisp architecture meets soft textures; expansive windows invite daylight to dance across surfaces, while layered finishes and thoughtful proportions create a home that feels both elevated and welcoming. The result is a sanctuary in the city: modern yet grounded, relaxed yet refined, where everyday rituals are bathed in light and designed for living beautifully.
 Studio BANAA
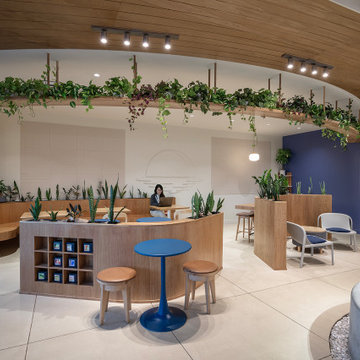
Moonwake Coffee Roasters is a sanctuary for calm and reflection, inspired by the moon’s reflection on water and the ritual of coffee-making. The space blends Asian-inspired design, natural materials, and thoughtful spatial flow to foster connection.
 Demlang Builders
Close your eyes, and imagine…You just finished Thanksgiving dinner – all the fixin’s surrounded by friends and family in your new Demlang home. In this kitchen with Zodiac quartz countertops, Kohler Vault stainless sink, and a pull-out Tournant faucet, you’ll make short work of the dishes. Leftovers are quickly stashed away in the Bosch French door stainless refrigerator, leaving you to enjoy the again clean island, adorned by a hand-scraped birch soffit with industrial pendant lights.
Gather in the great room and gaze up at the soaring ceilings with rustic beamed treatment, unbuckle your belt a notch and let the food coma kick-in while the tranquil flames dance in the Heat & Glo corner gas fireplace.
As the ritual game of Sheepshead is kicked off in the rustic covered retreat, the bargain hunters browse ads preparing for the big shopping day. The kids land in the Command Center, playing computer games while dishtowels and linens are washed in this multi-functional room.
All you can wonder is when everyone is going home – leaving you to retreat to your master suite, thankful you only have to host once a year!
Black Friday arrives, and the aroma of fresh brewed coffee fills your master suite. As you sip coffee in your mirrored dressing room, you make sure your Black Friday yoga pants look just right. Who says life has to be stressful!
28