
Search results for "Rituale" in Home Design Ideas
 Persimmon Design
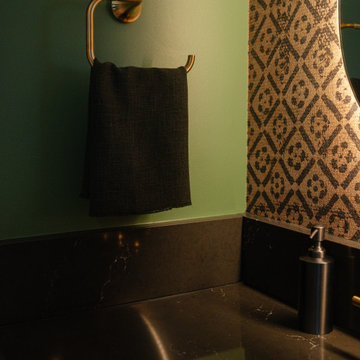
Expansive and sumptuous chocolate brown counters reflect the glimmer of brass fixtures and were intentionally designed as a place for the client’s journaling and meditative practices, reinforcing the bathroom as a site of ritual and reflection.
 Main Street Custom Homes & Remodeling

Creating a home that was warm and inviting, where large family gatherings could take place, was an important element to the house design. The rooms were personalized to reflect the homeowners’ world travels with distinctive color palettes and unique touches including the installation of an ornamental porch swing in the breakfast nook. Additionally, the homeowner’s aging mother stays with them for extended periods throughout the year so safe, comfortable and accessible spaces were built to accommodate her. During the ground breaking ceremony, not only did we toast the occasion with mimosas, but we enjoyed a new experience with a Hindu Bhoomi Puja ritual, which literally means, the worship (Puja) of the land (Bhoomi). We were honored to be a part of this very interesting ceremony.
 Julia Robin Interiors

The reception room feels cozy, with subtle references to Jerusalem. Velvet chairs, buffet with wood caning, and colorful art add personality.
Example of a small tuscan formal and enclosed porcelain tile, brown floor and brick wall living room design in Detroit with pink walls, no fireplace and no tv
Example of a small tuscan formal and enclosed porcelain tile, brown floor and brick wall living room design in Detroit with pink walls, no fireplace and no tv
Find the right local pro for your project
 Vitruvius Built
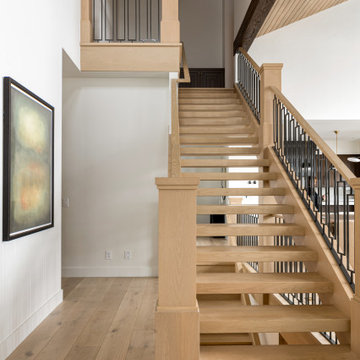
Nestled in the prestigious Empire Pass area of Deer Valley, this extraordinary ski-in, ski-out residence embodies the pinnacle of mountain luxury. Spanning an impressive 4,442 square feet of internal accommodation, this meticulously crafted home offers five lavish bedrooms and seven opulent bathrooms, designed for those who demand the very best in life.
Upon entering, you're greeted by soaring high ceilings that create an immediate sense of grandeur, while floor-to-ceiling windows bathe the interior in an abundance of natural light. The warmth of oak paneling paired with natural stone countertops exudes sophistication, seamlessly blending contemporary elegance with timeless materials.
The heart of the home is its expansive living area, where bespoke finishes and custom craftsmanship are evident in every detail. The natural wood and stone elements flow effortlessly from the interior to the exterior living spaces, creating a harmonious connection with the surrounding landscape. This organic design not only enhances the aesthetic appeal but also fosters a deep sense of tranquility and grounding.
The residence is thoughtfully equipped with luxurious amenities, including a steam shower, ideal for après-ski relaxation, and a state-of-the-art ski locker, ensuring every convenience is at your fingertips. Each bedroom serves as a private retreat, offering unparalleled comfort and privacy, while the bathrooms are outfitted with exquisite fixtures that elevate daily rituals into moments of indulgence.
This Empire Pass residence is not just a home; it is a masterpiece, where nature and luxury converge to create a sanctuary of unparalleled refinement.

 MAKHNO STUDIO
KYOTO HOUSE is a home for life and tea action in the heart of Kyoto. A place where ritual and everyday life, modernity and archaism, Japan and Ukraine merge into one.
 The Dan Company

Elevate your lifestyle with this exquisitely remodeled master bathroom, a standout feature in our comprehensive condo renovation in the heart of downtown Nashville. Crafted for those who value sophisticated and upscale living, this space blends modern design with a classic black and white color scheme, now enhanced by elegant gold highlights and luxurious finishes.
The remodel features a dual vanity setup, ideal for streamlined morning routines, enhanced by Williams Sonoma vanity mirrors that add a touch of elegance and functionality. Above, a chandelier by Visual Comfort casts a lavish light across the room, accentuating the luxurious feel with striking gold accents found on the Brizo fixtures, adding layers of opulence and style.
Central to the bathroom's allure is the free-standing tub, set against a backdrop of stunning tub surround tile by Artistic Tile, offering a serene escape and serving as a visually captivating element that complements the contemporary aesthetics. This combination of premium materials and designer elements makes the space not only a functional area for daily rituals but also a breathtaking showcase of design excellence.
This master bathroom remodel embodies the pinnacle of high-end bathroom design, reflecting cutting-edge trends in bathroom renovation with a focus on high-quality materials and chic design elements. Perfect for those seeking a bathroom that combines practicality with artistic design, this renovation stands as a prime example of modern urban living and sophisticated bathroom remodeling, showcasing top-tier brands and craftsmanship.
Photography by Allison Elefante
Interior Design by Sara Ray Interior Design
 Nautilus Homes
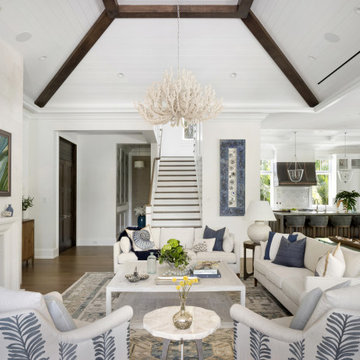
Framed by mature trees and nestled within Sarasota’s historic McClellan Park, Sunset Place is a home shaped by a deep understanding of, and sensibility for, its setting—reflecting the charm of the neighborhood, the rhythm of downtown living, and the client’s vision of entertaining, connection, and family life. Every decision—from site strategy to spatial flow—was made with intention: to support a lifestyle centered on warmth, community, and a strong sense of place.
At its core, the project is a masterclass in leveraging zoning and code to unlock the full potential of a complex site. Though landlocked, the home lives like waterfront—offering openness, privacy, and expansive sunset views. Placing the pool in the front yard, within the 25-foot setback, redefines the entry experience. It captures the western light and sets a relaxed, resort-like tone from the very first step inside the gate. Paired with a rear-loaded garage, accessed discreetly via the side setback, the layout transforms the site’s limitations into its greatest assets. Architecture and landscape take center stage, while the full buildable envelope is maximized without compromise.
A natural rise of eight feet from front to back—rare in Sarasota—was embraced as an opportunity. Site walls function as both retaining structures and architectural elements, elevating the pool terrace and entry by over four feet to align with the main interior floor level. The result is a fluid connection between indoors and out: kitchen, dining, and living spaces unfold onto the terrace, blurring boundaries and enhancing everyday rituals as well as social gatherings.
Architecturally, the home is coastal contemporary: open yet composed, airy yet grounded. Clarity in the massing tells a story of the inhabitants from the first glance, while the interior planning offers spatial generosity and ease. The interiors echo this sensibility with a palette that is soft, natural, and tactile—serene without being neutral. The landscape design provides a lush tropical frame, softening edges and reinforcing privacy through layered plantings rather than enclosure.
Ultimately, Sunset Place is not defined by any single gesture, but by the way the home reflects its owners. Their gracious, family-centered nature informed every layer of design—resulting in a space that feels deeply personal, tailored for connection and ease, and perfectly suited for gathering, unwinding, and watching the sun slip behind the trees from the comfort of home.
 Studio41 Home Design Showroom
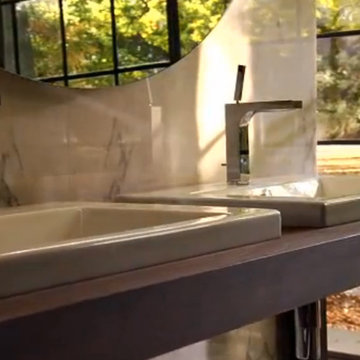
Luxury at first glance | The source of water in the bathroom is important, so the product has to reflect its significance. Axor Citterio epitomizes the richness of water—clear in form, rich in detail, and diverse for a variety of uses. The brilliance, clarity and harmony of Axor Citterio celebrates the bath setting and the rituals associated with water. From the widespread faucets that exude luxury to the tall faucet for unique installations, the precise lines of the collection emphasize a harmonious union between angle and curve. All of these elements create a new form of luxury with Axor Citterio. | Available at www.shopstudio41.com
 Gravel To Gold, Inc.
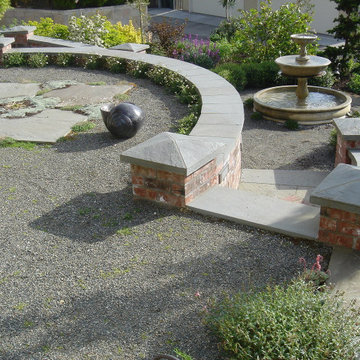
The design embraces classical symmetry while allowing for naturalistic plant expression, striking a balance between formality and softness. Carefully chosen materials—aged red brick, patinated iron, and reclaimed stone pavers—lend an established feel, making the garden seem as though it has always belonged here. It’s a space for reflection, for morning coffee, or an intimate evening conversation—the kind of outdoor room that becomes a ritual.
 Casa Outdoor Design

Other people call this style Zen gardens because they are meant for contemplation. This garden style originated in Japan at the same time Zen Buddhism started to become more popular around 1300 AC.
Japanese gardens tend to be minimalist, monochromatic and well-trimmed. Not straight lines like in Formal gardens, but rather round or smoothly in and out shapes. Since the purpose of creating this garden style is for contemplation, relaxation and meditation, every element brought into the design has to be in alignment with this philosophy. These gardens are meant to connect visually but not physically. Japanese gardens calm your senses.
Like English gardens, they are meant to be around your home. This garden style wants to replicate the mountains and rivers seeing in the beautiful natural landscapes in Asia but at a small, intimate scale. Every element brought to Japanese gardens has a meaning. These elements have to be well curated and carefully placed. Boulders represent mountains, raked white sands represent rivers and waves from the ocean, bridges mean connection between the earthly world and the spiritual earth, islands symbolize of longevity and health, water basins are used for ritual cleansing and the round trimmed bushes provide smoothness and calm to your senses. Sound is
something not to forget when planning these gardens. You can achieve this by incorporating soft running water or planting bamboo (its leaves produce a soft, crackling sound when wind passes by). Water also represents life-giving force.
Other garden elements to consider are stone lanterns, color red (denotes strength, strong emotions, vitality, power). Plants mostly used in Japanese gardens are cherry trees, Japanese maples, pines, Yaupon hollies, bamboo, azaleas, camelias, hydrangeas, water lilies, mosses among others.
 Gravel To Gold, Inc.
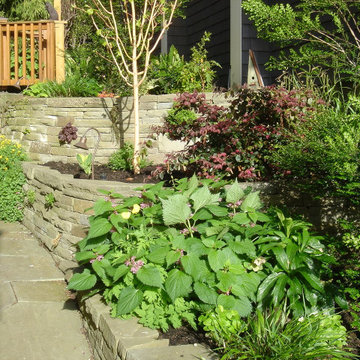
The design embraces classical symmetry while allowing for naturalistic plant expression, striking a balance between formality and softness. Carefully chosen materials—aged red brick, patinated iron, and reclaimed stone pavers—lend an established feel, making the garden seem as though it has always belonged here. It’s a space for reflection, for morning coffee, or an intimate evening conversation—the kind of outdoor room that becomes a ritual.
 HouseHome
Inspired by this Arvada kitchen renovation?
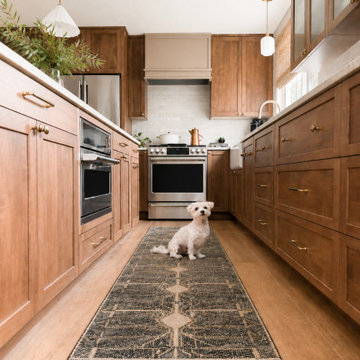
Our design process blends refined materials, custom details, and thoughtful space planning to create homes that are as functional as they are beautiful. For clients seeking a luxury kitchen remodel with warmth, elegance, and everyday ease, this bespoke custom kitchen, project "Nest and Nurture" is a beautiful example of what is possible when design is tailored to the way a family truly lives.
This kitchen was designed to support the rhythm of modern family living while honoring timeless, elevated craftsmanship. This transitional kitchen began as a structural redesign, requiring engineering expertise to open up the heart of the home and create a more connected, light-filled space where cooking, gathering, hosting, and everyday routines could happen with ease.
The result is a warm and highly functional luxury kitchen layered with enduring materials and thoughtful details. Rich walnut cabinetry brings depth and natural character, while Taj Mahal quartzite countertops introduce soft movement, creamy warmth, and refined elegance. Brushed brass hardware, plumbing, and lighting add a tailored glow throughout the space, balancing the organic wood tones with a polished, sophisticated finish. Durable ceramic tile completes the palette, offering texture, practicality, and timeless appeal.
Designed with both beauty and convenience in mind, this Arvada kitchen remodel features bespoke storage solutions crafted around the family’s daily life. Custom pull-outs, hidden organizational systems, specialty cookware storage, integrated towel storage, and finely crafted cabinetry create a kitchen that feels effortless to use and beautiful from every angle. Every detail was designed to reduce clutter, improve flow, and make the kitchen work harder without sacrificing style.
With its blend of classic detailing, modern openness, and fashion-forward functionality, Nest and Nurture reflects a truly elevated approach to transitional kitchen design. This renovation transformed the home into a more generous, welcoming, and highly personalized space—one built for connection, comfort, and the everyday rituals that make a house feel deeply lived in.
 Osmanlı Marble Studio
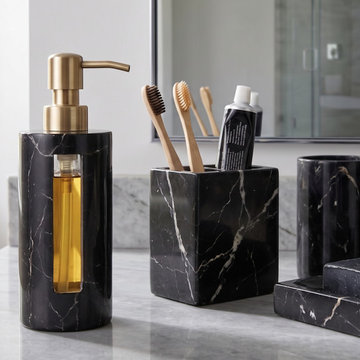
Complete your bathroom sanctuary with our exquisite collection of handcrafted marble accessories and essentials. Designed to complement our signature Calacatta, Travertine, and Rosso Levanto sinks, these pieces bring a cohesive, high-end aesthetic to every corner of your vanity.
Our collection includes bespoke marble trays, soap dispensers, floating stone shelves, and minimalist towel holders, each meticulously carved from the world’s finest natural stones. These aren't just functional items; they are sculptural accents that define the 'Quiet Luxury' trend.
Whether you are looking for a Calacatta Viola soap dish to match your floating vanity or a solid travertine shelf for an organic modern look, our stone accessories offer the perfect blend of durability and timeless elegance. Elevate the small details to transform your daily ritual into a spa-like experience.
 Oak & Iron Construction Group
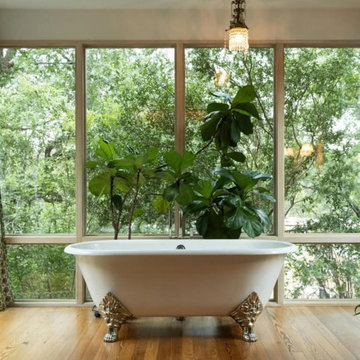
This breathtaking bath from the Creative Cabin project turns a daily ritual into a moment of nature immersion. A classic clawfoot tub sits gracefully before full-height windows that open to the lush forest canopy beyond, blurring the boundary between indoors and out. The warm wood floors and greenery enhance the organic calm of the space, while the tub’s ornate brass feet add a touch of vintage glamour. With soft natural light streaming in, this bathroom feels like a private sanctuary—an artful fusion of rustic retreat and serene, nature-connected living.
 Eva Ovak
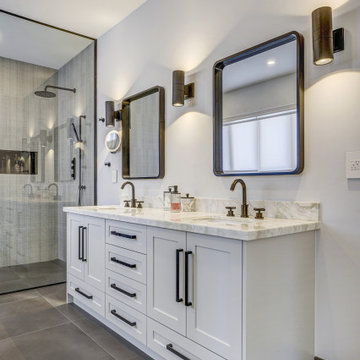
Experience the epitome of modern luxury with our stunning large vanity design. This contemporary masterpiece seamlessly blends form and function, featuring sleek lines, onyx countertop, and ample storage space. The expansive countertop provides a chic surface for daily rituals, while the integrated lighting enhances the overall aesthetic.
 Henrietta Heisler Interiors Inc
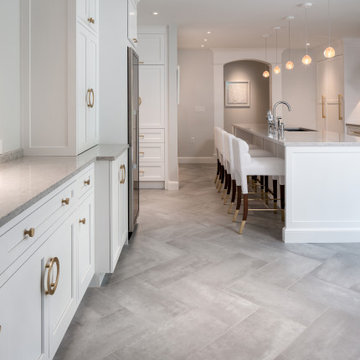
The overarching goal of this renovation was “elevated ease”, for cooking, seating, and entertainment. We worked with modern integration wherever we could. The lighting is fully dimmable, there are hidden electrical outlets, and the floors are heated.
The designated coffee station allows for a stress-free morning routine and the wine bar with custom stemware cabinet provides an elegant evening ritual. The custom cabinetry offers the highest level of organization, pull-out pantry cabinets that house waste and recycling, peg drawers for plates and silverware, additional storage overhead, as well as a dog bowl niche integrated within the island.
 Amy Troute Inspired Interior Design
This designer’s ideal is homeowners with a clear vision, set priorities, and values that align seamlessly with ours. These clients, an accomplished artist and the owner of a generational hops growing farm, were collaborative and trusting from the start. They conscientiously selected a team of Architect (Green Hammer), General Contractor (Cellar Ridge) and ATIID for furnishings and finishing touches. Each firm was able to meticulously manage their leg of the project, while collaborating wholistically with each other and the homeowners.
The family farmhouse, lovingly named “Westwood,” was showing the wear one expects after serving a growing family for decades. The owner’s dream was to revive, open up, and breathe modern life into each space, while respecting the home’s heritage.
One of our first collaborations was the light fixture that would grace the main two-story entry hall. HiiH Lights in Astoria, Oregon, was commissioned to bring “the function of light, the craft of paper, and the art of sculpture” to the home. Visiting the maker’s space – a massive barn on his coastal property – was such an inspiring adventure! Original work by the resident artist sets an ethereal tone in the space, and an antique bench handsomely blends the old with the new.
A wall that divided the home’s living room and kitchen was removed, and the breezy and bright gathering room was born. Light walls, warm wood tones, cozy upholstery, clean lines and heritage elements create a welcoming atmosphere and invite lounging and conversation. The sun-drenched nook is the home’s main indoor dining area, with an extension table and sculpted chairs that are just right for family gatherings or morning rituals with the Sunday paper. The kitchen is a chef’s dream with every modern amenity, but its casual attitude is “let’s make a mess and eat!”
The owner’s artwork graces the mantel over the new fireplace that was carved from a tree felled on the property, illustrating the thoughtful consideration of each element. The muted wool area rugs in the entryways and great room are hard-wearing for farm life, and the furniture’s classic lines, bold contrasting colors, deep seating and soft textures encourage cozy conversations or large group gatherings.
The library is undoubtedly our favorite space in this home. Tucked in “speakeasy style” behind a hidden (wallpapered!) door in the moody wet bar, and drenched in deep green, the room offers a quiet retreat that hugs you in an embrace of books and family photos. The cozy settee nestled between the bookcases sits opposite a custom pair of modern cognac leather wing chairs. The area rug continues the storied look without the antique price tag with a piece from Loloi’s “Heritage Collection.”
A little va-va-voom was requested for the powder bath and boy did we deliver! Custom wallpaper plays over original wainscotting and ceilings wrapped in more glorious green. The space evokes joy every time you open the door!
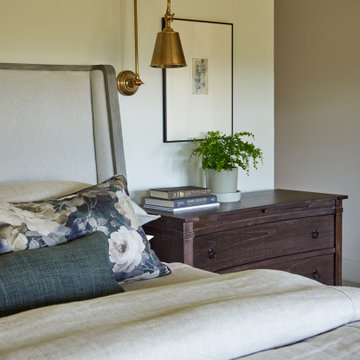
A primary suite that would “transport us to another world” and be “classic yet modern, peaceful, collected and uncluttered” was a tall order. Our new furniture layout takes full advantage of the view of wine country hills and the Willamette River, welcomes fireside lounging, and serves as a calm respite for the lovely owners.
Westwood Farmhouse truly was inspired by family, genuine love for home and graciousness for all who enter. Finishing the job was emotional for all involved because we were truly made to feel like part of the family.
Photography by George Barberis
 Drury Design

The existing primary bathroom was simply outdated. The goal was to create an oasis – a place of serenity, privacy and renewal. This is where the day begins. A thoughtful design would need to accommodate the rigueurs and requirements of personal care rituals and, of course, storage for all the accoutrements involved. The homeowners also wanted two commode rooms.
Design challenges:
-Could not move the window or rework anything on the exterior
-Could not take too much width from the tub
-Make everything hidden but easily accessible
-Design solutions and new creature comforts:
--His and her sinks with pull-out waste
---Pull-out hair accessory cabinet with an outlet inside
---Makeup area
---Ample of storage along back wall for everyday work clothes and hampers
---A tub with air jets
---Spa-like steam shower with body sprays
---Two DTV-control pads to start and adjust the shower without getting wet
---Heated floor, shower floor and bench
---Recessed cabinet with an appliance garage to hide the electric toothbrushes and provide storage for everyday toiletries
---Frosted shower privacy window
This new primary bathroom is part of a larger remodeling project that also involved a new primary suite closet, an additional bathroom and a large kitchen.
 HouseHome
Inspired by this Arvada kitchen renovation?
Our design process blends refined materials, custom details, and thoughtful space planning to create homes that are as functional as they are beautiful. For clients seeking a luxury kitchen remodel with warmth, elegance, and everyday ease, this bespoke custom kitchen, project "Nest and Nurture" is a beautiful example of what is possible when design is tailored to the way a family truly lives.
This kitchen was designed to support the rhythm of modern family living while honoring timeless, elevated craftsmanship. This transitional kitchen began as a structural redesign, requiring engineering expertise to open up the heart of the home and create a more connected, light-filled space where cooking, gathering, hosting, and everyday routines could happen with ease.
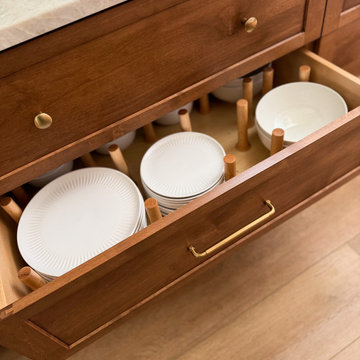
The result is a warm and highly functional luxury kitchen layered with enduring materials and thoughtful details. Rich walnut cabinetry brings depth and natural character, while Taj Mahal quartzite countertops introduce soft movement, creamy warmth, and refined elegance. Brushed brass hardware, plumbing, and lighting add a tailored glow throughout the space, balancing the organic wood tones with a polished, sophisticated finish. Durable ceramic tile completes the palette, offering texture, practicality, and timeless appeal.
Designed with both beauty and convenience in mind, this Arvada kitchen remodel features bespoke storage solutions crafted around the family’s daily life. Custom pull-outs, hidden organizational systems, specialty cookware storage, integrated towel storage, and finely crafted cabinetry create a kitchen that feels effortless to use and beautiful from every angle. Every detail was designed to reduce clutter, improve flow, and make the kitchen work harder without sacrificing style.
With its blend of classic detailing, modern openness, and fashion-forward functionality, Nest and Nurture reflects a truly elevated approach to transitional kitchen design. This renovation transformed the home into a more generous, welcoming, and highly personalized space—one built for connection, comfort, and the everyday rituals that make a house feel deeply lived in.
 Clay Imports

One of Austin’s best tile installers, Joel Kreuzer of Kreuzer Tile and Chris Wood of Ritual Wood designed and installed a beautiful Dulce Breeze Block Accent Wall for a newly renovated modern home in Austin by Brien Silver. The “Santa Fe Modern” is tucked away in a quiet South Austin neighborhood in Oak Hill.
Get to know more about our exceptional quality & organic Breeze Blocks! ??
Blog: https://shorturl.at/iEHNO
Shop Breeze Blocks: https://shorturl.at/jrCHX
Design by Brien Silver.
Photo by Kieran Reeves.
30